Home Search

Save
Ask
Tour
Hide
Share
$800,000
1 Day On Site

3 Goodrich Rd
Sturbridge, MA 01566

For Sale|Single Family Residence|Active
4
Beds
4
Total Baths
4
Full Baths
3,146
SqFt
$254
/SqFt
1987
Built
County:
Worcester
Call Now: 978-870-9260
Is this the listing for you? We can help make it yours.
978-870-9260
Upcoming Open Houses
Sun, Sep 20, 1:00 PM - 3:00 PM
3 Goodrich Rd3 Goodrich Rd3 Goodrich Rd3 Goodrich Rd
Save
Ask
Tour
Hide
Share

Mortgage Calculator

Monthly Payment (Est.)

$3,650
Calculator powered by Showcase IDX, a Constellation1 Company. Copyright ©2026 Information is deemed reliable but not guaranteed.

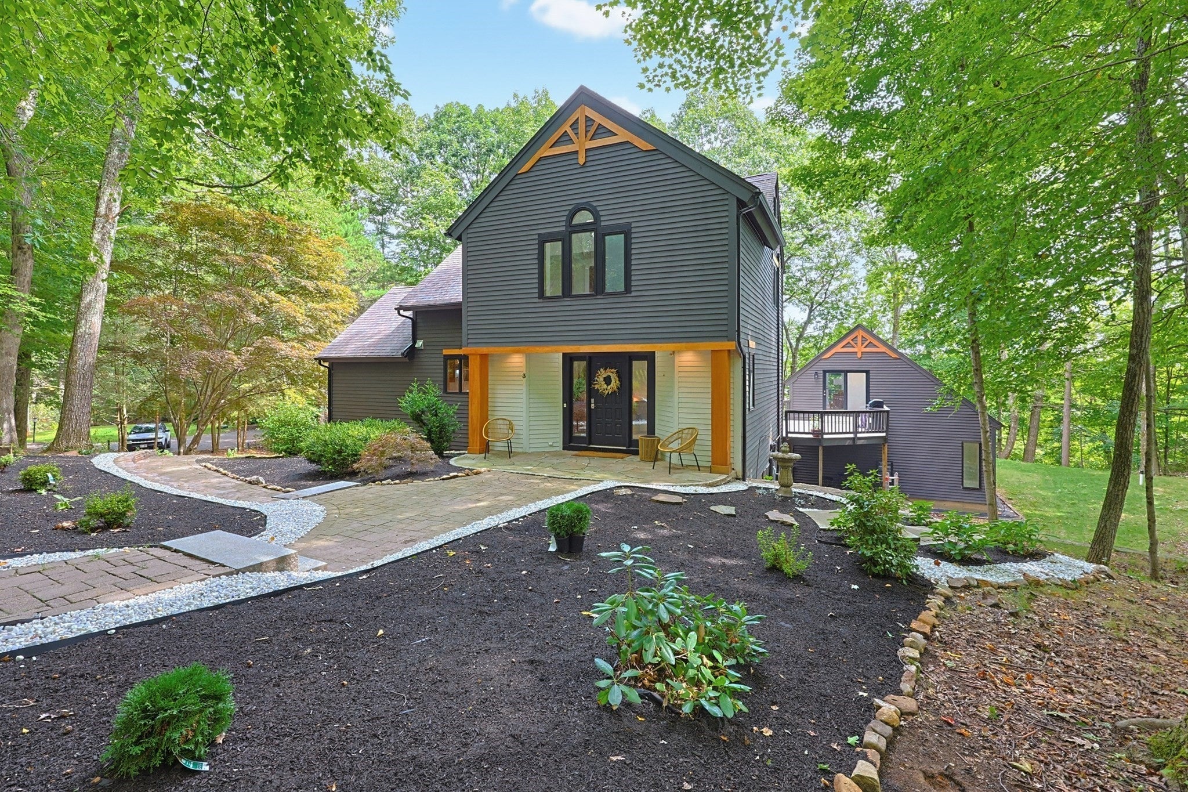
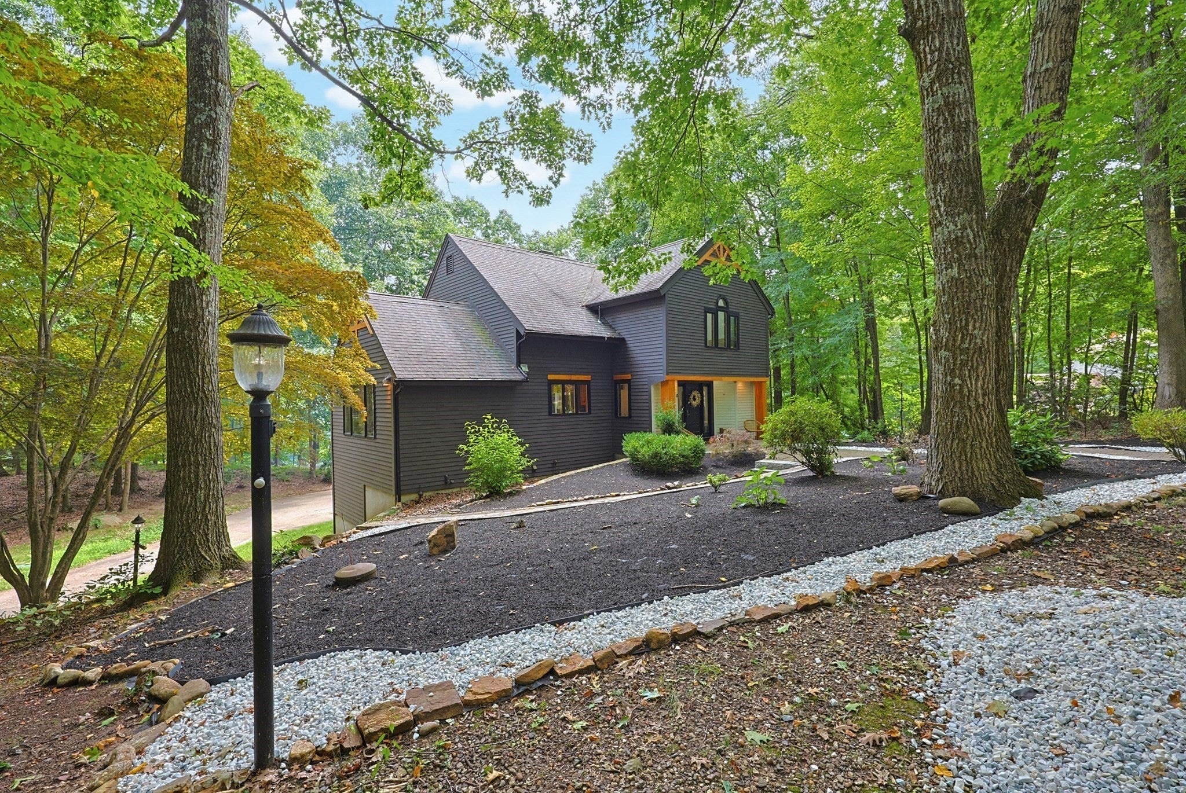
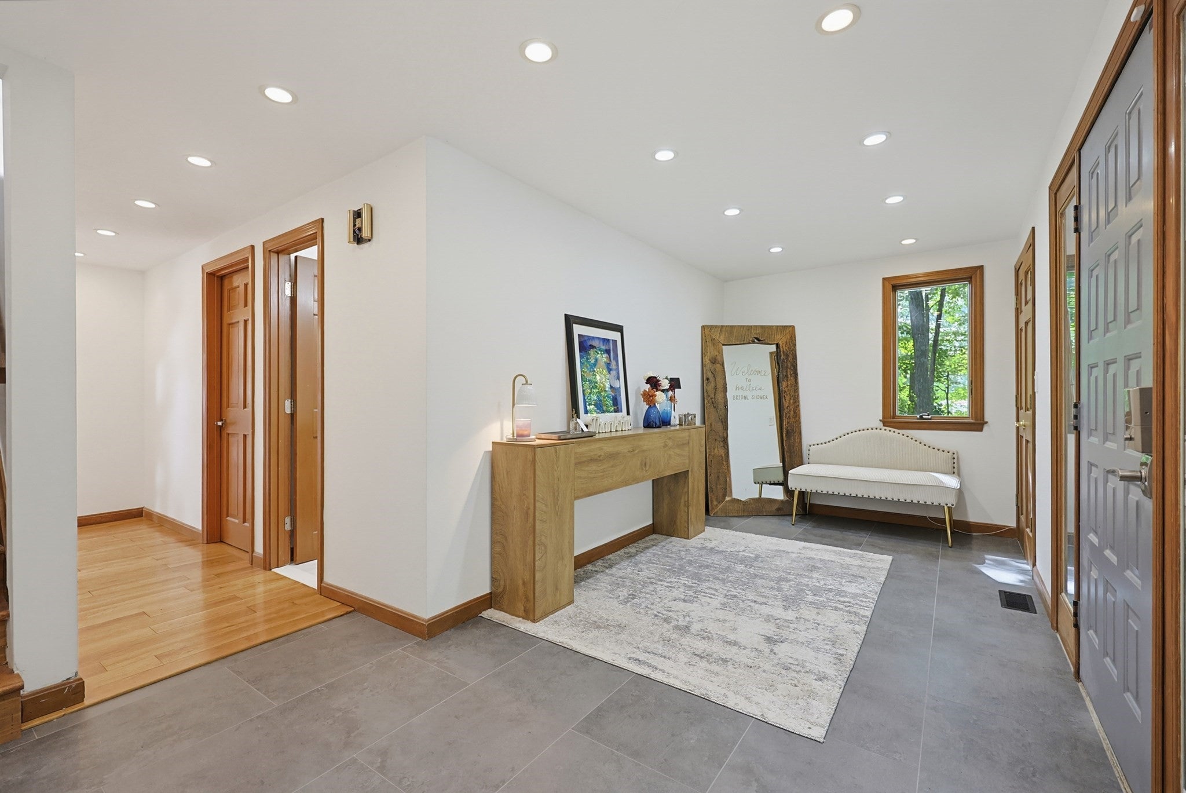
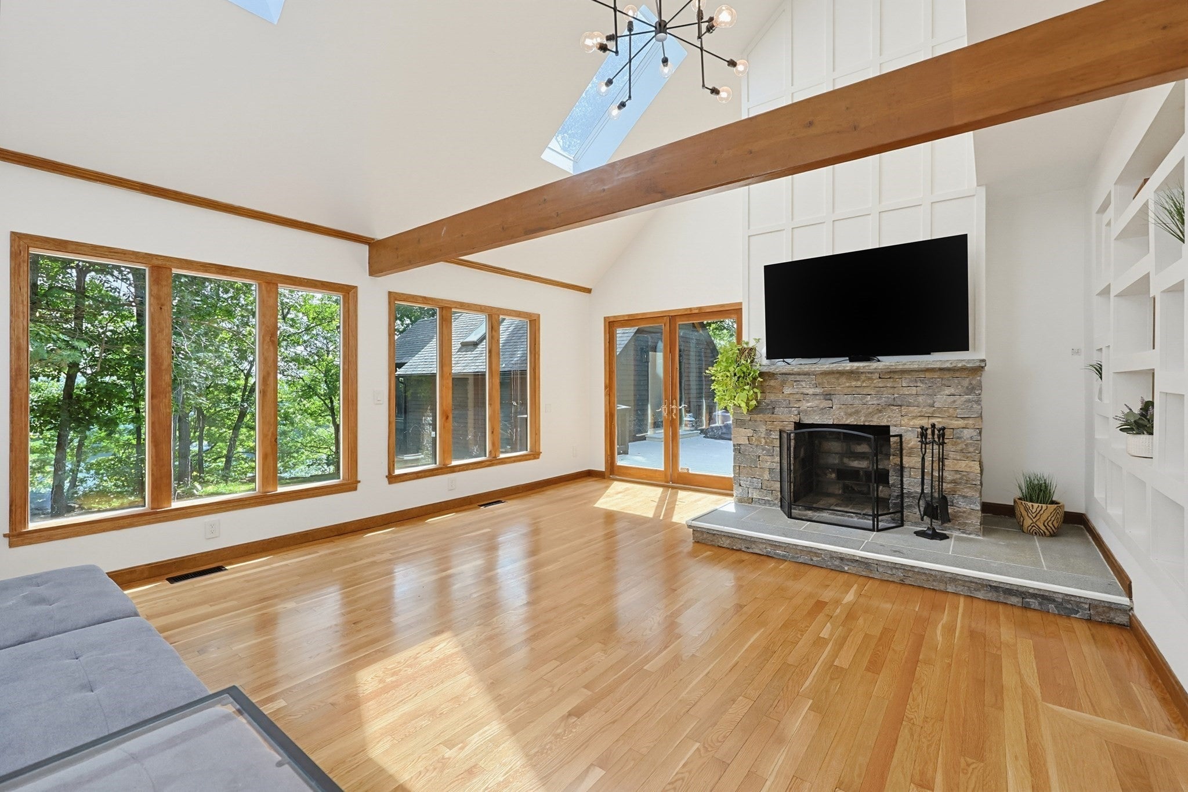
Welcome to 3 Goodrich Rd in the Beautiful town of Sturbridge! A Newly Remodeled Contemporary w/ a Fabulous In-law on a nicely Wooded Lot and Seasonal Views of Leadmine Pond! The Main House has a Bright Open Living Room w/ Loads of Natural Light, freshly Finished Hardwoods & opens to a Large Deck - Cabinet Packed Stainless Steel Kitchen w/ New Granite & Backsplash, Pot Filler, New Gas Stove, Double Ovens & Seller will be installing a New Dishwasher - Spacious Cathedral Dining Room w/ Hardwoods & huge Picture Window - There are 3 Bedrooms in the main house which include the Main Bedroom w/ Custom Walk-in Closet, En Suite w/ Jetted Tub & Large Tiled Shower - 2 Secondary Bedrooms w/ Generous Walk-in Closets (one bedroom is pictured as an office) - Large Tiled Foyer w/ Double Closets - a second Full Bath w/ Tub & Shower on the main floor - Fully Finished Basement which includes 2 Bonus Rooms & a Laundry Room & 2-Car Garage - The *also* Newly Remodeled In-law has a Beautiful Main Bedroom w/ En Suite & Walk-in Closet - Stainless Steel Kitchen w/ Peninsula Seating - Office w/ Closet - a second Full Bath w/ Shower Stall and Washer & Dryer on the main floor & Cozy Living Room w/ lots of Natural Light from the Gorgeous Floor to Ceiling Windows - Amongst all the New, this home has a Brand New Heating System in the main house, New Central Air, New Water Softener Treatment System, New 4-bedroom Septic in 2024 - Attached Storage Shed - Horseshoe Driveway & Loads of Parking - This property has Deeded Lake Access & a Boat Launch to Leadmine Pond and also the Sturbridge Public Town Beach at 60 Cedar Street is just a short drive away - Sturbridge offers Fabulous Dining, Loads of Hiking & Mountain Biking Trails, Lakes & Ponds for Kayaking & Fishing - Even an Indoor Pickleball Court - All Close to Many Popular Commuter Routes!

Save
Ask
Tour
Hide
Share
Listing Snapshot
Price 
$800,000
Days On Site 
1 Day
Bedrooms 
4
Inside Area (SqFt) 
3,146 sqft
Total Baths 
4
Full Baths 
4
Partial Baths 
N/A
Lot Size 
1 Acre
Year Built 
1987
MLS® Number 
73576593
Status 
Active
Property Tax 
$9,006
HOA/Condo/Coop Fees 
N/A
Sq Ft Source 
Public Records
Friends & Family
Recent Activity
yesterdayListing updated with changes from the MLS®
yesterdayListing first seen on site
General Features
Acres 
1
Attached Garage 
Yes
Disclosures 
Sellers are not sure if the chimney is suitable as wood burning fireplace; buyer to verify. There is no A/C in the In-law. Agent related to sellers.
Foundation 
Concrete Perimeter
Garage 
Yes
Garage Spaces 
2
Green Energy Efficient 
Thermostat
Parking 
PavedGarage Door OpenerOff StreetAttachedGarage
Parking Spaces 
8
Property Sub Type 
Single Family Residence
Sewer 
Private Sewer
SqFt Above 
3146
SqFt Below 
788
SqFt Total 
3146
Style 
Contemporary
Water Source 
Private
Zoning 
RR
Interior Features
Appliances 
Electric Water HeaterRangeOvenDishwasherRefrigeratorWasherDryerRange HoodWater SoftenerStainless Steel Appliance(s)Plumbed For Ice Maker
Basement 
FullFinishedWalk-Out AccessInterior Entry
Cooling 
Central AirCeiling Fan(s)
Electric 
100 Amp Service200+ Amp Service
Fireplace 
Yes
Fireplace Features 
Living Room
Fireplaces 
1
Flooring 
Laminate
Heating 
Forced AirPropaneZoned
Interior 
Entrance FoyerRecessed LightingCeiling Fan(s)Walk-In Closet(s)Cathedral Ceiling(s)
Laundry Features 
Washer HookupElectric Dryer HookupSinkIn Basement
Window Features 
Skylight(s)
Bathroom 1 
Level - First
Bathroom 2 
Level - Second
Bathroom 3 
Level - Second
Bedroom 2 
Level - Second
Bedroom 3 
Level - First
Bedroom 4 
Level - Second
Dining Room 
Level - First
Kitchen 
Level - First
Living Room 
Level - First
Master Bedroom 
Level - Second
Office 
Level - First
Save
Ask
Tour
Hide
Share
Exterior Features
Construction Details 
Frame
Exterior 
Rain GuttersStorage
Frontage 
200.00
Other Structures 
Storage
Patio And Porch 
PorchScreenedDeck
Road Frontage 
UnimprovedPrivate Road
Roof 
Shingle
View 
PondWater
Waterview 
PondWater
Windows/Doors 
Skylight(s)
Community Features
Community Features 
Tennis Court(s)ParkGolf
Roads 
Unimproved
Schools
School District
Unknown
Elementary School
Burgess Elementary
Middle School
Tantasqua Regional Jr High
High School
Tantasqua Regional High
Listing courtesy of Karen Thibodeau of ERA Key Realty Services


The property listing data and information, or the Images, set forth herein were provided to MLS Property Information Network, Inc. from third party sources, including sellers, lessors, landlords, and public records, and were compiled by MLS Property Information Network, Inc. The property listing data and information, and the Images, are for the personal, non-commercial use of consumers having a good faith interest in purchasing, leasing or renting listed properties of the type displayed to them and may not be used for any purpose other than to identify prospective properties which such consumers may have a good faith interest in purchasing, leasing or renting. MLS Property Information Network, Inc. and its subscribers disclaim any and all representations and warranties as to the accuracy of the property listing data and information, or as to the accuracy of any of the Images, set forth herein.

Last checked 2026-09-16 09:40 AM UTC

Neighborhood & Commute
Source: Walkscore
Disclosure: Community information and market data powered by Constellation Data Labs. Information is deemed reliable but not guaranteed.
Save
Ask
Tour
Hide
Share