
Home Search
300 High StWinchendon, MA 01475
Mortgage Calculator
Monthly Payment (Est.)
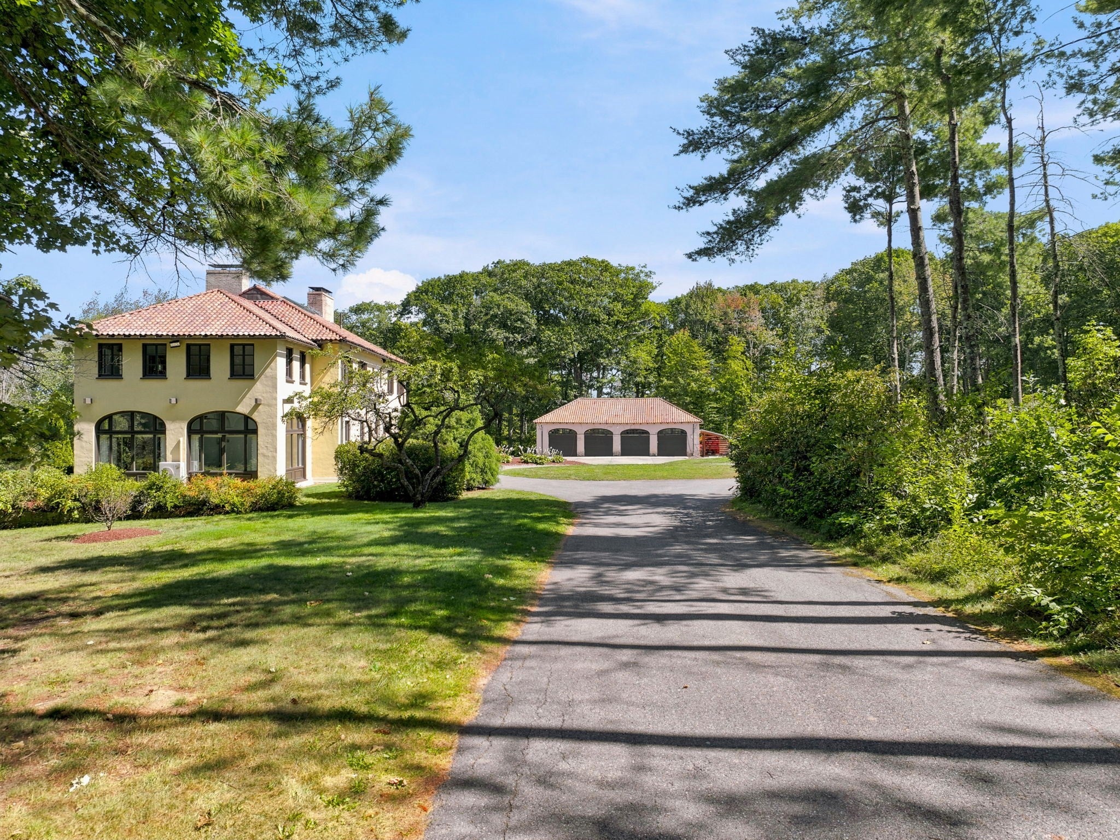
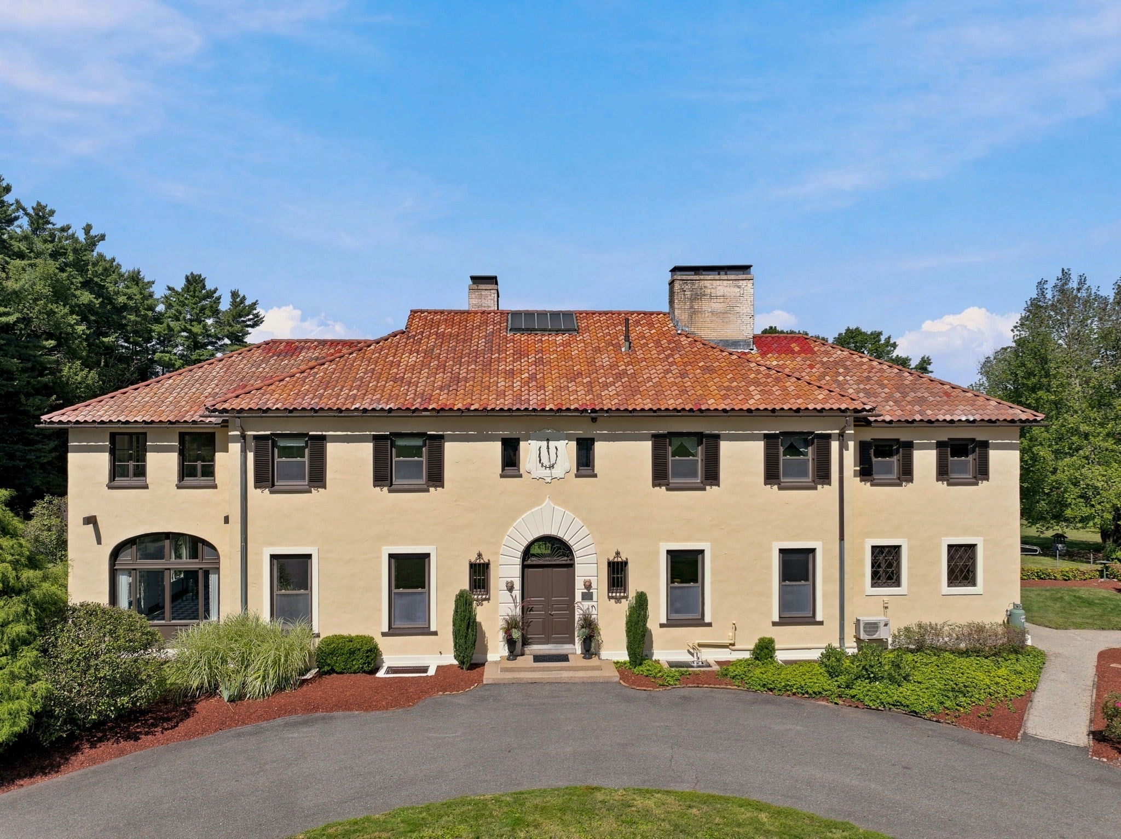
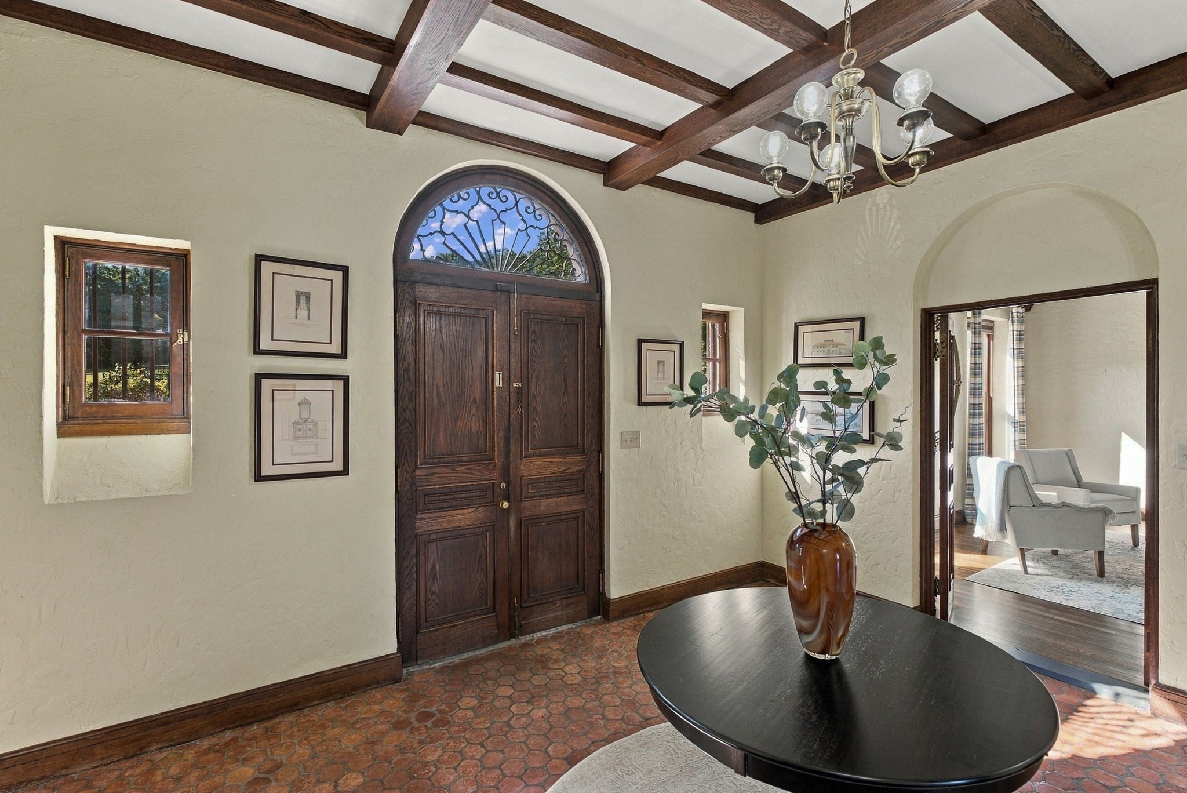
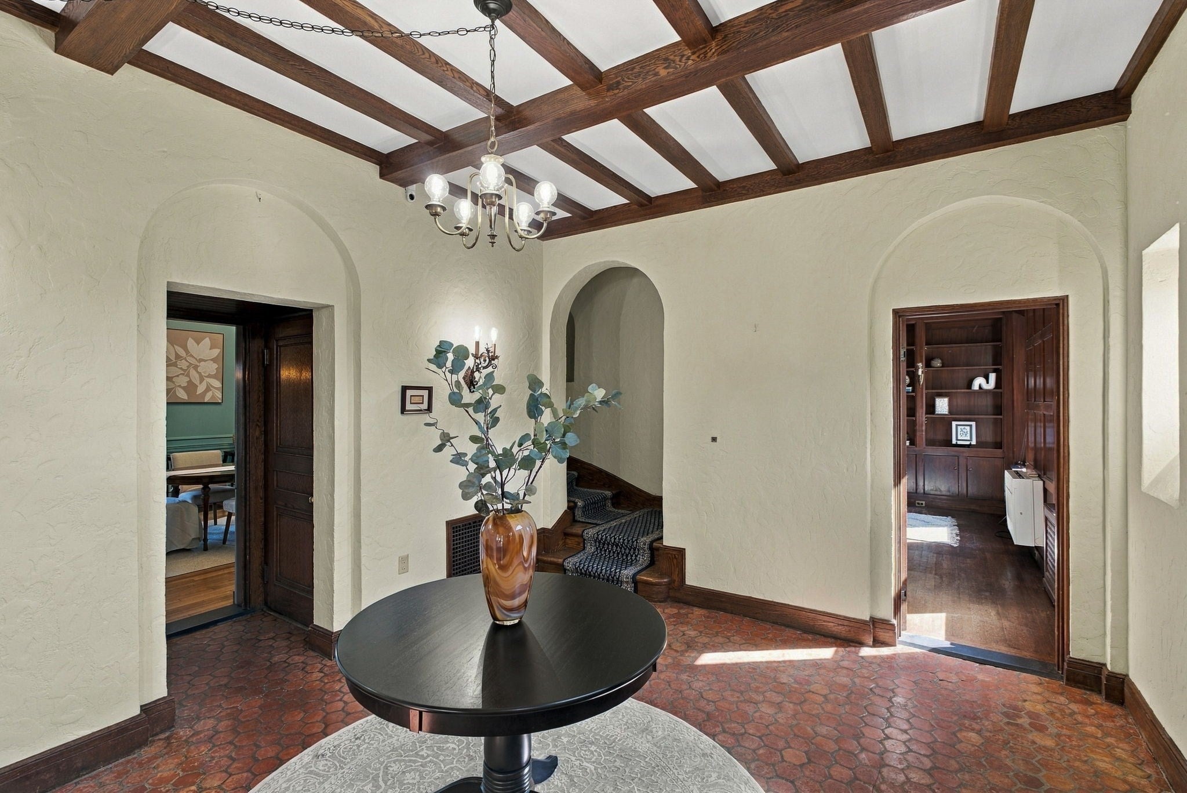
Enter an interest rate to see your estimated monthly payment.An exceptional Italianate property where architectural distinction, craftsmanship, and a strong sense of place come together on more than 7.5 acres near Winchendon’s historic Old Center. Commissioned as a country estate and conceived with accomplished early 20th-century design professionals, the property reflects a level of planning and execution rarely encountered today. Well-proportioned rooms, finely executed millwork, detailed finishes, and balanced scale create an atmosphere that feels substantial yet welcoming. The library offers a handsome setting for work or conversation, while the formal dining and living rooms reflect the artistry of an earlier era. A sun-filled conservatory with black-and-white tile, expansive windows, and French doors to the patio brings light and landscape into the home. Above, an artist’s studio with windows on three sides enjoys second-level views toward Mount Monadnock—an inspiring setting for painting, writing, music, or design. A separate service wing, historically designed for household staff, offers flexibility for live-in assistance, an au pair, guests, or broader household needs. Mature plantings, established trees, open lawn, and views toward Mount Monadnock contribute to a thoughtful relationship between home and landscape, reflecting the intentional character of the grounds. The abundant acreage offers possibilities for equestrian use, gardens, recreation, or outdoor living, while two surveyed lots provide additional options for future plans. The location offers convenient access to shopping, colleges and universities, and commuter rail service toward Greater Boston. The surrounding region offers four-season recreation, cultural amenities, lakes, conservation lands, and proximity to the mountains of southern New Hampshire. Spacious interiors, multiple gathering areas, and a natural connection to the outdoors create an inviting environment for daily life, longer stays, memorable gatherings, and every season. Rich in character and impressive in scale, this distinctive residence is defined by enduring design, luxuriant acreage, and a setting with presence. The Estate's accessibility and privacy create a rare balance of comfort, versatility, and connection to the wider region. Schedule a private showing today and experience firsthand what sets this home apart.
| 6 days ago | Listing updated with changes from the MLS® | |
| a week ago | Status changed to Active | |
| a week ago | Listing first seen on site |

The property listing data and information, or the Images, set forth herein were provided to MLS Property Information Network, Inc. from third party sources, including sellers, lessors, landlords, and public records, and were compiled by MLS Property Information Network, Inc. The property listing data and information, and the Images, are for the personal, non-commercial use of consumers having a good faith interest in purchasing, leasing or renting listed properties of the type displayed to them and may not be used for any purpose other than to identify prospective properties which such consumers may have a good faith interest in purchasing, leasing or renting. MLS Property Information Network, Inc. and its subscribers disclaim any and all representations and warranties as to the accuracy of the property listing data and information, or as to the accuracy of any of the Images, set forth herein.
Last checked 2026-10-01 11:00 PM UTC