Home Search

Save
Ask
Tour
Hide
Share
$675,000
New Listing

71 Nicolle Ter
Gardner, MA 01440

For Sale|Single Family Residence|Active
3
Beds
3
Total Baths
2
Full Baths
1
Partial Bath
2,380
SqFt
$284
/SqFt
2002
Built
County:
Worcester
Call Now: 978-870-9260
Is this the listing for you? We can help make it yours.
978-870-9260
71 Nicolle Ter71 Nicolle Ter71 Nicolle Ter71 Nicolle Ter
Save
Ask
Tour
Hide
Share

Mortgage Calculator

Monthly Payment (Est.)

$3,080
Calculator powered by Showcase IDX, a Constellation1 Company. Copyright ©2026 Information is deemed reliable but not guaranteed.

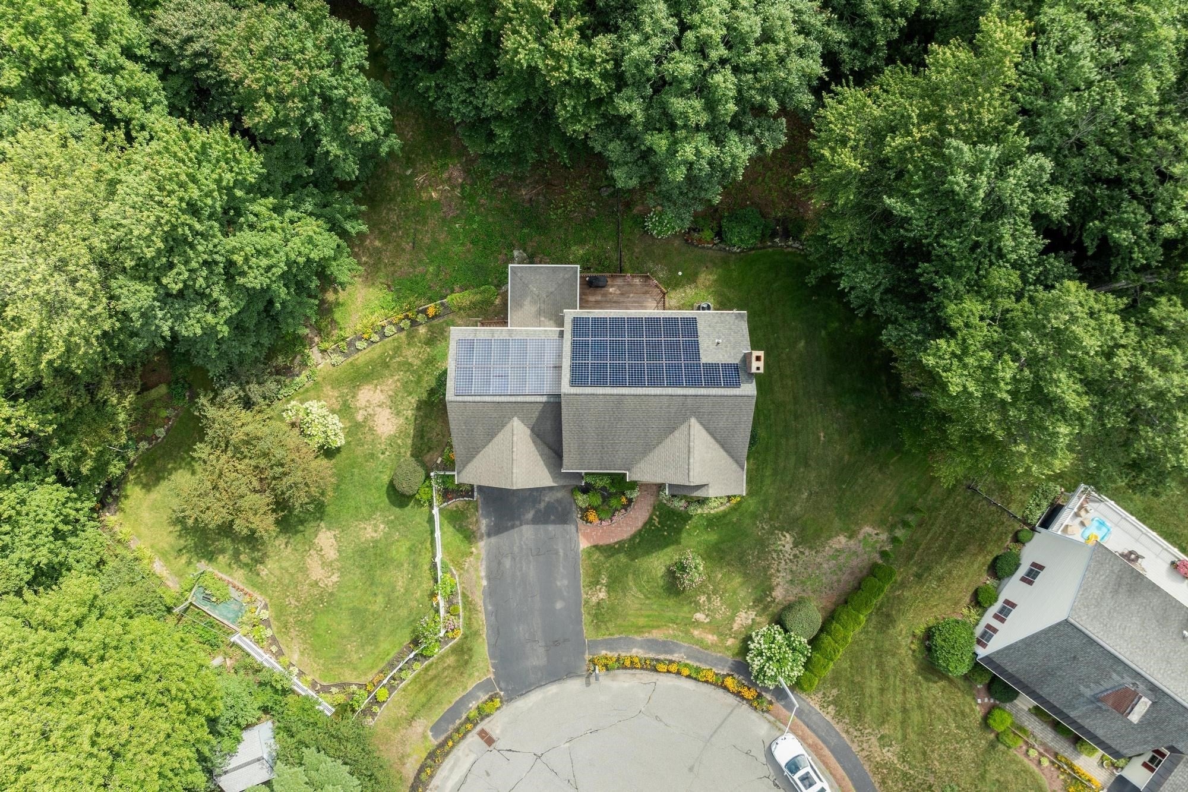
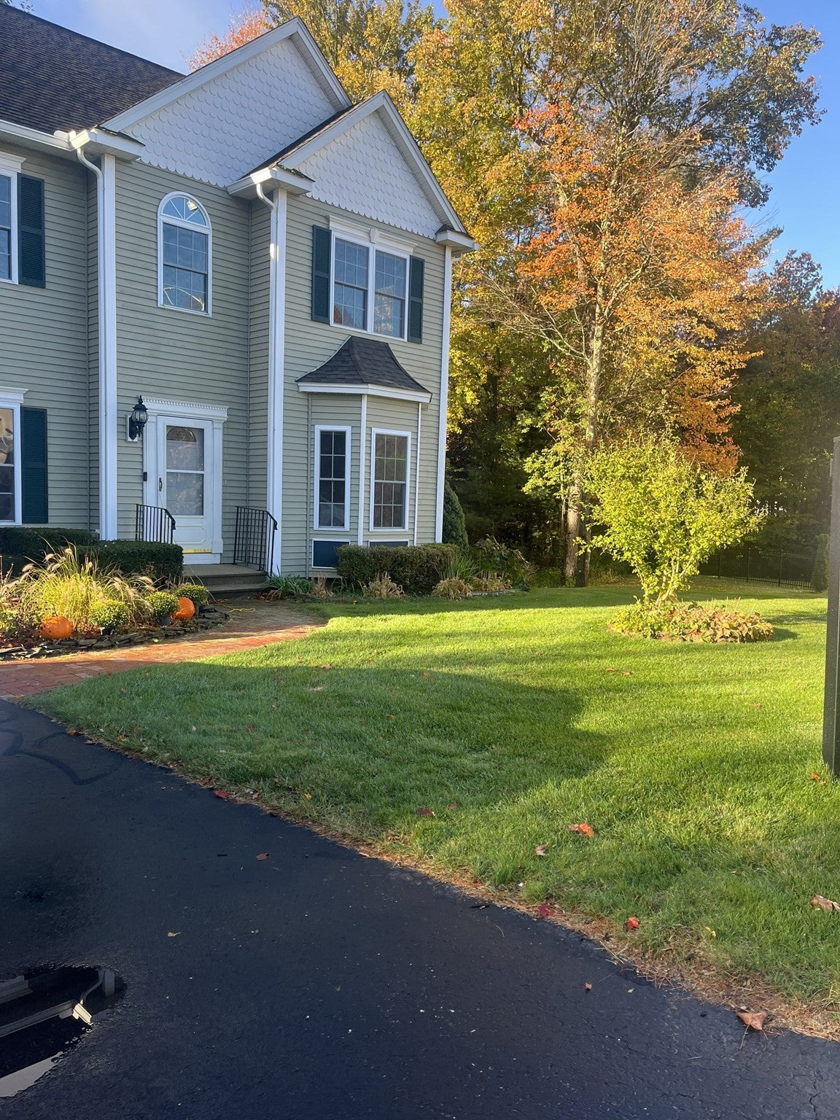
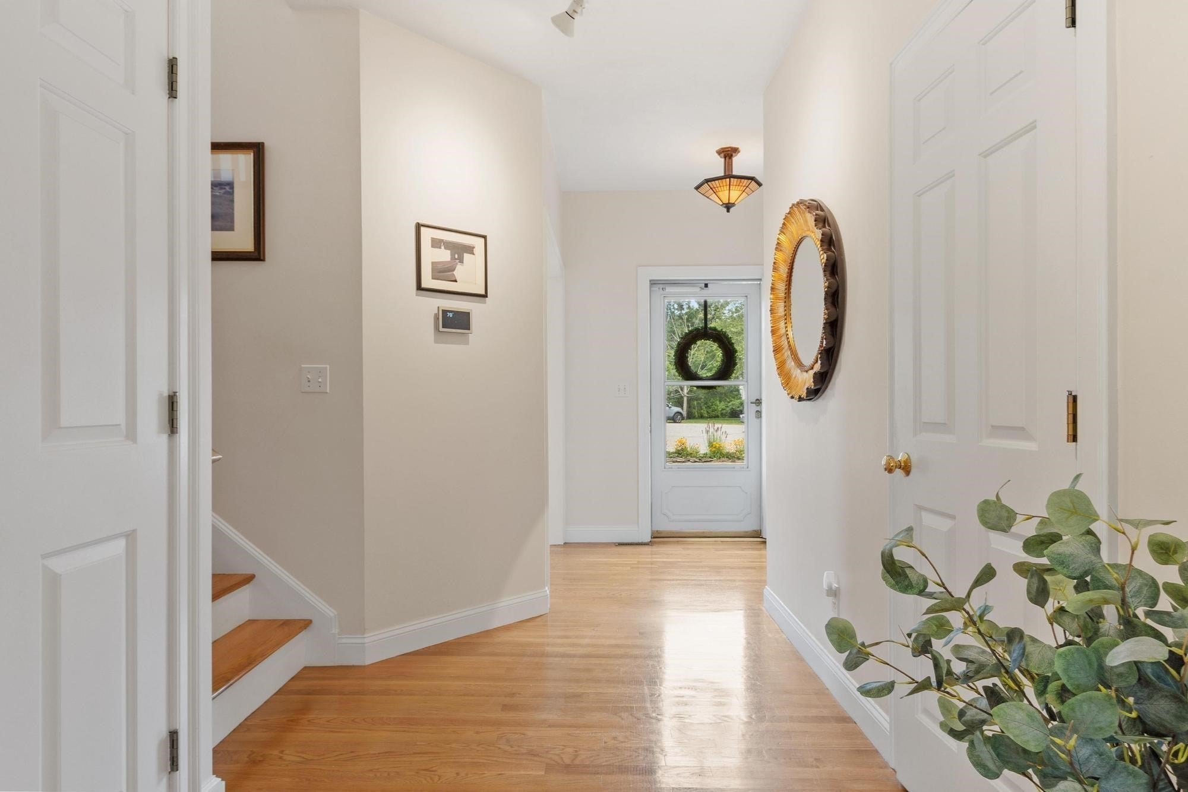
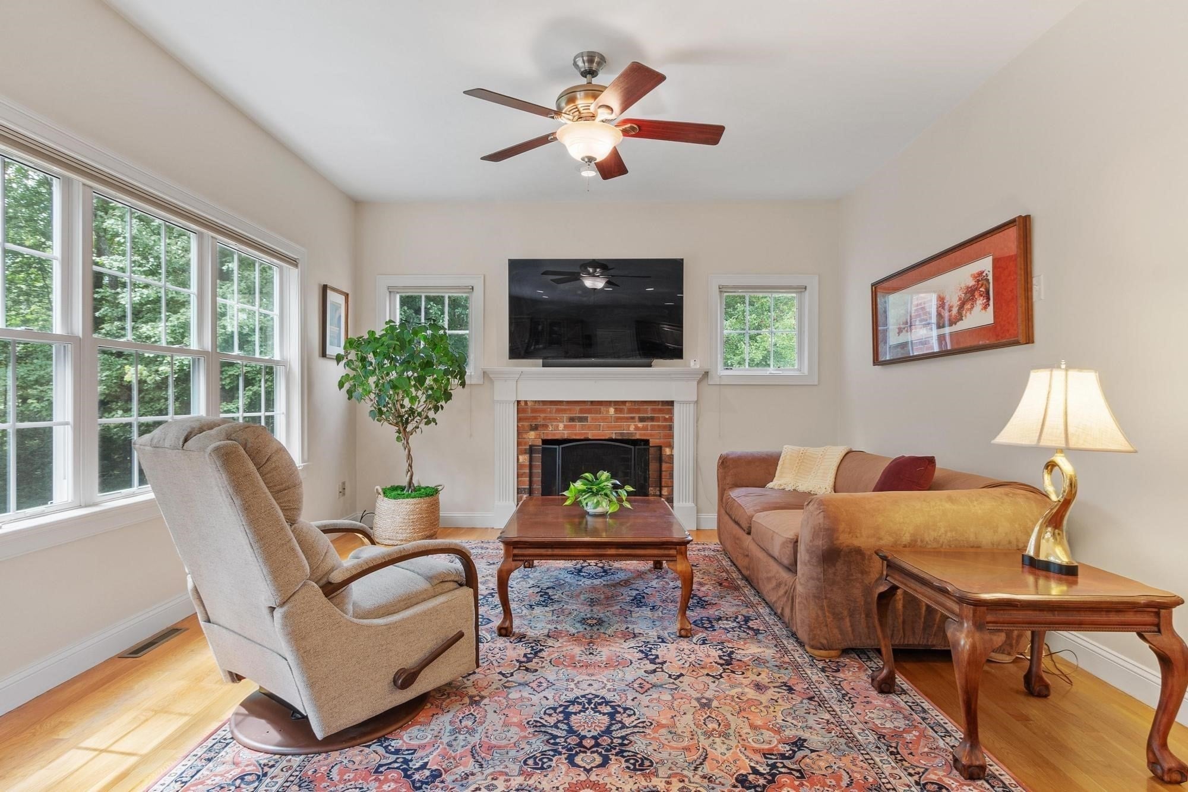
Set at the end of a quiet cul-de-sac, this spacious three-bedroom home offers approximately 2,380 sq. ft. of living space on 1.95 acres. An owned 35-panel solar system and a heat pump provide valuable energy-conscious features. The open kitchen and living room feature abundant windows that bring in natural light and create a bright, comfortable gathering space, complemented by a formal dining room and versatile front office. Two proposed bedrooms were combined during original construction to create an oversized primary bedroom with an attached bath and two walk-in closets. Additional features include an enclosed knotty-pine three-season porch and deck, a large bonus/activity room over the two-car garage, and an unfinished walkout lower level with rough-in plumbing, large windows, and a French door. Beautifully landscaped grounds feature expansive lawn areas, flowering ornamental trees, perennial gardens, and wooded surroundings. A substantial fenced portion of the yard offers exceptional privacy while maintaining the open feel and charm of an established neighborhood setting, while additional unfenced grounds extend from the front entrance along the opposite side of the house. Conveniently located approximately one mile from Route 2.

Save
Ask
Tour
Hide
Share
Listing Snapshot
Price 
$675,000
Days On Site 
0 Days
Bedrooms 
3
Inside Area (SqFt) 
2,380 sqft
Total Baths 
3
Full Baths 
2
Partial Baths 
1
Lot Size 
1.95 Acres
Year Built 
2002
MLS® Number 
73575593
Status 
Active
Property Tax 
$7,051
HOA/Condo/Coop Fees 
N/A
Sq Ft Source 
Public Records
Friends & Family
Recent Activity
2 hours agoListing updated with changes from the MLS®
13 hours agoListing first seen on site
General Features
Acres 
1.95
Attached Garage 
Yes
Disclosures 
Seller's Statement of Property Condition available from listing broker. Portion of property shown as wetlands on MassDEP mapping; see attachments. Buyer to perform due diligence regarding wetlands..
Energy Features 
Solar
Foundation 
Concrete Perimeter
Garage 
Yes
Garage Spaces 
2
Green Energy Efficient 
Thermostat
Parking 
PavedAttachedGarage Door OpenerStorageOff StreetGarage
Parking Spaces 
4
Property Sub Type 
Single Family Residence
Sewer 
Public Sewer
SqFt Above 
2380
SqFt Total 
2380
Style 
Colonial
Water Source 
Public
Zoning 
Residentia
Interior Features
Appliances 
Electric Water HeaterWater HeaterDishwasherDisposalMicrowaveRefrigeratorRange HoodPlumbed For Ice Maker
Basement 
FullWalk-Out AccessInterior EntryConcreteUnfinished
Cooling 
Central AirWhole House FanHeat PumpCeiling Fan(s)
Electric 
220 VoltsCircuit Breakers200+ Amp ServiceNet Meter
Fireplace 
Yes
Fireplace Features 
Living Room
Fireplaces 
1
Flooring 
WoodTileCarpetHardwood
Heating 
Active SolarHeat PumpCentralForced AirElectric
Interior 
Ceiling Fan(s)Walk-In Closet(s)Open FloorplanRecessed LightingCrown Molding
Laundry Features 
Main LevelElectric Dryer HookupWasher Hookup
Window Features 
Insulated WindowsScreensBay Window(s)
Bathroom 1 
Level - Main
Bathroom 2 
Level - Second
Bathroom 3 
Level - Second
Bedroom 2 
Level - Second
Bedroom 3 
Level - Second
Dining Room 
Level - First
Family Room 
Level - First
Kitchen 
Level - Main
Living Room 
Level - Main
Master Bedroom 
Level - Second
Office 
Level - Main
Save
Ask
Tour
Hide
Share
Exterior Features
Construction Details 
Frame
Exterior 
Rain GuttersGarden
Fencing 
Fenced
Lot Features 
Cul-De-SacGentle Sloping
Patio And Porch 
DeckPorchEnclosed
Roof 
Shingle
Windows/Doors 
Insulated WindowsScreensBay Window(s)
Community Features
Community Features 
GolfSidewalks
Listing courtesy of Lydia Desgroseilliers of Heritage Park Realty


The property listing data and information, or the Images, set forth herein were provided to MLS Property Information Network, Inc. from third party sources, including sellers, lessors, landlords, and public records, and were compiled by MLS Property Information Network, Inc. The property listing data and information, and the Images, are for the personal, non-commercial use of consumers having a good faith interest in purchasing, leasing or renting listed properties of the type displayed to them and may not be used for any purpose other than to identify prospective properties which such consumers may have a good faith interest in purchasing, leasing or renting. MLS Property Information Network, Inc. and its subscribers disclaim any and all representations and warranties as to the accuracy of the property listing data and information, or as to the accuracy of any of the Images, set forth herein.

Last checked 2026-09-11 09:39 AM UTC

Neighborhood & Commute
Source: Walkscore
Disclosure: Community information and market data powered by Constellation Data Labs. Information is deemed reliable but not guaranteed.
Save
Ask
Tour
Hide
Share