
Home Search
126 Payson StFitchburg, MA 01420
Mortgage Calculator
Monthly Payment (Est.)
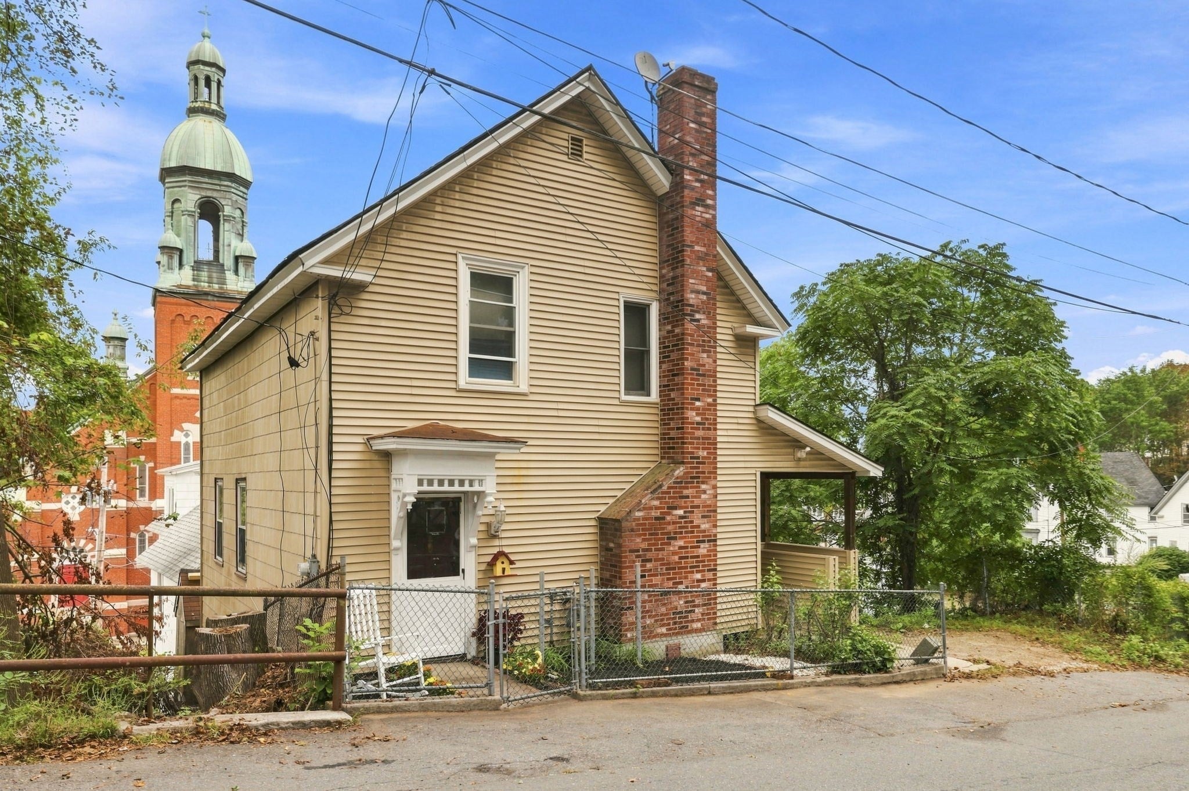
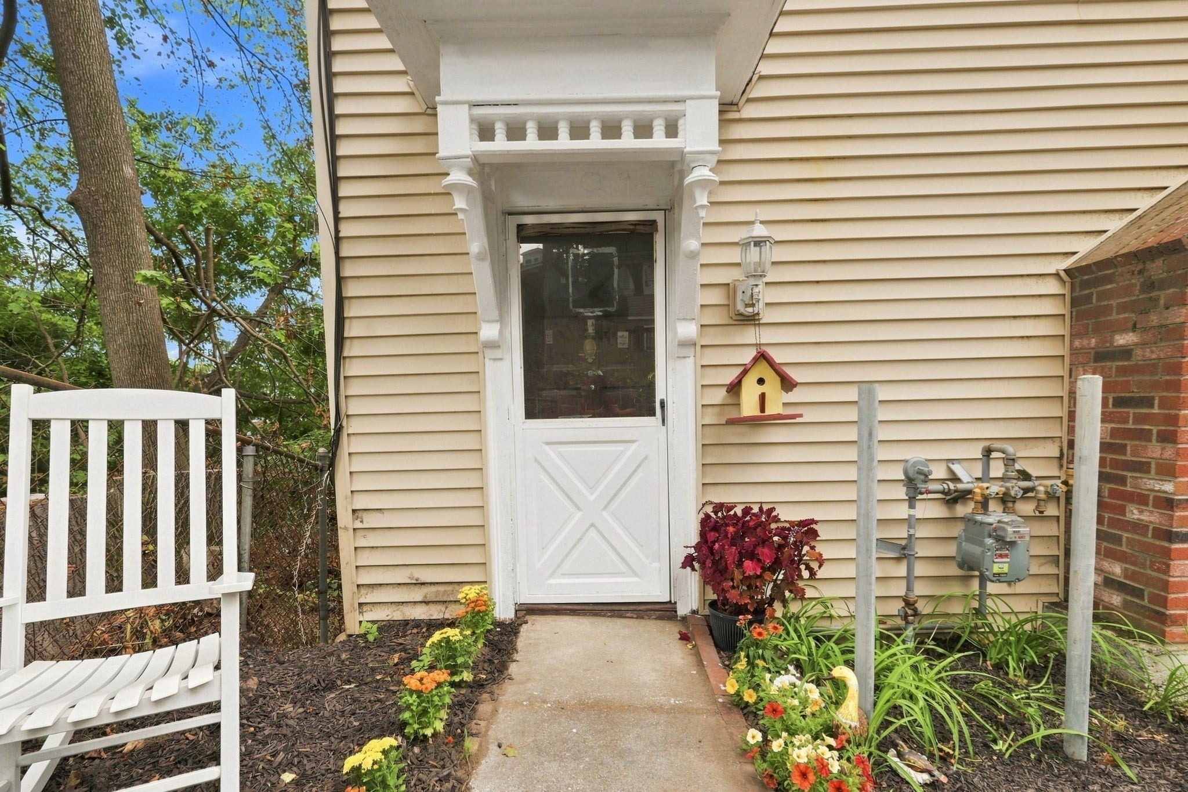
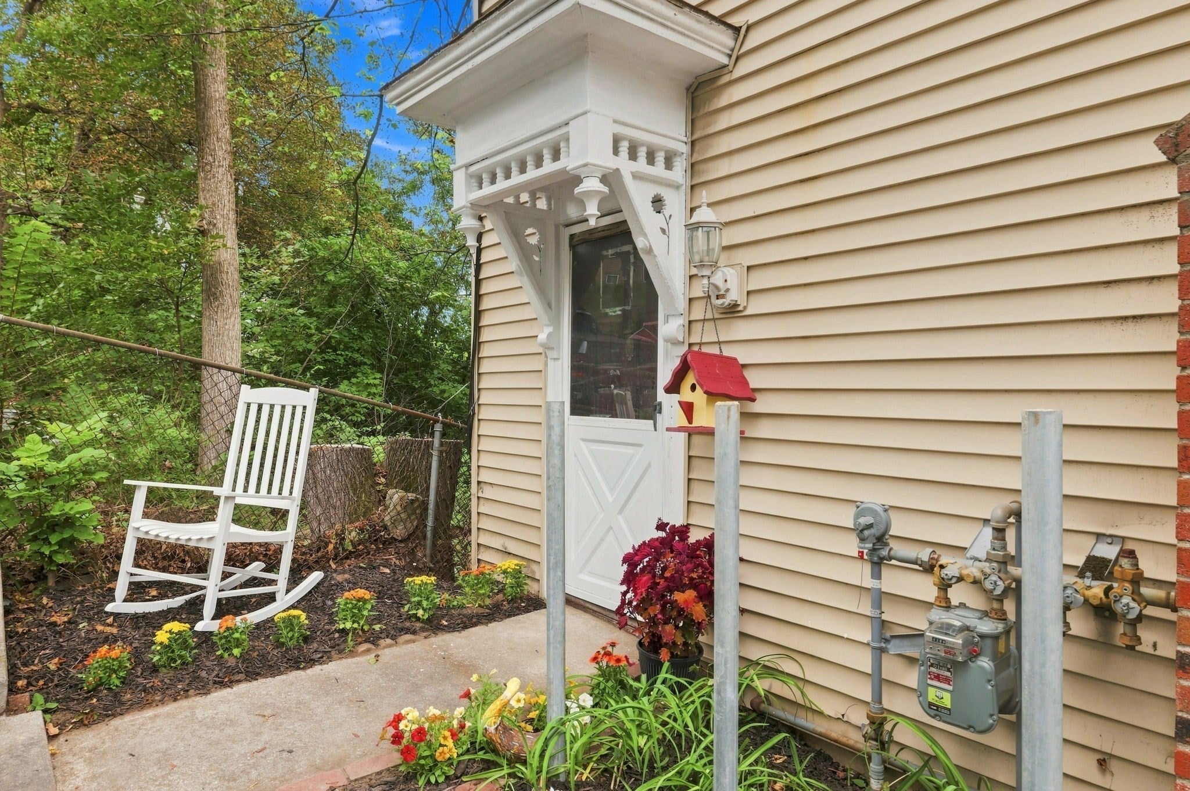
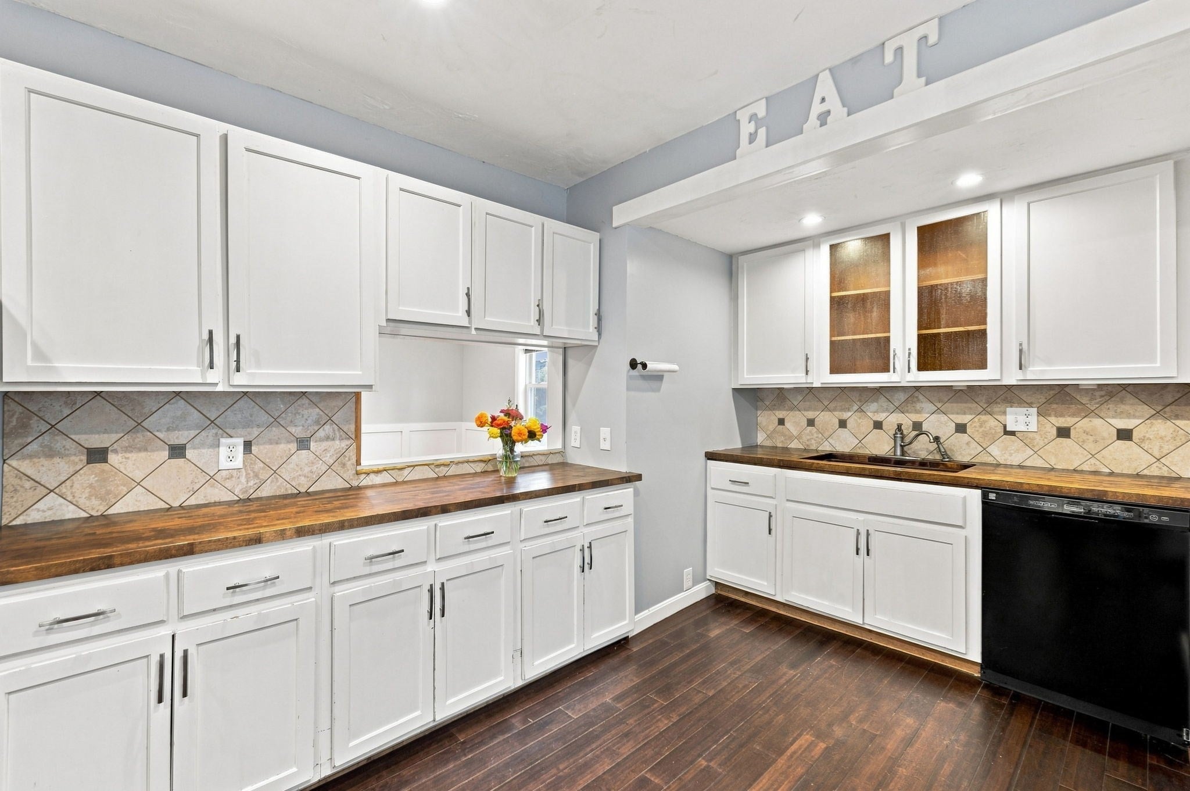
Enter an interest rate to see your estimated monthly payment.Move-In Ready Two-Family Home with In-Law Potential! Welcome to this spacious, move-in-ready two-family home offering flexibility, character, and plenty of living space! The first floor features an updated, spacious kitchen with butcher-block countertops, reset lighting and bamboo hardwood flooring and a convenient half bath. The large dining room is perfect for entertaining and showcases a gorgeous slate wood-burning fireplace, creating a warm and inviting atmosphere during the winter months. Upstairs, the main living space offers the potential for three bedrooms, along with a newly renovated bathroom featuring beautiful ceramic flooring and a relaxing spa tub .Looking for an in-law setup, additional living space, or rental income? The cozy one-bedroom basement apartment offers its own kitchen with new cabinets, providing excellent flexibility for extended family or an additional income opportunity. Enjoy summer barbecues and outdoor gatherings in the backyard while being conveniently located just minutes from Route 2, the commuter train station, Market Basket, shopping, restaurants, parks, and Fitchburg State University. Great location + flexible living options + income potential = an opportunity you won't want to miss!
| 3 weeks ago | Listing updated with changes from the MLS | |
| 4 weeks ago | Status changed to Active | |
| a month ago | Listing first seen on site |

The property listing data and information, or the Images, set forth herein were provided to MLS Property Information Network, Inc. from third party sources, including sellers, lessors, landlords, and public records, and were compiled by MLS Property Information Network, Inc. The property listing data and information, and the Images, are for the personal, non-commercial use of consumers having a good faith interest in purchasing, leasing or renting listed properties of the type displayed to them and may not be used for any purpose other than to identify prospective properties which such consumers may have a good faith interest in purchasing, leasing or renting. MLS Property Information Network, Inc. and its subscribers disclaim any and all representations and warranties as to the accuracy of the property listing data and information, or as to the accuracy of any of the Images, set forth herein.
Last checked 2026-10-25 12:52 PM UTC