Home Search

Save
Ask
Tour
Hide
Share
$620,000
4 Days On Site

84 Carpenter St
Rehoboth, MA 02769

For Sale|Residential|Active
3
Beds
2
Total Baths
2
Full Baths
1,604
SqFt
$387
/SqFt
1950
Built
County:
Bristol
Call Now: 978-870-9260
Is this the listing for you? We can help make it yours.
978-870-9260
84 Carpenter St84 Carpenter St84 Carpenter St84 Carpenter St
Save
Ask
Tour
Hide
Share

Mortgage Calculator

Monthly Payment (Est.)

$2,829
Calculator powered by Showcase IDX, a Constellation1 Company. Copyright ©2026 Information is deemed reliable but not guaranteed.

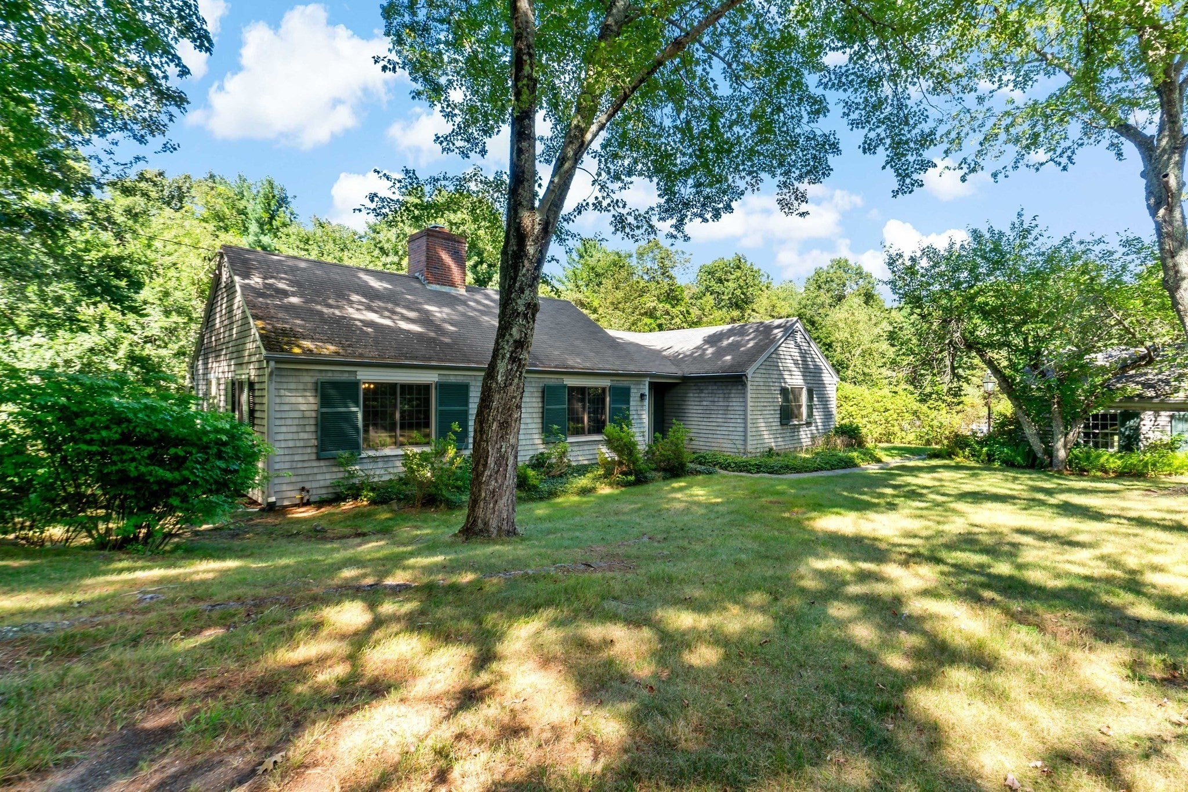
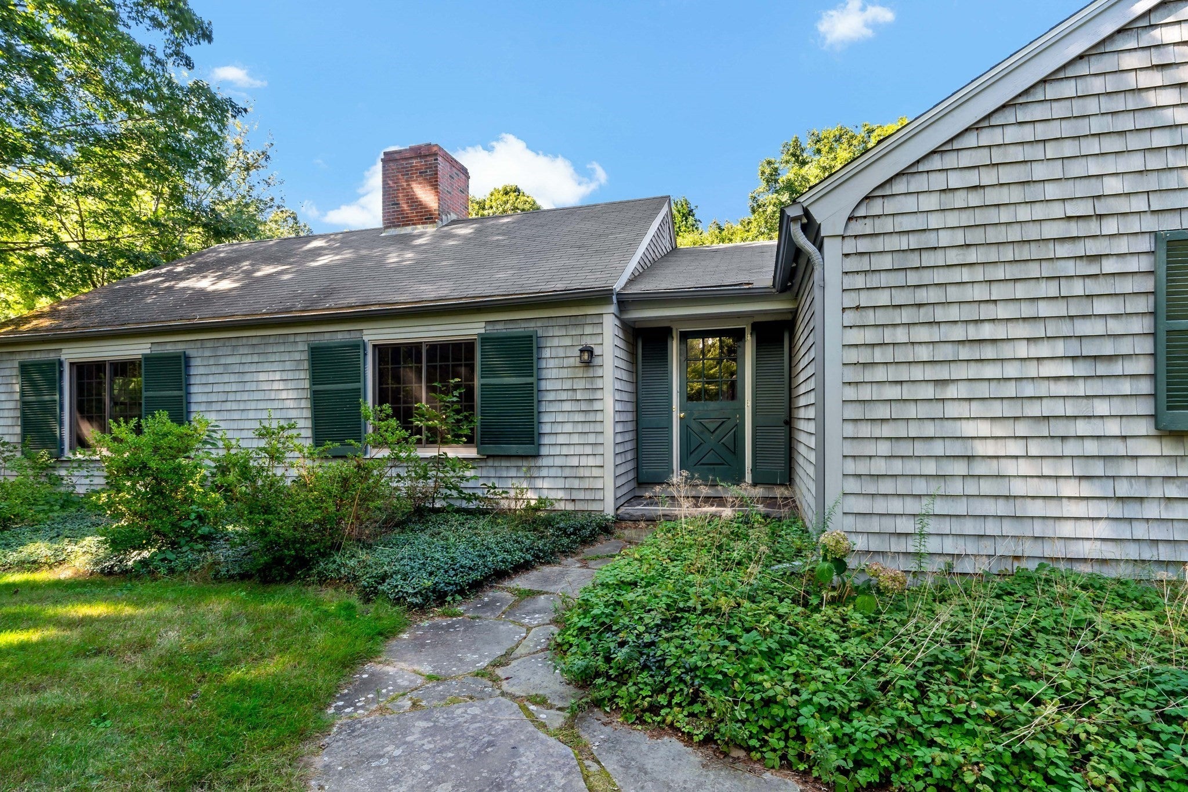
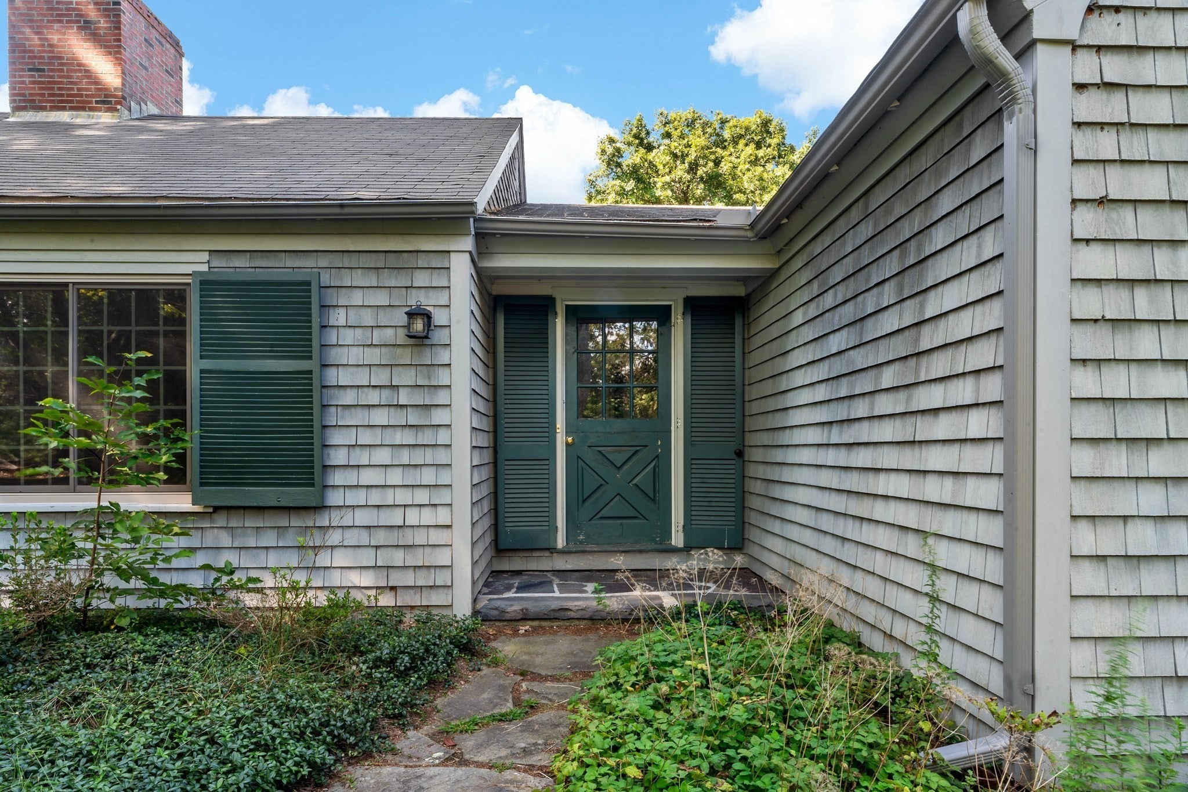
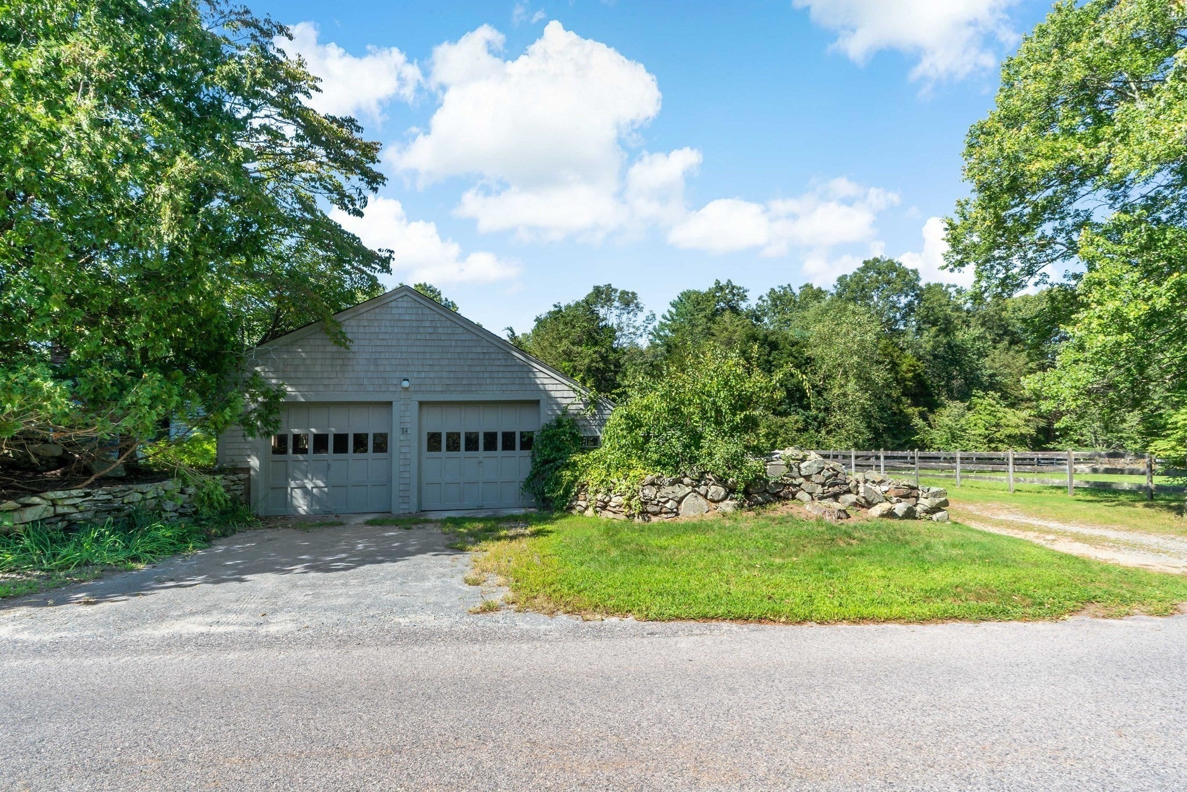
Equestrian Property on 9.62 Acres! Enjoy the perfect blend of comfortable living and outdoor space on this exceptional property. "River Run Farm" presents an opportunity for the new owner to make updates and improvements to suit their vision. This spacious house features 3 bedrooms and 2 full bathrooms, including a private primary suite with attached bath. There are pine wide plank floors throughout, a cozy fireplace, and a spacious wood deck off the living room overlooking the grounds and garden. Ideal for horse enthusiasts, the property offers two separate barns with a total of 4 stalls (one barn with one stall and the second with three stalls), a tack area, feed storage area, and feed bin area. There are four fenced paddocks, plus an additional approximately ½-acre field cleared for usage (former arena area). A detached 2-car garage with garage door openers provides ample parking with additional storage above. Solar panels add energy efficiency and value. With 9.62 acres of land, multiple outbuildings, and excellent equestrian amenities, this property offers a rare opportunity for those seeking space, room to explore nature, privacy, and a country lifestyle. Please note that 8.3 acres of this property have been put into Conservation Restriction and will prohibit any further development of that portion of the property.

Save
Ask
Tour
Hide
Share
Listing Snapshot
Price 
$620,000
Days On Site 
4 Days
Bedrooms 
3
Inside Area (SqFt) 
1,604 sqft
Total Baths 
2
Full Baths 
2
Partial Baths 
N/A
Lot Size 
9.62 Acres
Year Built 
1950
MLS® Number 
73575039
Status 
Active
Property Tax 
$4,878
HOA/Condo/Coop Fees 
N/A
Sq Ft Source 
Public Records
Friends & Family
Recent Activity
10 hours agoListing updated with changes from the MLS®
4 days agoListing first seen on site
General Features
Acres 
9.62
Disclosures 
Buyer/buyer's agent to do their own due diligence.
Foundation 
Block
Garage 
Yes
Garage Spaces 
2
Green Energy Efficient 
Thermostat
Parking 
DetachedGarage Door OpenerStorageOff Street
Parking Spaces 
8
Sewer 
Other
SqFt Above 
1604
SqFt Total 
1604
Style 
Ranch
Water Source 
Private
Zoning 
R
Interior Features
Appliances 
Water HeaterTankless Water HeaterWasherDryer
Basement 
FullInterior EntryConcreteUnfinished
Electric 
200+ Amp Service
Fireplace 
Yes
Fireplace Features 
Living Room
Fireplaces 
2
Flooring 
TileHardwood
Heating 
BaseboardHot WaterOilZoned
Interior 
Master DownstairsPantryWalk-In Closet(s)
Laundry Features 
Laundry ClosetMain LevelElectric Dryer HookupWasher Hookup
Main Level Bedrooms 
3
Bathroom 1 
Level - Main
Bathroom 2 
Level - Main
Bedroom 2 
Level - Main
Bedroom 3 
Level - Main
Dining Room 
Level - Main
Kitchen 
Level - Main
Living Room 
Level - Main
Master Bedroom 
Level - Main
Save
Ask
Tour
Hide
Share
Exterior Features
Construction Details 
Frame
Exterior 
Rain GuttersGarden
Fencing 
Stone
Lot Features 
WoodedFarm
Other Structures 
Barn(s)
Patio And Porch 
CoveredPatioDeck
Roof 
Shingle
View 
Scenic
Waterview 
Scenic
Windows/Doors 
French Doors
Community Features
Community Features 
Stable(s)Golf
MLS Area 
Perryville
Horse Property 
Paddocks
Financing Terms Available 
Contract
Roads 
Paved
Horse Allowed 
Yes
Schools
School District
Unknown
Elementary School
Palmer River Elementary
Middle School
Beckwith Middle School
High School
Dighton Rehoboth Regional Hs
Listing courtesy of Ronald Rupp of Evolution Real Estate


The property listing data and information, or the Images, set forth herein were provided to MLS Property Information Network, Inc. from third party sources, including sellers, lessors, landlords, and public records, and were compiled by MLS Property Information Network, Inc. The property listing data and information, and the Images, are for the personal, non-commercial use of consumers having a good faith interest in purchasing, leasing or renting listed properties of the type displayed to them and may not be used for any purpose other than to identify prospective properties which such consumers may have a good faith interest in purchasing, leasing or renting. MLS Property Information Network, Inc. and its subscribers disclaim any and all representations and warranties as to the accuracy of the property listing data and information, or as to the accuracy of any of the Images, set forth herein.

Last checked 2026-09-14 05:05 PM UTC

Neighborhood & Commute
Source: Walkscore
Disclosure: Community information and market data powered by Constellation Data Labs. Information is deemed reliable but not guaranteed.
Save
Ask
Tour
Hide
Share