
Home Search
3 Carlton StPeabody, MA 01960
Mortgage Calculator
Monthly Payment (Est.)
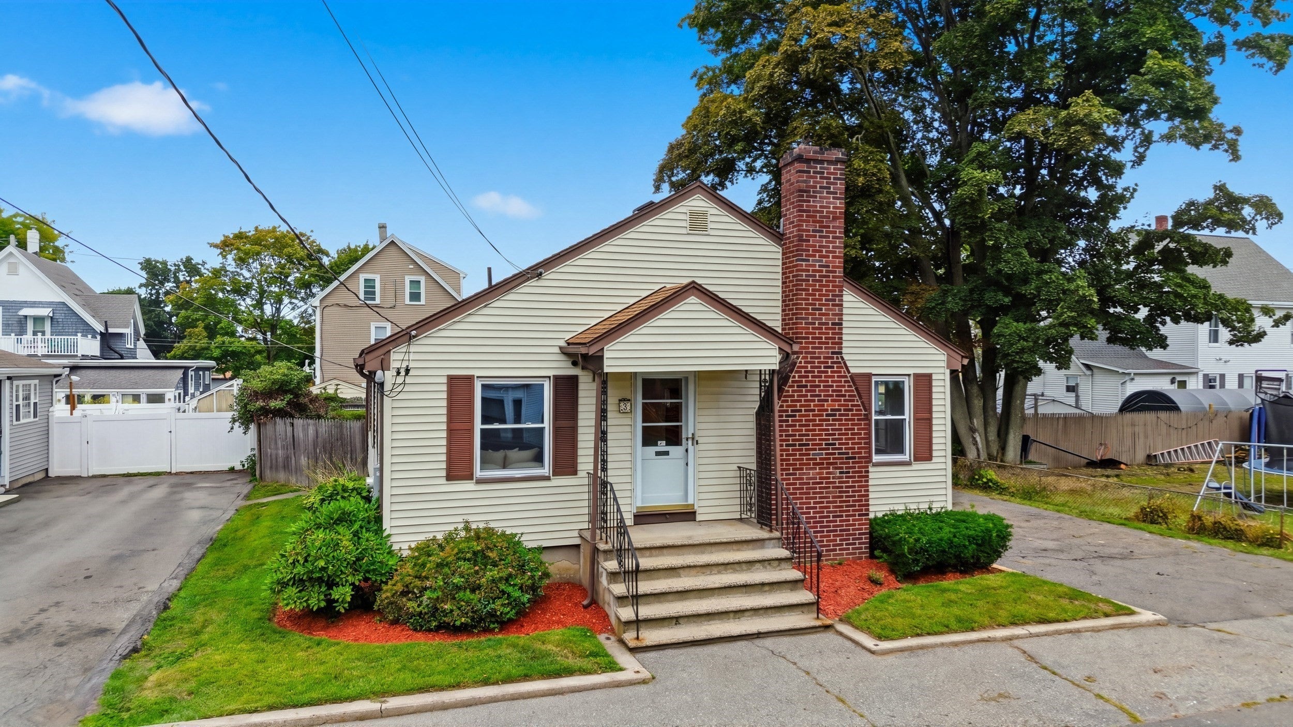
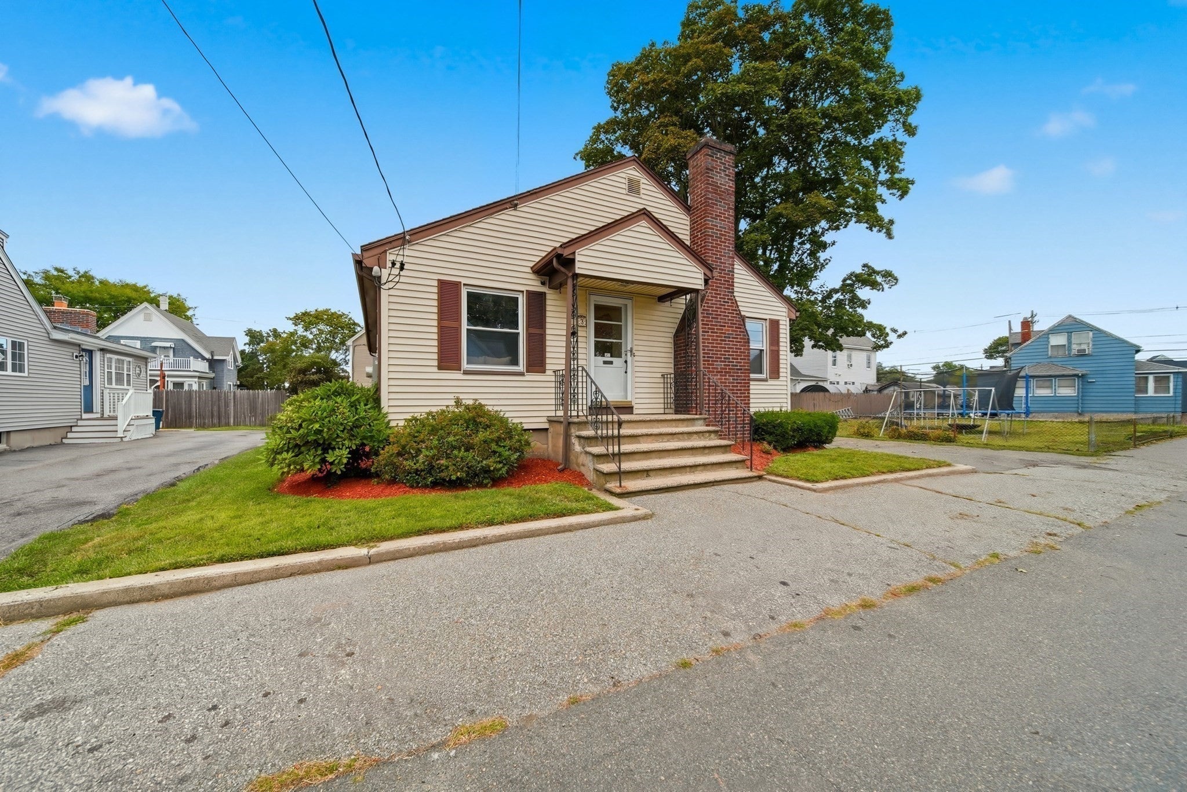
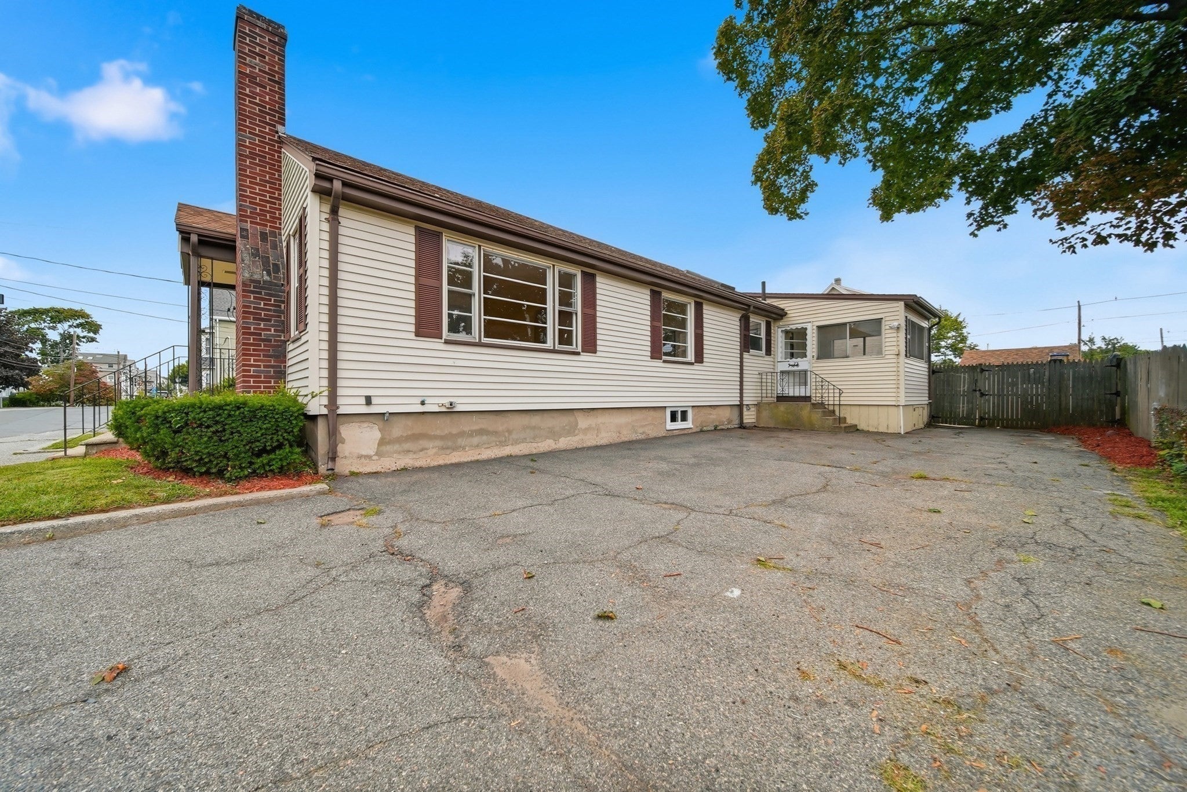
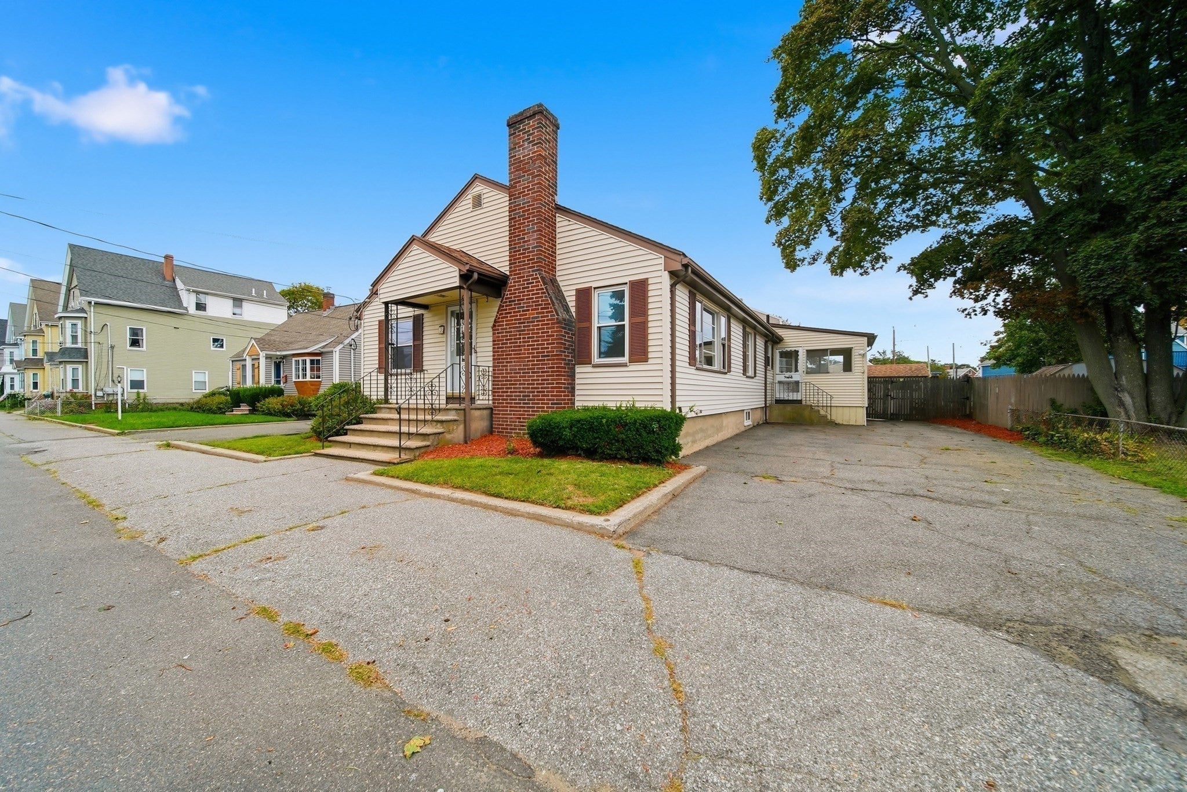
$2,737Welcome to this well-maintained ranch in the heart of South Peabody, offering the ease and comfort of single-level living with plenty of flexibility to suit your lifestyle. This charming home features 3 bedrooms and 2 full baths, with gleaming hardwood floors flowing throughout the main living areas, creating a warm and inviting atmosphere from room to room. The finished basement adds valuable additional living space, ideal for a playroom, home gym, guest suite, or a private retreat with potential for extended living needs — the possibilities are truly endless. The functional layout offers comfortable everyday living, while the single-level design makes this home a wonderful option for those seeking convenience and accessibility. Outside, the fully fenced yard offers privacy and a great space to relax, entertain, or simply enjoy the season ahead. Ideally situated in South Peabody, this home offers easy access to local shops, restaurants, parks, and major commuter routes, making it a convenient choice for any lifestyle. Move-in ready and full of potential, this is a wonderful opportunity to make this house your own. Don't miss your chance to see everything this property has to offer!
| 4 hours ago | Listing updated with changes from the MLS® | |
| 7 hours ago | Price changed to $599,900 | |
| 8 hours ago | Status changed to Active | |
| a week ago | Listing first seen on site |

The property listing data and information, or the Images, set forth herein were provided to MLS Property Information Network, Inc. from third party sources, including sellers, lessors, landlords, and public records, and were compiled by MLS Property Information Network, Inc. The property listing data and information, and the Images, are for the personal, non-commercial use of consumers having a good faith interest in purchasing, leasing or renting listed properties of the type displayed to them and may not be used for any purpose other than to identify prospective properties which such consumers may have a good faith interest in purchasing, leasing or renting. MLS Property Information Network, Inc. and its subscribers disclaim any and all representations and warranties as to the accuracy of the property listing data and information, or as to the accuracy of any of the Images, set forth herein.
Last checked 2026-09-17 06:05 AM UTC