
Home Search
Village At Vinnin51 Valiant Way 51Salem, MA 01970
Mortgage Calculator
Monthly Payment (Est.)
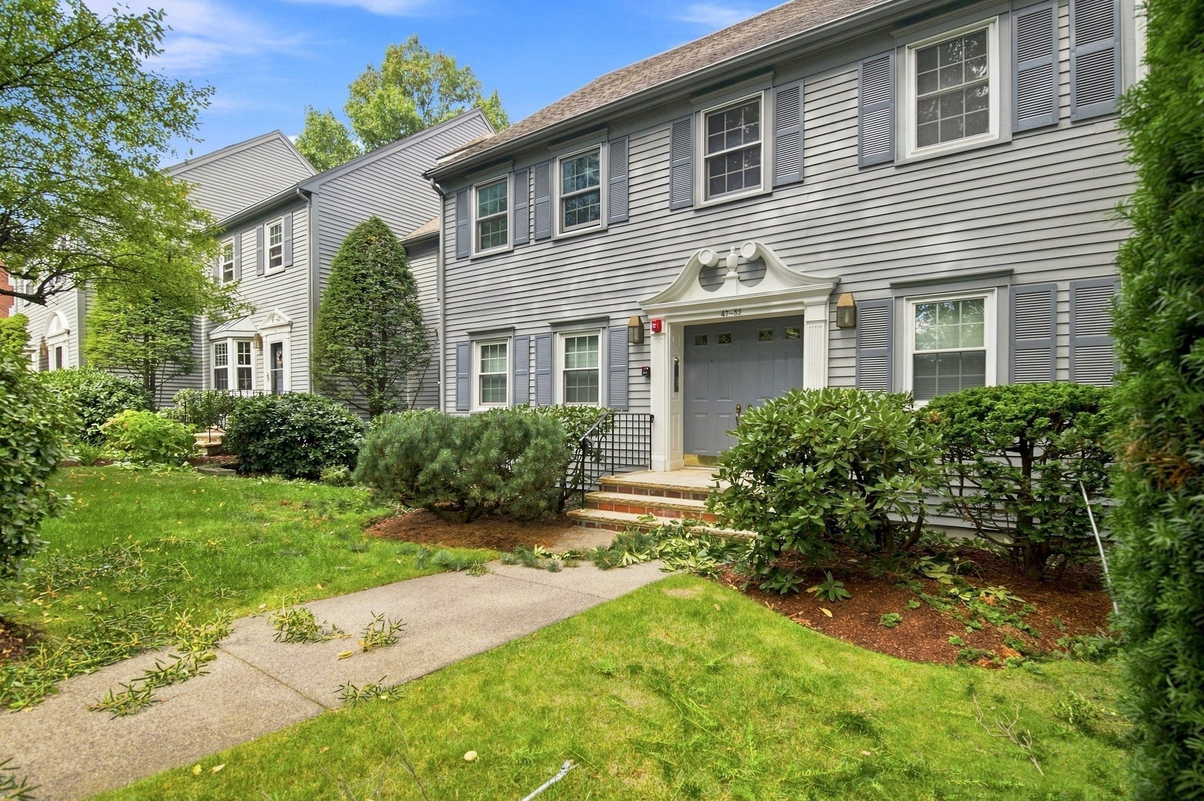
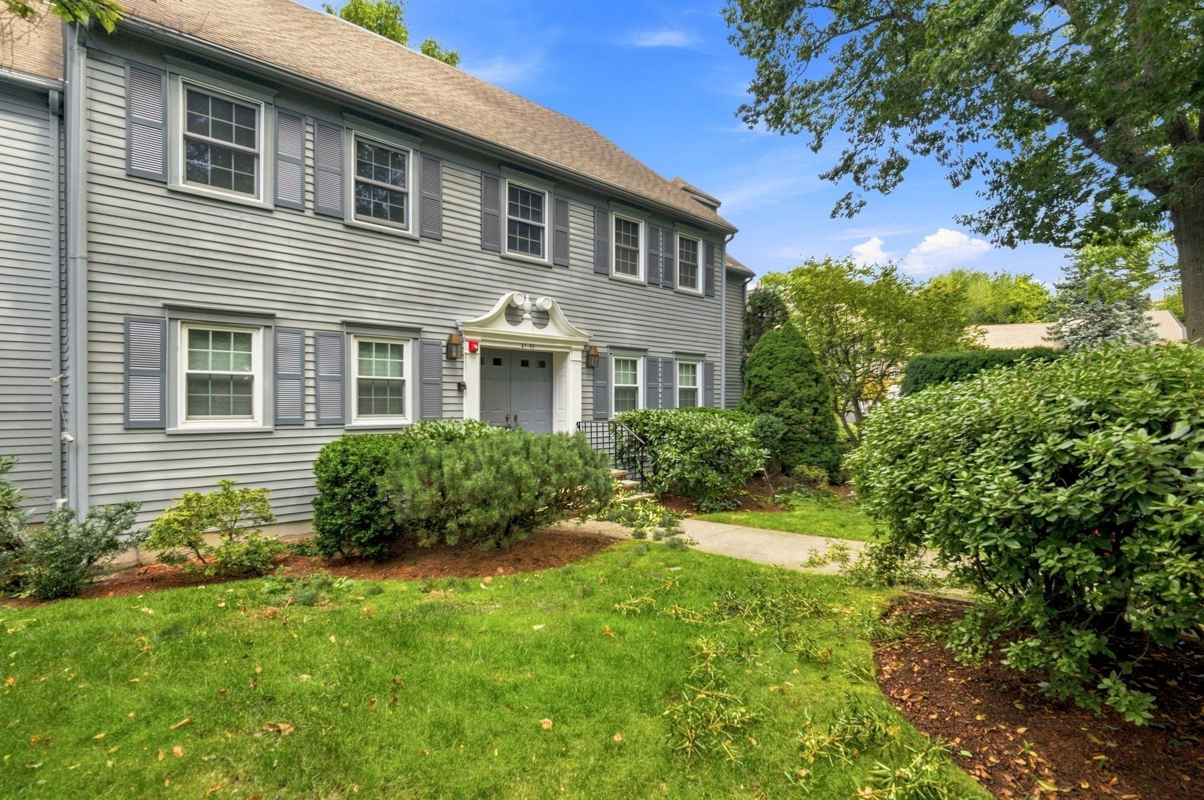
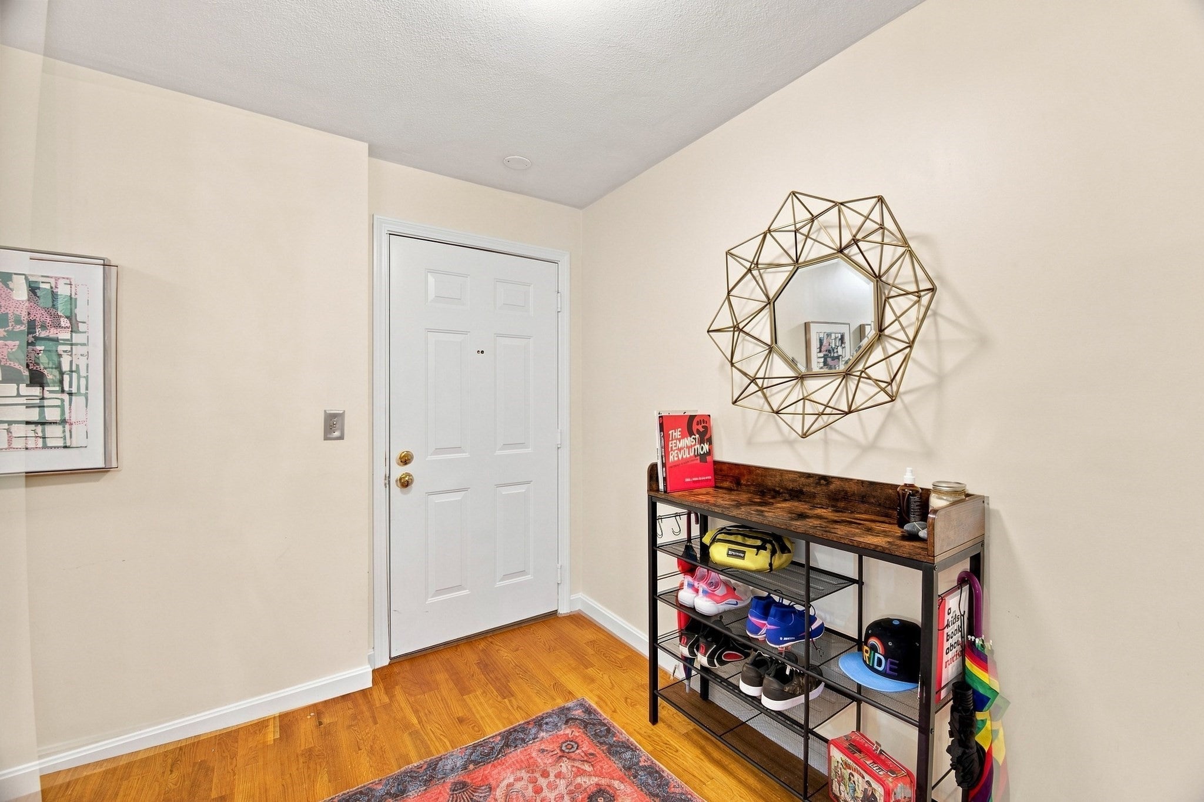
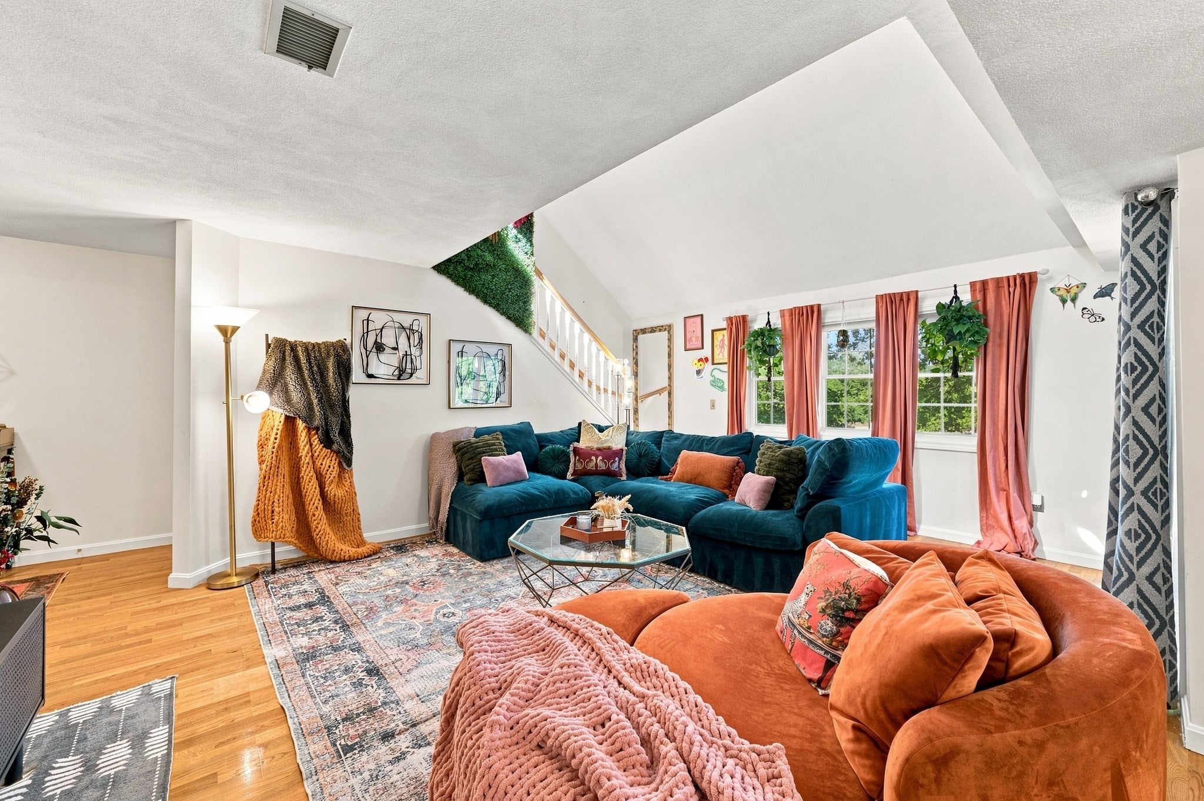
Enter an interest rate to see your estimated monthly payment.Perfectly positioned just steps from Vinnin Square, this stylish three-bedroom, three-bath townhouse offers the ideal blend of convenience, comfort, and personality. With shopping, dining, grocery stores, coffee shops, and everyday essentials just moments away, you'll love the ease of living in one of Salem's most sought-after communities. Whether you're grabbing dinner, meeting friends, or commuting into Boston, everything you need is right outside your door. Inside, soaring ceilings and gleaming hardwood floors create a bright, open atmosphere, while the home's bold, designer-inspired aesthetic gives it a distinctive edge that's anything but ordinary. The spacious living and dining areas flow seamlessly to a private deck, perfect for morning coffee or relaxing outdoors. The thoughtfully designed floor plan features three generously sized bedrooms and three full baths, including a first-floor primary suite with a walk-in closet and private en-suite bath. Upstairs, a second bedroom also enjoys its own en-suite, offering exceptional privacy for guests or family members. A massive second-floor family room provides incredible flexibility as a media room, home office, fitness space, or playroom—the perfect overflow area for today's lifestyle. Additional highlights include central air, in-unit laundry, garage plus a second assigned parking space, and abundant storage throughout. Residents enjoy beautifully maintained grounds along with outstanding community amenities, including a sparkling in-ground pool and tennis courts, creating a true resort-style lifestyle. If you've been searching for a move-in ready home with character, generous living space, and an unbeatable location close to Vinnin Square, this is one you won't want to miss.
| yesterday | Listing updated with changes from the MLS | |
| yesterday | Price changed to $499,000 | |
| yesterday | Status changed to Active | |
| a month ago | Listing first seen on site |

The property listing data and information, or the Images, set forth herein were provided to MLS Property Information Network, Inc. from third party sources, including sellers, lessors, landlords, and public records, and were compiled by MLS Property Information Network, Inc. The property listing data and information, and the Images, are for the personal, non-commercial use of consumers having a good faith interest in purchasing, leasing or renting listed properties of the type displayed to them and may not be used for any purpose other than to identify prospective properties which such consumers may have a good faith interest in purchasing, leasing or renting. MLS Property Information Network, Inc. and its subscribers disclaim any and all representations and warranties as to the accuracy of the property listing data and information, or as to the accuracy of any of the Images, set forth herein.
Last checked 2026-10-23 08:03 PM UTC