
Home Search
471 Mount Elam RoadFitchburg, MA 01420
Mortgage Calculator
Monthly Payment (Est.)
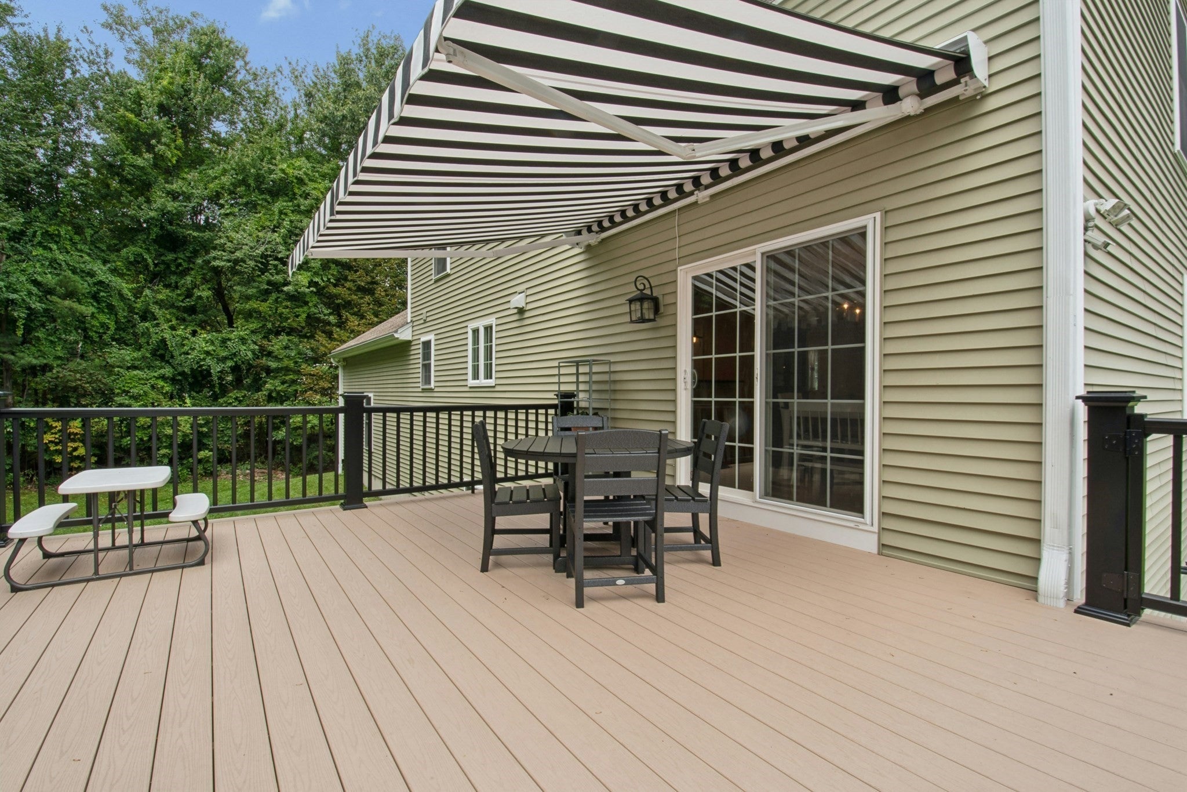
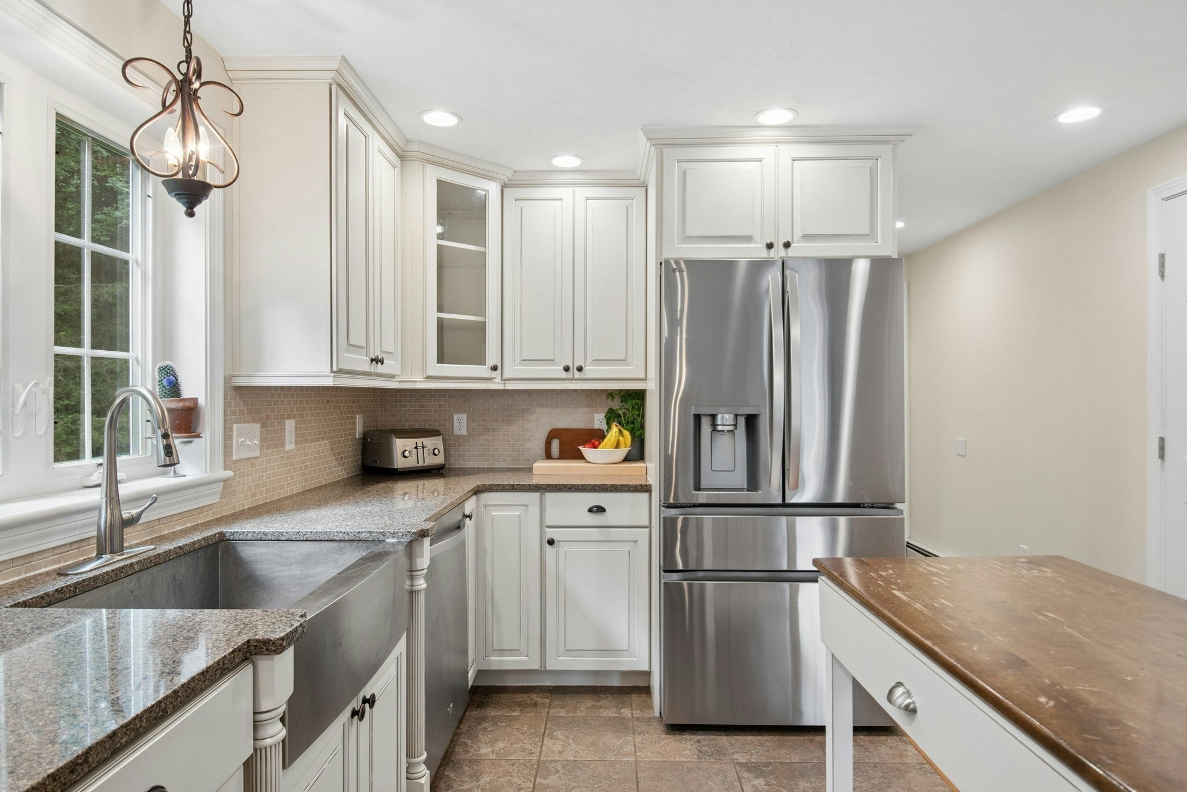
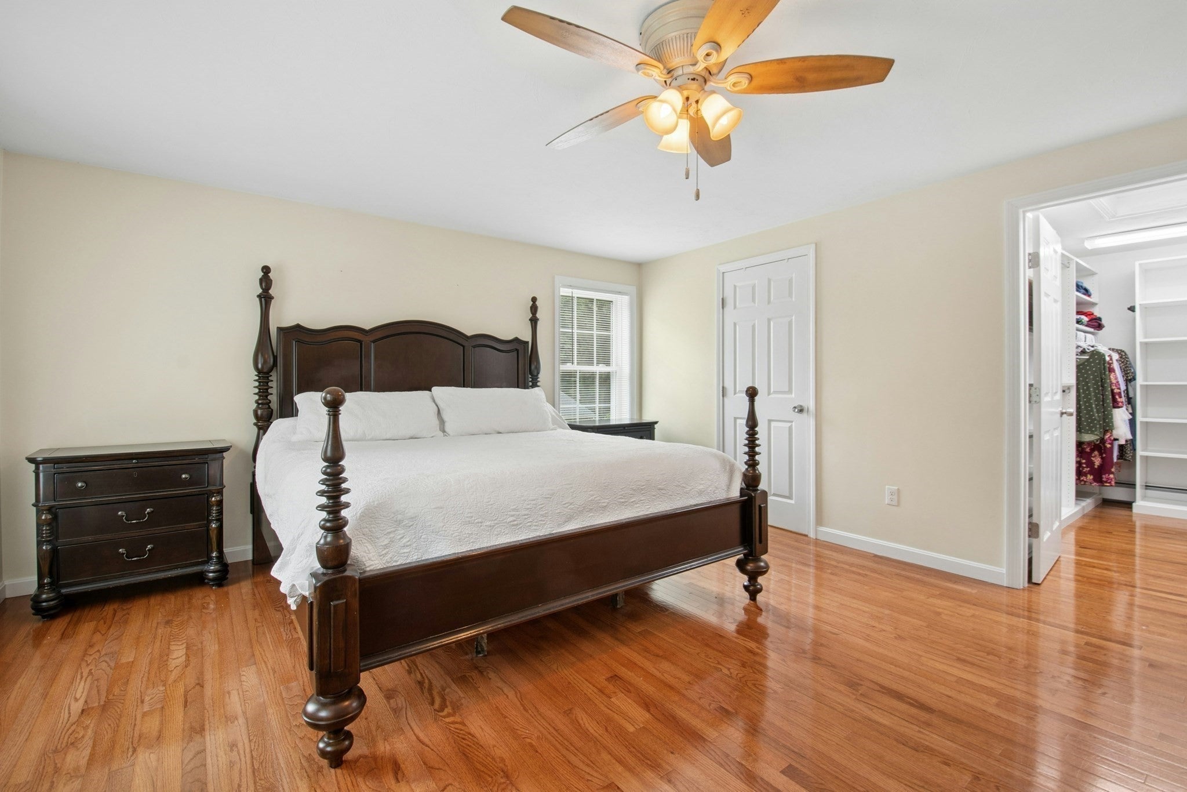
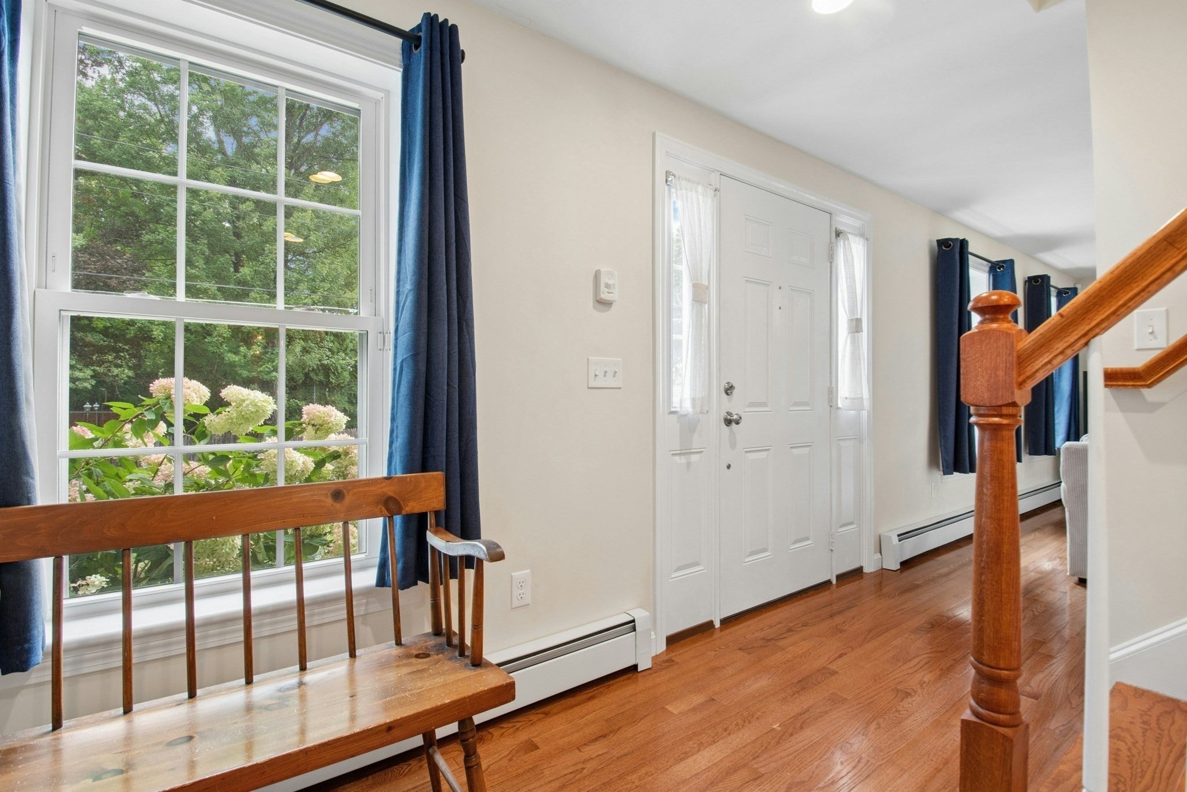
$2,966Your Next Chapter Starts Here, And It Won't Wait. Picture this: it's a Saturday morning, sunlight pours through the windows onto gleaming hardwood floors, and you're pouring coffee at a kitchen island big enough to gather the people you love. This is what life looks like at 471 Mount Elam Road — and it could be yours. From the moment you pull into the paved driveway, you'll feel it: this isn't just a house; it's the setting for the life you've been imagining. Three spacious bedrooms offer room to breathe, while the private main suite becomes a personal retreat after a long day, a place to unwind in your own full bath and walk-in closet. A dedicated home office with French doors means you can finally close the door on distractions and get real work done, or turn it into the creative studio you've always wanted. Entertaining becomes effortless in an open-concept kitchen designed for connection, not just cooking; gather around the breakfast bar, then flow right out to the composite deck for evenings that stretch late. And when the weather turns, the finished walkout lower level offers an entire second living space to spread out, host movie nights, or set up a home gym. This is a home built for how you actually live: energy-efficient, move-in ready, with a low-maintenance vinyl exterior, and a peaceful Fitchburg setting that still keeps you close to everything you need. Homes like this, thoughtfully updated, beautifully maintained, and priced to move, don't sit on the market. Buyers are already searching in this price range, and a home this turnkey will draw a crowd fast. Don't let someone else start their story in this house. Schedule your private showing before it's gone.
| 11 hours ago | Listing updated with changes from the MLS® | |
| 13 hours ago | Listing first seen on site |

The property listing data and information, or the Images, set forth herein were provided to MLS Property Information Network, Inc. from third party sources, including sellers, lessors, landlords, and public records, and were compiled by MLS Property Information Network, Inc. The property listing data and information, and the Images, are for the personal, non-commercial use of consumers having a good faith interest in purchasing, leasing or renting listed properties of the type displayed to them and may not be used for any purpose other than to identify prospective properties which such consumers may have a good faith interest in purchasing, leasing or renting. MLS Property Information Network, Inc. and its subscribers disclaim any and all representations and warranties as to the accuracy of the property listing data and information, or as to the accuracy of any of the Images, set forth herein.
Last checked 2026-09-10 09:27 AM UTC