Home Search

Save
Ask
Tour
Hide
Share
$852,000
4 Days On Site

184 Wakeby Rd
Barnstable, MA 02648

For Sale|Single Family Residence|Active
3
Beds
3
Total Baths
2
Full Baths
1
Partial Bath
3,111
SqFt
$274
/SqFt
1993
Built
County:
Barnstable
Call Now: 978-870-9260
Is this the listing for you? We can help make it yours.
978-870-9260
184 Wakeby Rd184 Wakeby Rd184 Wakeby Rd184 Wakeby Rd
Save
Ask
Tour
Hide
Share

Mortgage Calculator

Monthly Payment (Est.)

$3,887
Calculator powered by Showcase IDX, a Constellation1 Company. Copyright ©2026 Information is deemed reliable but not guaranteed.

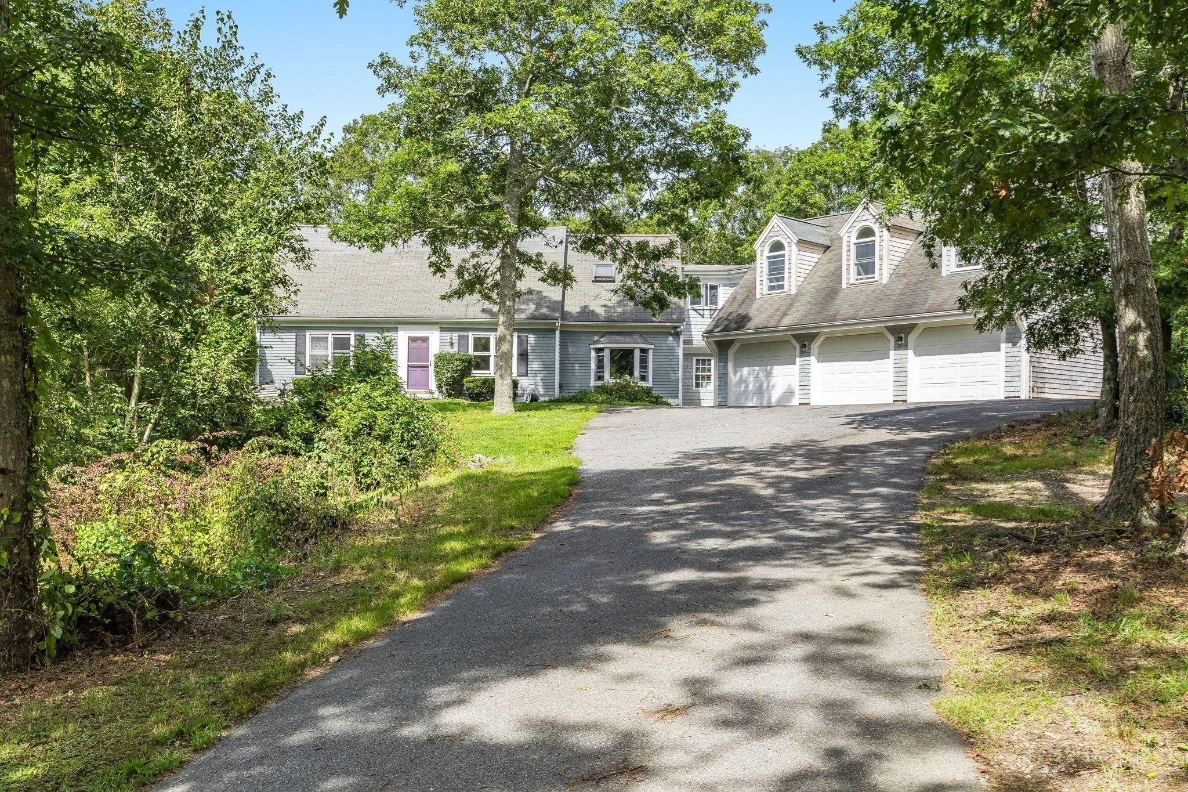
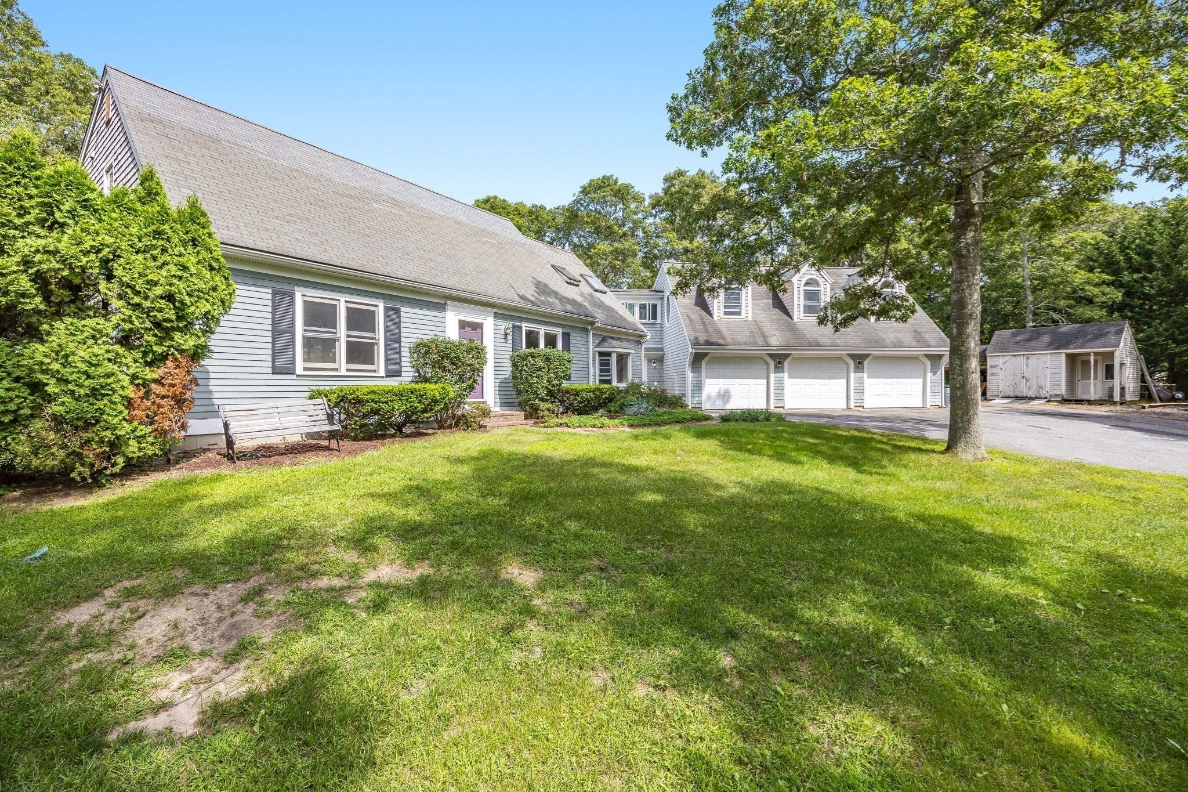
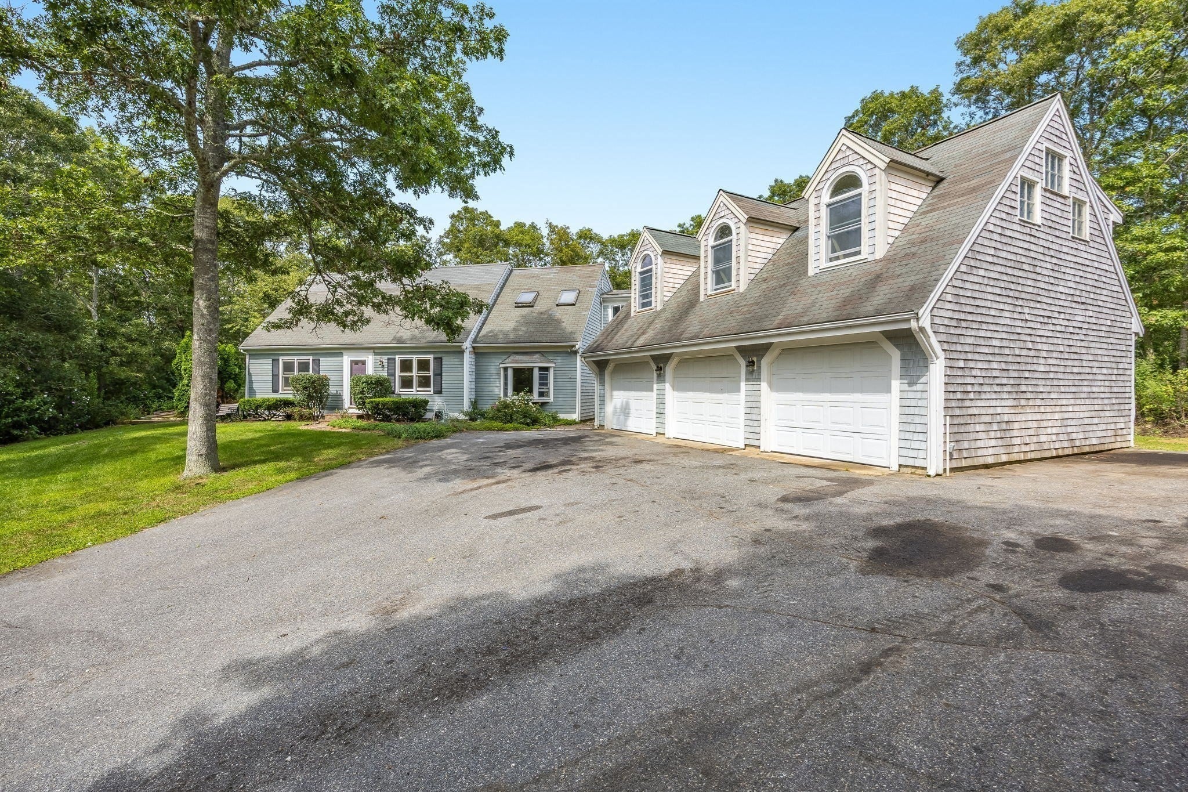
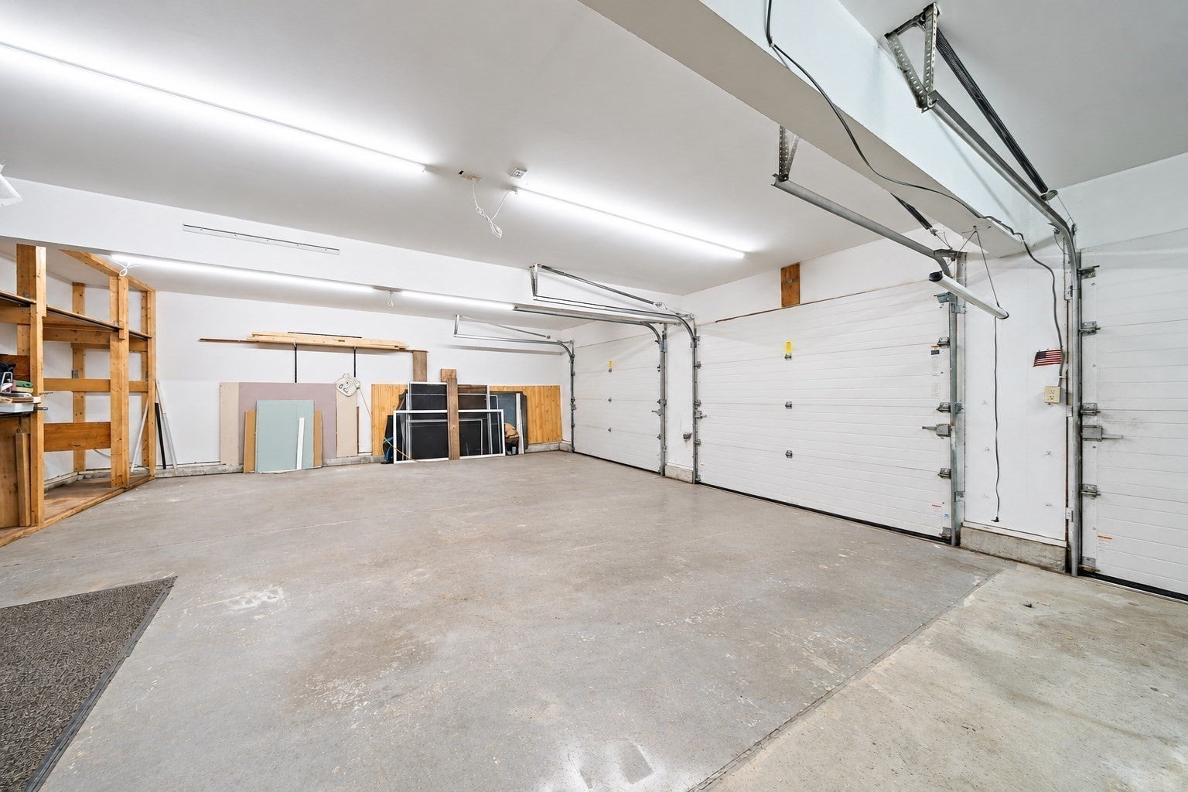
Welcome to your own private retreat in Marstons Mills! Set on 1.6 acres of peaceful, wooded grounds, 184 Wakeby Road offers an exceptional blend of comfort, versatility, and outdoor living. The first floor provides a wonderful flow between the kitchen, dining area, and living room, along with a dedicated office and inviting family room featuring a Jøtul wood stove. Upstairs, three bedrooms are complemented by additional living space and a second kitchen, creating an ideal setup for multi-generational living, extended family, or guests. The spacious main bedroom showcases a beamed cathedral ceiling, beautiful stained-glass detail, and a private bath with both a shower and soaking tub. Outside, enjoy a charming gazebo overlooking a tranquil fish pond, large storage shed, outdoor shower, and equestrian potential with an existing stable and paddock area. Conveniently located near Cape Cod's beautiful beaches, shopping, restaurants, golf, and everyday amenities, while offering a peaceful setting to come home to. The impressive 3-car heated garage offers tremendous space for vehicles, hobbies, equipment, and storage. A truly special property offering privacy, flexibility, and room to enjoy the Cape Cod lifestyle.

Save
Ask
Tour
Hide
Share
Listing Snapshot
Price 
$852,000
Days On Site 
4 Days
Bedrooms 
3
Inside Area (SqFt) 
3,111 sqft
Total Baths 
3
Full Baths 
2
Partial Baths 
1
Lot Size 
1.6 Acres
Year Built 
1993
MLS® Number 
73574478
Status 
Active
Property Tax 
$6,237
HOA/Condo/Coop Fees 
N/A
Sq Ft Source 
N/A
Friends & Family
Recent Activity
yesterdayListing updated with changes from the MLS®
5 days agoListing first seen on site
General Features
Acres 
1.6
Attached Garage 
Yes
Disclosures 
2nd heating system/ 2nd washer/dryer in garage. Property is sold as-is. Seller/broker makes no representations or warranties and the information herein is subject to revision. Buyer/Buyer's agent to verify all listing information.
Foundation 
Concrete Perimeter
Garage 
Yes
Garage Spaces 
3
Parking 
PavedAttachedHeated GarageWorkshop in GarageOff StreetGarage
Parking Spaces 
12
Property Sub Type 
Single Family Residence
Sewer 
Private Sewer
SqFt Above 
3111
SqFt Total 
3111
Style 
Cape
Water Source 
Public
Zoning 
RF
Interior Features
Appliances 
RangeDishwasherMicrowaveRefrigeratorWasherDryer
Basement 
FullInterior EntryUnfinished
Cooling 
Window Unit(s)
Electric 
200+ Amp Service
Heating 
Natural GasBaseboard
Interior 
Recessed Lighting
Bathroom 1 
Dimensions - 6x5Level - FirstArea - 30
Bathroom 2 
Dimensions - 10x8Level - SecondArea - 80
Bathroom 3 
Dimensions - 11x8Level - SecondArea - 88
Bedroom 2 
Dimensions - 19x14Level - SecondArea - 266
Bedroom 3 
Dimensions - 19x12Level - SecondArea - 228
Dining Room 
Dimensions - 12x12Level - MainArea - 144
Kitchen 
Dimensions - 20x11Level - MainArea - 220
Living Room 
Dimensions - 21x14Level - MainArea - 294
Master Bedroom 
Dimensions - 27x19Level - SecondArea - 513
Office 
Dimensions - 15x11Level - MainArea - 165
Save
Ask
Tour
Hide
Share
Exterior Features
Construction Details 
Frame
Exterior 
Rain GuttersStorage
Lot Features 
Wooded
Other Structures 
GazeboStorage
Patio And Porch 
DeckPatio
Roof 
Shingle
Community Features
Community Features 
Tennis Court(s)ParkStable(s)Golf
Horse Property 
Paddocks
Schools
School District
Unknown
Elementary School
Barnstable Elementary
Middle School
Barnstable Intermediate
High School
Barnstable High
Listing courtesy of Matthew Mahoney of Boston Connect Real Estate


The property listing data and information, or the Images, set forth herein were provided to MLS Property Information Network, Inc. from third party sources, including sellers, lessors, landlords, and public records, and were compiled by MLS Property Information Network, Inc. The property listing data and information, and the Images, are for the personal, non-commercial use of consumers having a good faith interest in purchasing, leasing or renting listed properties of the type displayed to them and may not be used for any purpose other than to identify prospective properties which such consumers may have a good faith interest in purchasing, leasing or renting. MLS Property Information Network, Inc. and its subscribers disclaim any and all representations and warranties as to the accuracy of the property listing data and information, or as to the accuracy of any of the Images, set forth herein.

Last checked 2026-09-14 05:05 PM UTC

Neighborhood & Commute
Source: Walkscore
Disclosure: Community information and market data powered by Constellation Data Labs. Information is deemed reliable but not guaranteed.
Save
Ask
Tour
Hide
Share