
Home Search
1 Jewell Hill RdAshburnham, MA 01430
Mortgage Calculator
Monthly Payment (Est.)
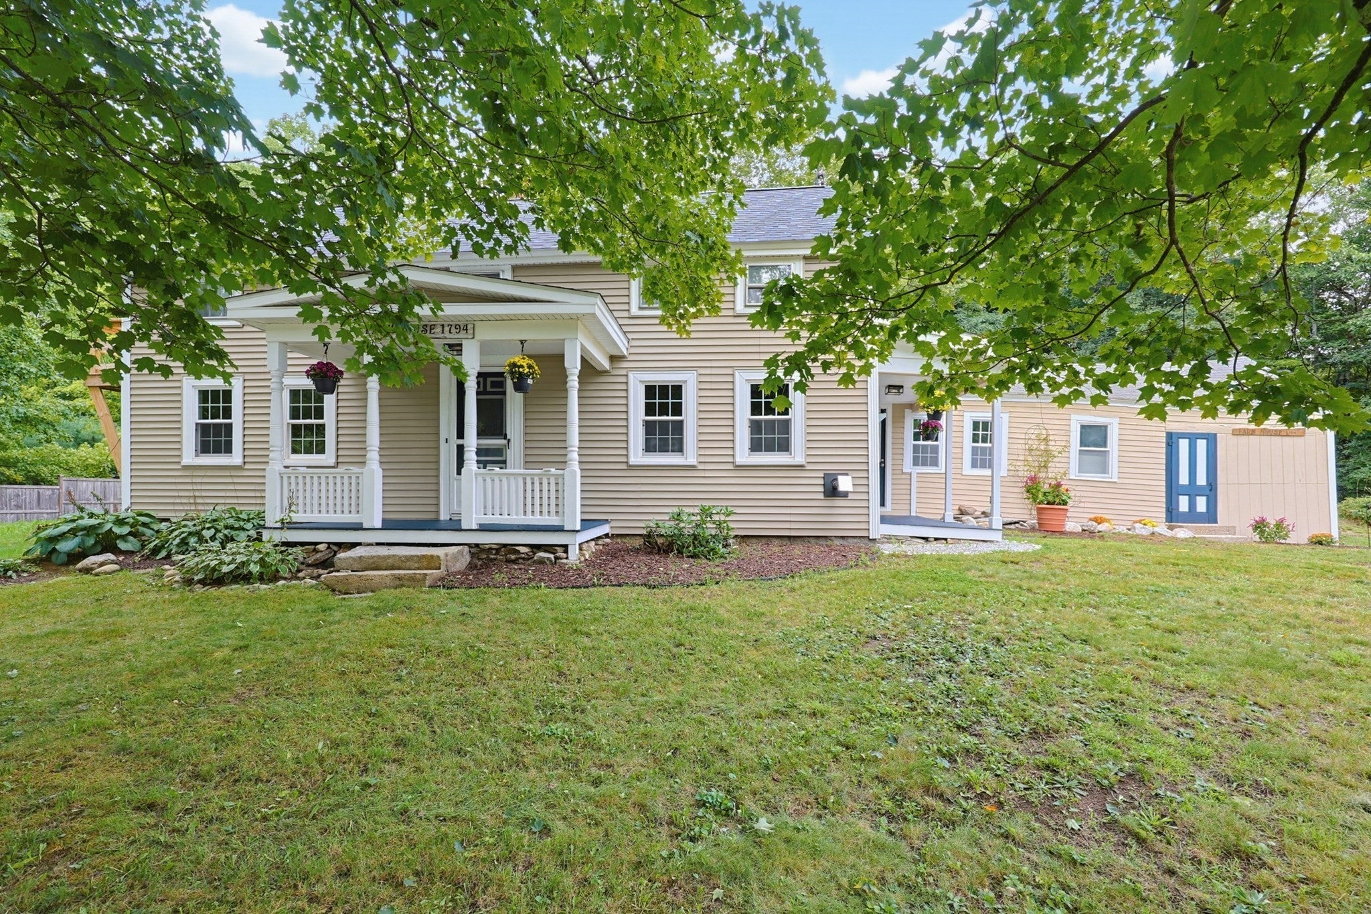
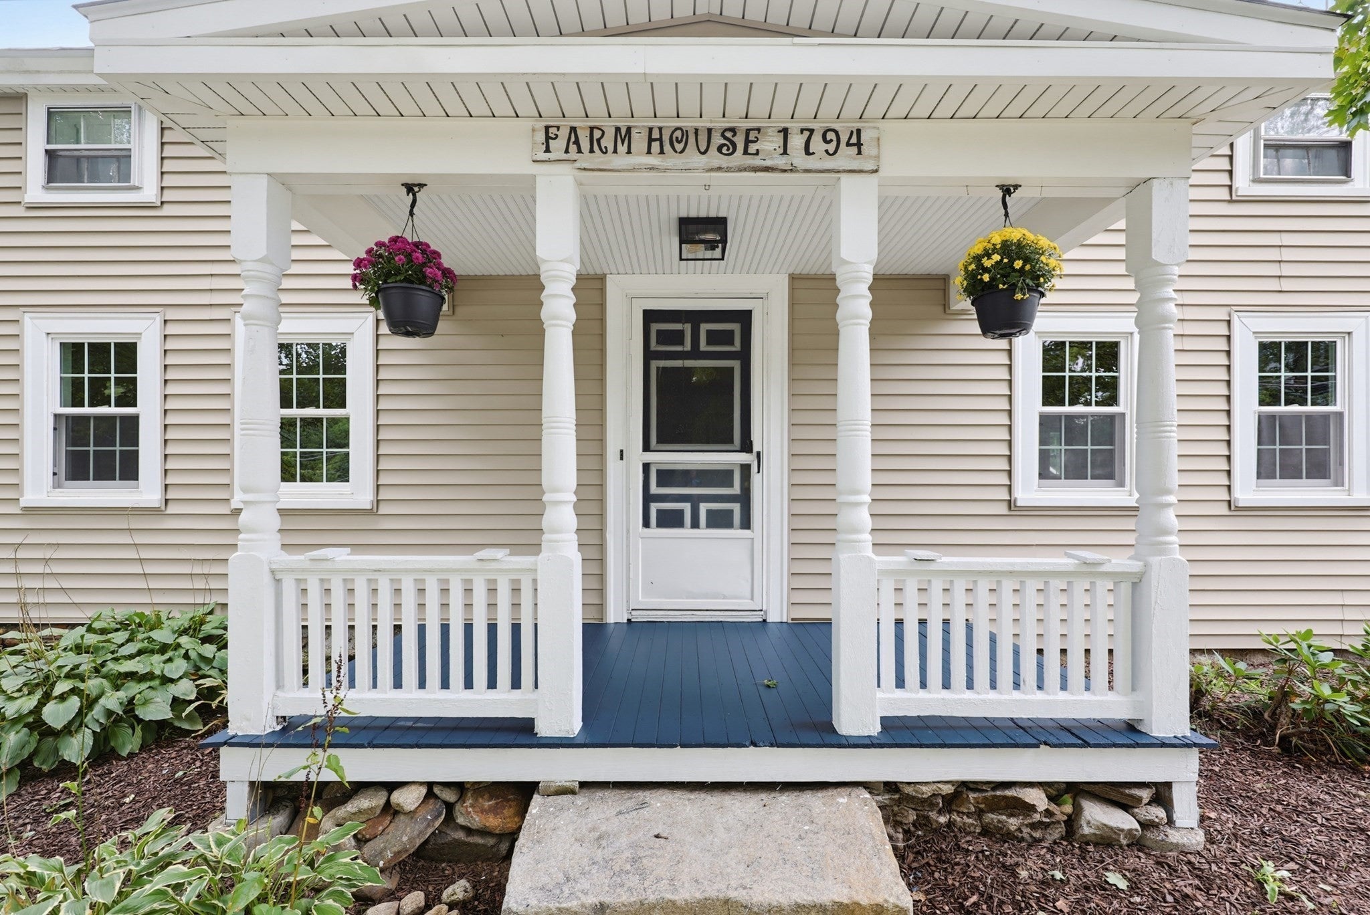
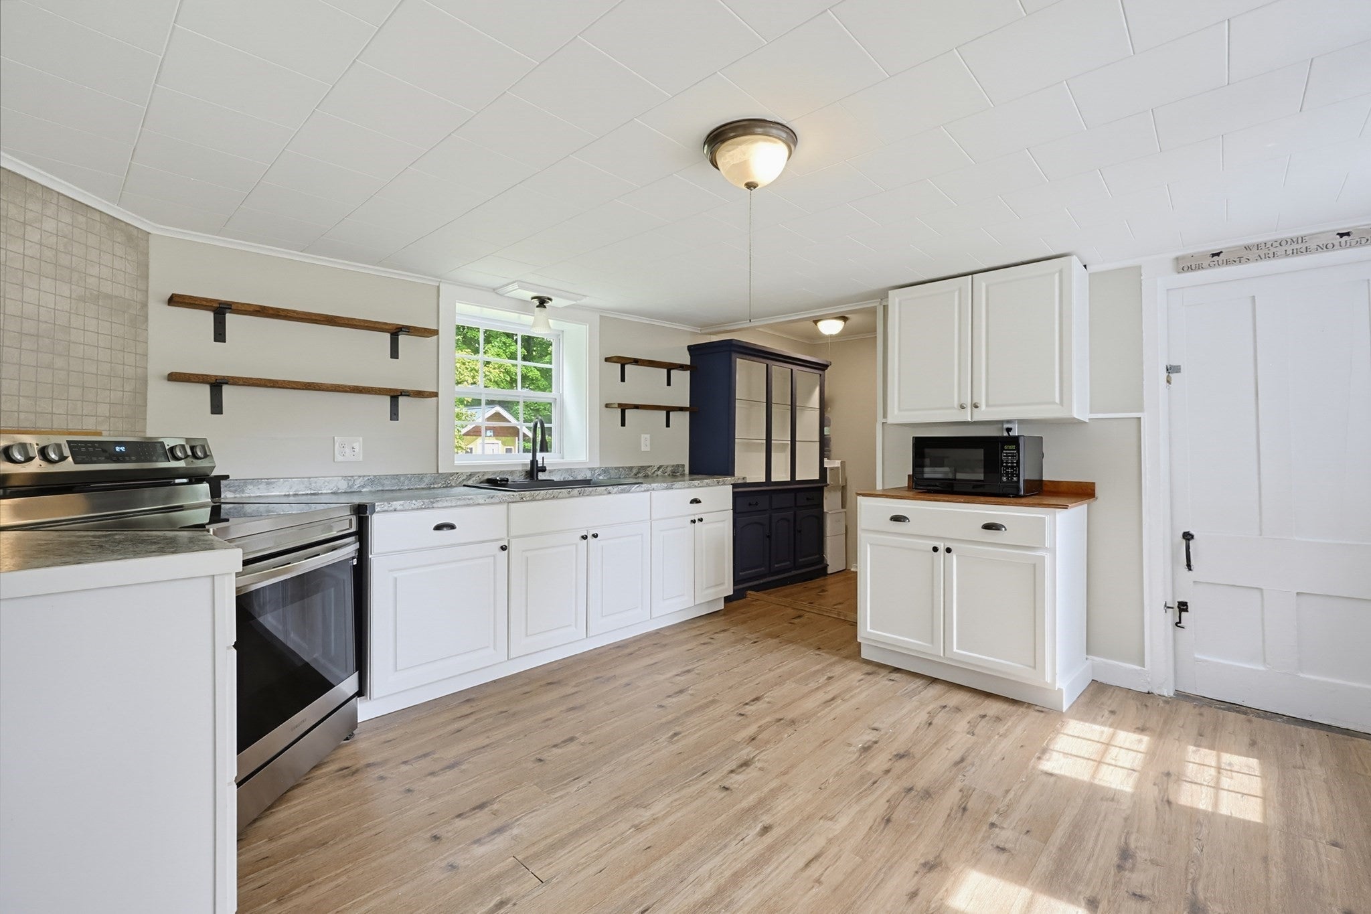
Enter an interest rate to see your estimated monthly payment.Step back in time with this enchanting antique farmhouse! Rich with quintessential New England character, this special property offers the warmth, craftsmanship and timeless appeal antique-home enthusiasts cherish. Exposed posts and beams lend authenticity to the spacious living room, where a cozy pellet stove creates an inviting gathering place on crisp New England evenings. The lovely kitchen blends old house charm with modern convenience and features newer appliances, while luxury vinyl flooring in the kitchen, living room and entry adds a fresh touch. The thoughtfully arranged 1st floor includes the kitchen, living room, laundry, full bath and bedroom, along with a versatile workshop/craft room or storage room just off the kitchen - ideal for hobbies, projects or creative pursuits. Upstairs, 2 additional bedrooms and a home office provide comfortable and flexible living space. Beyond the home, the grounds capture the romance of a classic New England homestead. A newer barn features 2.5 stalls and an overhead loft, offering wonderful possibilities for horses, livestock, storage and space for farming supplies. A chicken coop, garden areas and old stone walls enhance the property's pastoral character, while a cleared area with a corral awaits your animals. Imagine mornings tending gardens, keeping chickens or caring for horses, and evenings enjoying the peaceful country setting? For the buyer who appreciates historic architecture, hand-hewn character and the simple pleasures of rural living, this is more than a house, it is an opportunity to become the next steward of a treasured piece of Ashburnham history. The newer barn provides practical utility while complementing the traditional farmstead atmosphere. Whether you're searching for a year-round residence, hobby farm, or a special place where history and country living come together, this property offers a lifestyle increasingly hard to find. Bring your vision, your animals and your love of antique homes and make this charming Ashburnham farmstead your own. From the weathered stone walls to the exposed timbers within, reminders of an earlier New England remain woven throughout the property. There is room here to garden, create, raise animals and enjoy a more traditional way of life without sacrificing the comforts needed for today. Set in Ashburnham, this homestead is ready for its next chapter and a new owner who will appreciate its history, character and enduring charm here.
| 3 weeks ago | Listing updated with changes from the MLS | |
| 3 weeks ago | Status changed to Pending | |
| a month ago | Listing first seen on site |

The property listing data and information, or the Images, set forth herein were provided to MLS Property Information Network, Inc. from third party sources, including sellers, lessors, landlords, and public records, and were compiled by MLS Property Information Network, Inc. The property listing data and information, and the Images, are for the personal, non-commercial use of consumers having a good faith interest in purchasing, leasing or renting listed properties of the type displayed to them and may not be used for any purpose other than to identify prospective properties which such consumers may have a good faith interest in purchasing, leasing or renting. MLS Property Information Network, Inc. and its subscribers disclaim any and all representations and warranties as to the accuracy of the property listing data and information, or as to the accuracy of any of the Images, set forth herein.
Last checked 2026-10-22 09:25 PM UTC