Home Search

Save
Ask
Tour
Hide
Share
$450,000
3 Days On Site

Brierly Pond Village
97 Horne Way 97
Millbury, MA 01527

For Sale|Condominium|Active
2
Beds
3
Total Baths
2
Full Baths
1
Partial Bath
1,746
SqFt
$258
/SqFt
2004
Built
County:
Worcester
Call Now: 978-870-9260
Is this the listing for you? We can help make it yours.
978-870-9260
Upcoming Open Houses
Sun, Sep 13, 11:00 AM - 12:30 PM
97 Horne Way 9797 Horne Way 9797 Horne Way 9797 Horne Way 97
Save
Ask
Tour
Hide
Share

Mortgage Calculator

Monthly Payment (Est.)

$2,053
Calculator powered by Showcase IDX, a Constellation1 Company. Copyright ©2026 Information is deemed reliable but not guaranteed.

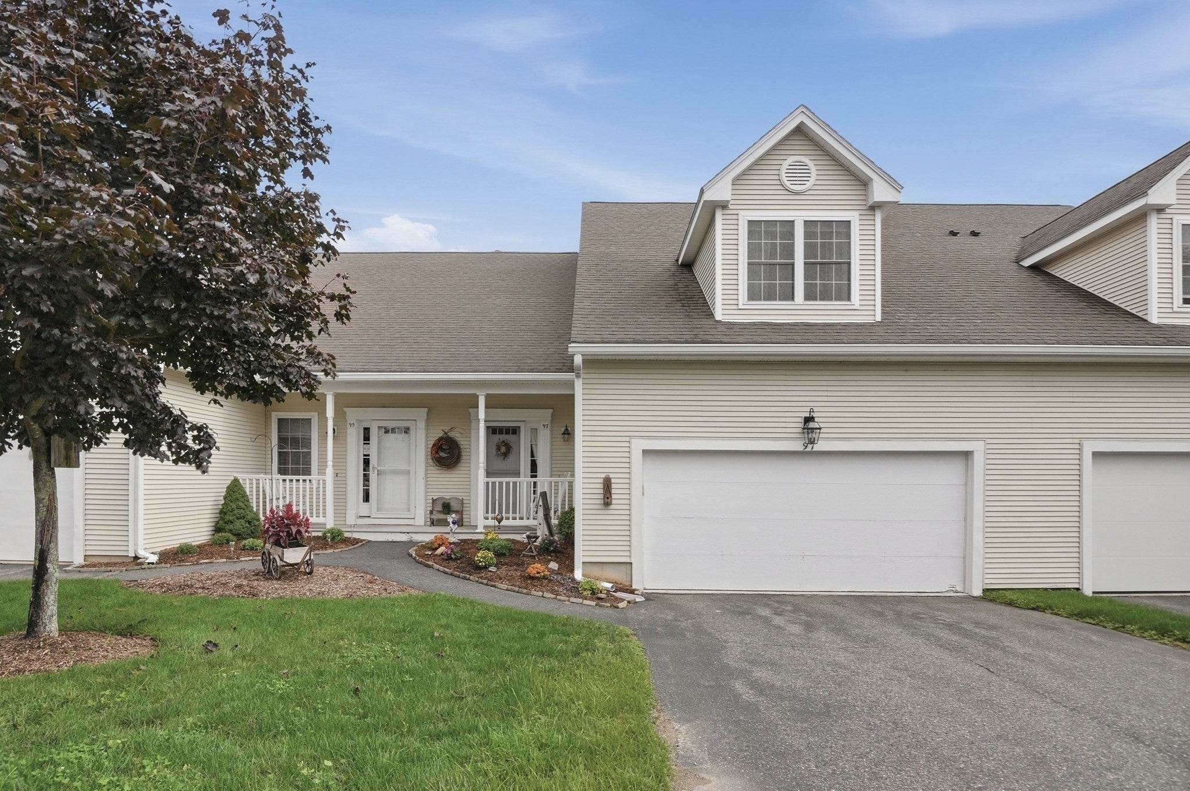
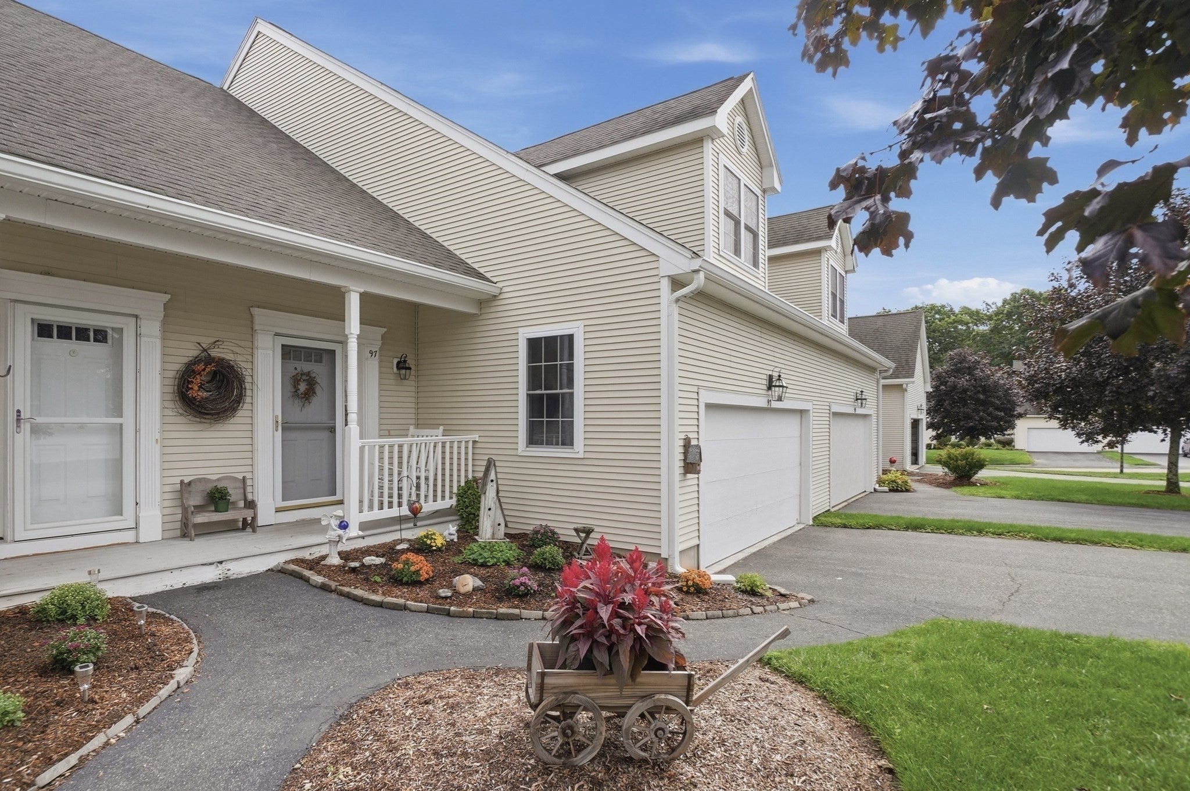
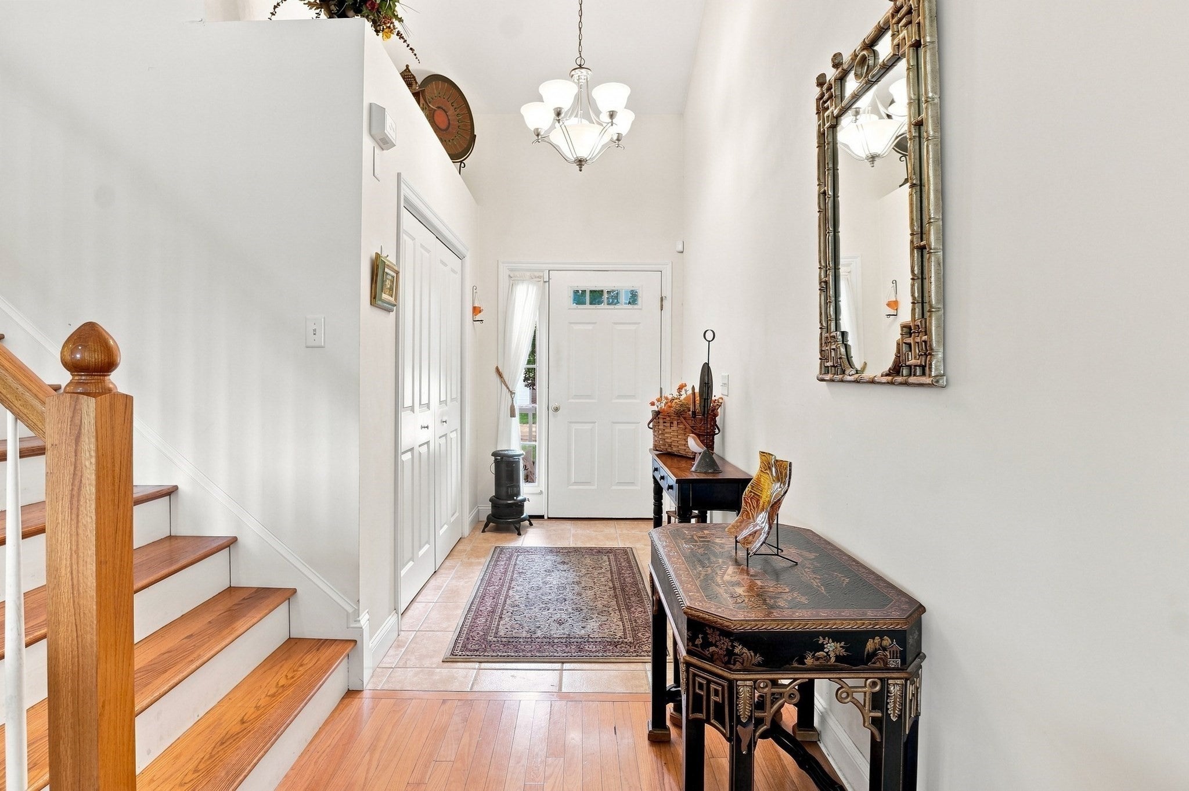
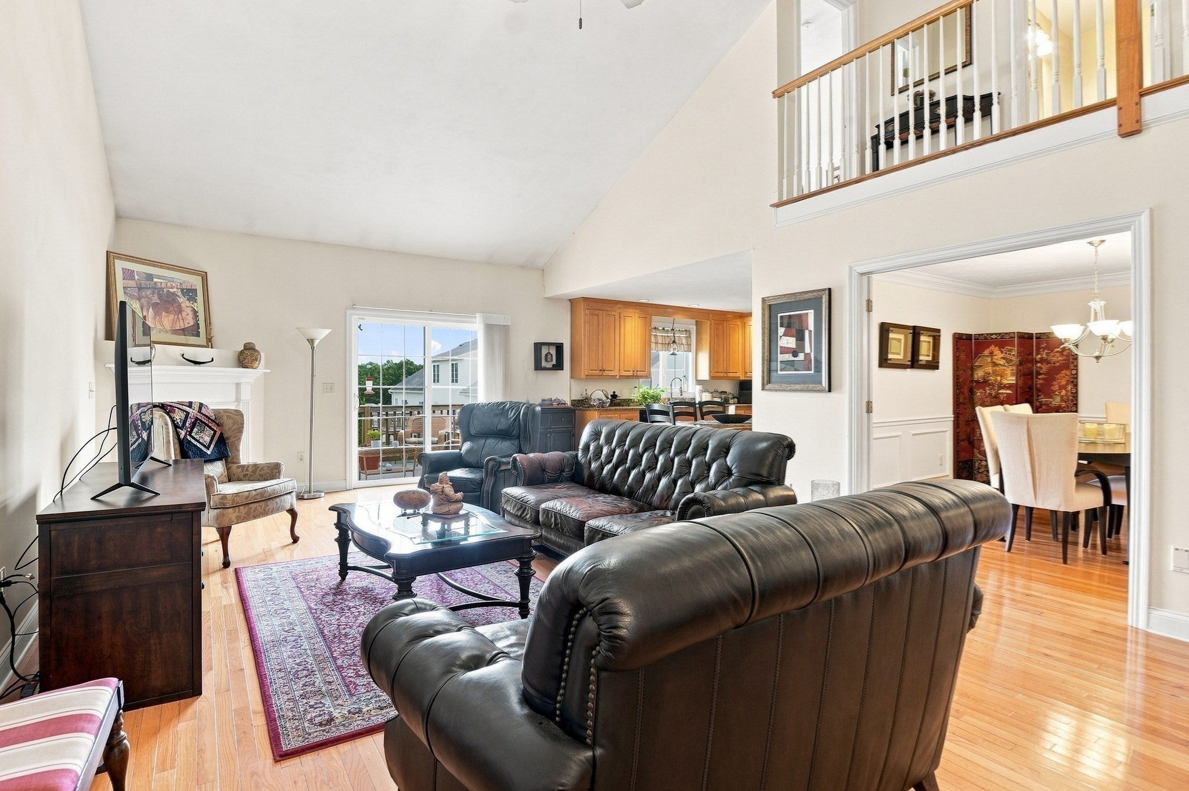
Looking for low-maintenance living with plenty of space and style? This exceptional townhome in Brierly Pond, a sought after premier adult community in Millbury, has just what you're looking for. This beautiful 2-bedroom townhome features an inviting open feel with gorgeous hardwood floors throughout the main level. The spacious living room makes a statement with impressive vaulted ceilings, a cozy gas fireplace and slider access to the back deck. The chef’s kitchen overlooks the living space and is equipped with gas cooking, newer modern stainless steel appliances and plenty of cabinetry, while a separate dining room provides the perfect setting for more formal meals. A convenient half bathroom with laundry completes the main floor. Upstairs, you’ll find two generously sized bedrooms, including an expansive primary suite with a large walk-in closet and private en-suite bathroom, plus an additional full bathroom just off the hallway. Head outside to enjoy both a patio and composite deck, or take advantage of the 2-car garage for parking and storage. Ideally located close to shops, restaurants, and other local amenities, with easy access to major routes, this is the one you’ve been waiting for!

Save
Ask
Tour
Hide
Share
Listing Snapshot
Price 
$450,000
Days On Site 
3 Days
Bedrooms 
2
Inside Area (SqFt) 
1,746 sqft
Total Baths 
3
Full Baths 
2
Partial Baths 
1
Lot Size 
N/A
Year Built 
2004
MLS® Number 
73574309
Status 
Active
Property Tax 
$5,786
HOA/Condo/Coop Fees 
$521 monthly
Sq Ft Source 
Public Records
Friends & Family
Recent Activity
yesterdayListing updated with changes from the MLS®
3 days agoListing first seen on site
General Features
Attached Garage 
Yes
Disclosures 
Buyers/Buyers agents to perform due diligence. Some photos may be virtually enhanced; heating system is original & works; hot water tank replaced '22. Any add'l condo docs/questionnaires are responsibility of the Buyer/BA to pay for & obtain. 2 cats/dogs allowed. Seller having garage door replaced.
Garage 
Yes
Garage Spaces 
2
Green Energy Efficient 
Thermostat
Number Of Stories 
3
Parking 
AttachedGarage Door OpenerOff StreetPavedGarage
Parking Spaces 
4
Pets 
Yes
Property Sub Type 
Condominium
Sewer 
Public Sewer
SqFt Above 
1746
SqFt Total 
1746
Water Source 
Public
Zoning 
R
Interior Features
Appliances 
RangeDishwasherMicrowaveRefrigeratorWasherDryer
Cooling 
Central Air
Electric 
Circuit Breakers
Fireplace 
Yes
Fireplace Features 
Living Room
Fireplaces 
1
Flooring 
TileCarpetHardwood
Heating 
Natural GasForced Air
Interior 
Walk-In Closet(s)Ceiling Fan(s)
Laundry Features 
Electric Dryer HookupWasher HookupIn Unit
Window Features 
Insulated Windows
Bathroom 1 
Dimensions - 9x9Level - SecondArea - 81
Bathroom 2 
Dimensions - 9x7Level - SecondArea - 63
Bathroom 3 
Dimensions - 8x6Level - FirstArea - 48
Bedroom 2 
Dimensions - 13x12Level - SecondArea - 156
Dining Room 
Dimensions - 13x11Level - FirstArea - 143
Kitchen 
Dimensions - 13x12Level - FirstArea - 156
Living Room 
Dimensions - 21x32Level - FirstArea - 672
Master Bedroom 
Dimensions - 20x19Level - SecondArea - 380
Save
Ask
Tour
Hide
Share
Exterior Features
Construction Details 
Frame
Exterior 
Rain Gutters
Patio And Porch 
PatioDeck
Roof 
Shingle
Windows/Doors 
Insulated Windows
Community Features
Association Fee 
$521.0
Association Fee Frequency 
Monthly
Senior Community 
Yes
Building Access 
Unit Placement(Ground)
Listing courtesy of Colleen Crowley of Lamacchia Realty, Inc.


The property listing data and information, or the Images, set forth herein were provided to MLS Property Information Network, Inc. from third party sources, including sellers, lessors, landlords, and public records, and were compiled by MLS Property Information Network, Inc. The property listing data and information, and the Images, are for the personal, non-commercial use of consumers having a good faith interest in purchasing, leasing or renting listed properties of the type displayed to them and may not be used for any purpose other than to identify prospective properties which such consumers may have a good faith interest in purchasing, leasing or renting. MLS Property Information Network, Inc. and its subscribers disclaim any and all representations and warranties as to the accuracy of the property listing data and information, or as to the accuracy of any of the Images, set forth herein.

Last checked 2026-09-13 03:16 AM UTC

Neighborhood & Commute
Source: Walkscore
Disclosure: Community information and market data powered by Constellation Data Labs. Information is deemed reliable but not guaranteed.
Save
Ask
Tour
Hide
Share