
Home Search
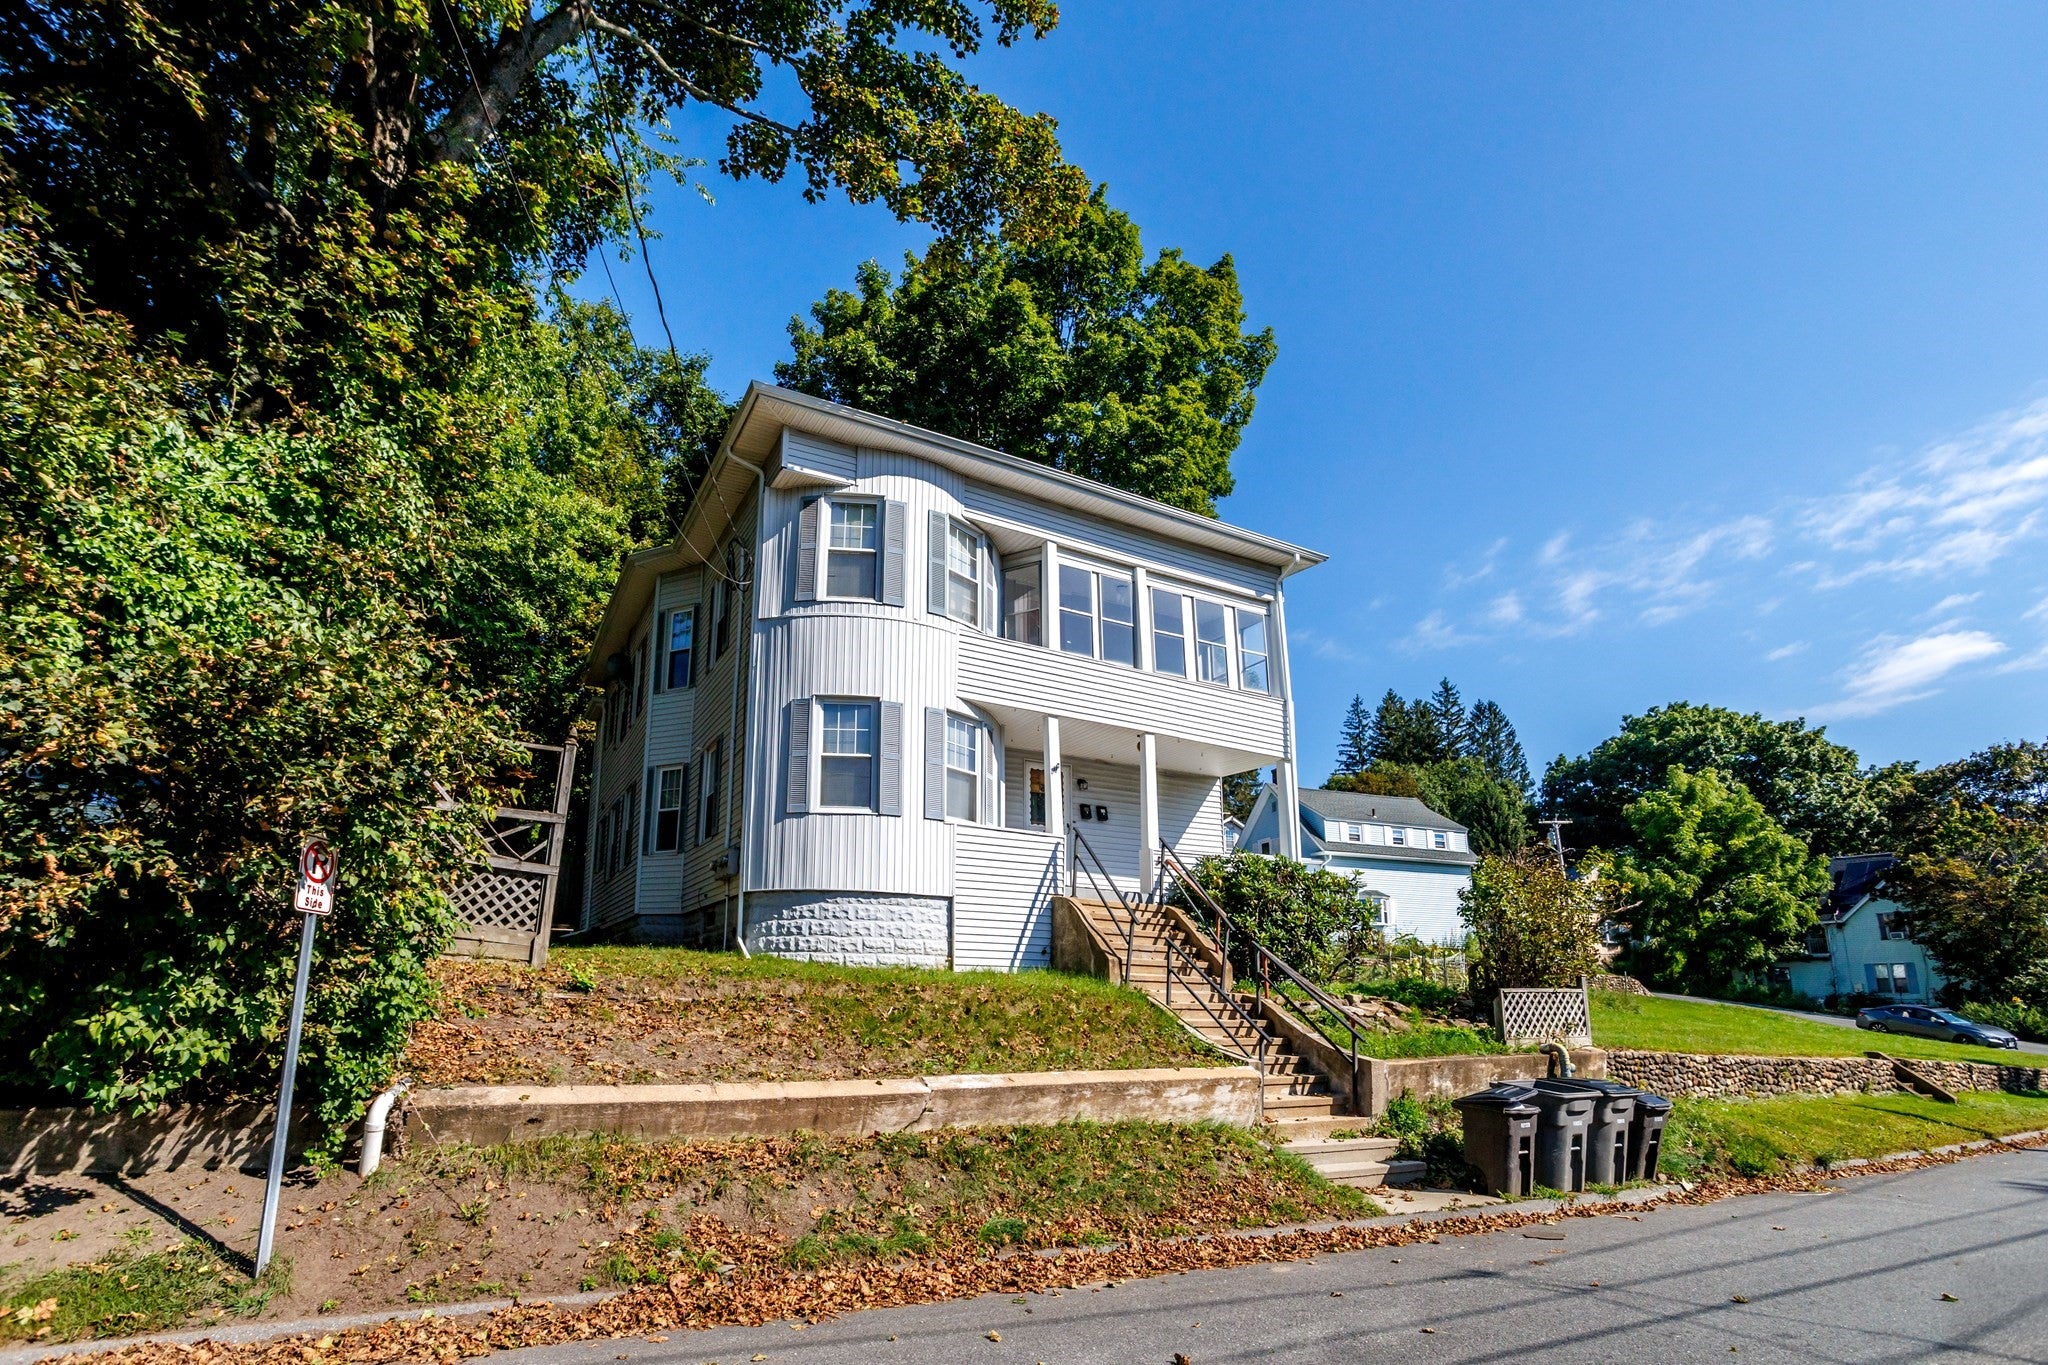
193 Logan StGardner, MA 01440
Mortgage Calculator
Monthly Payment (Est.)
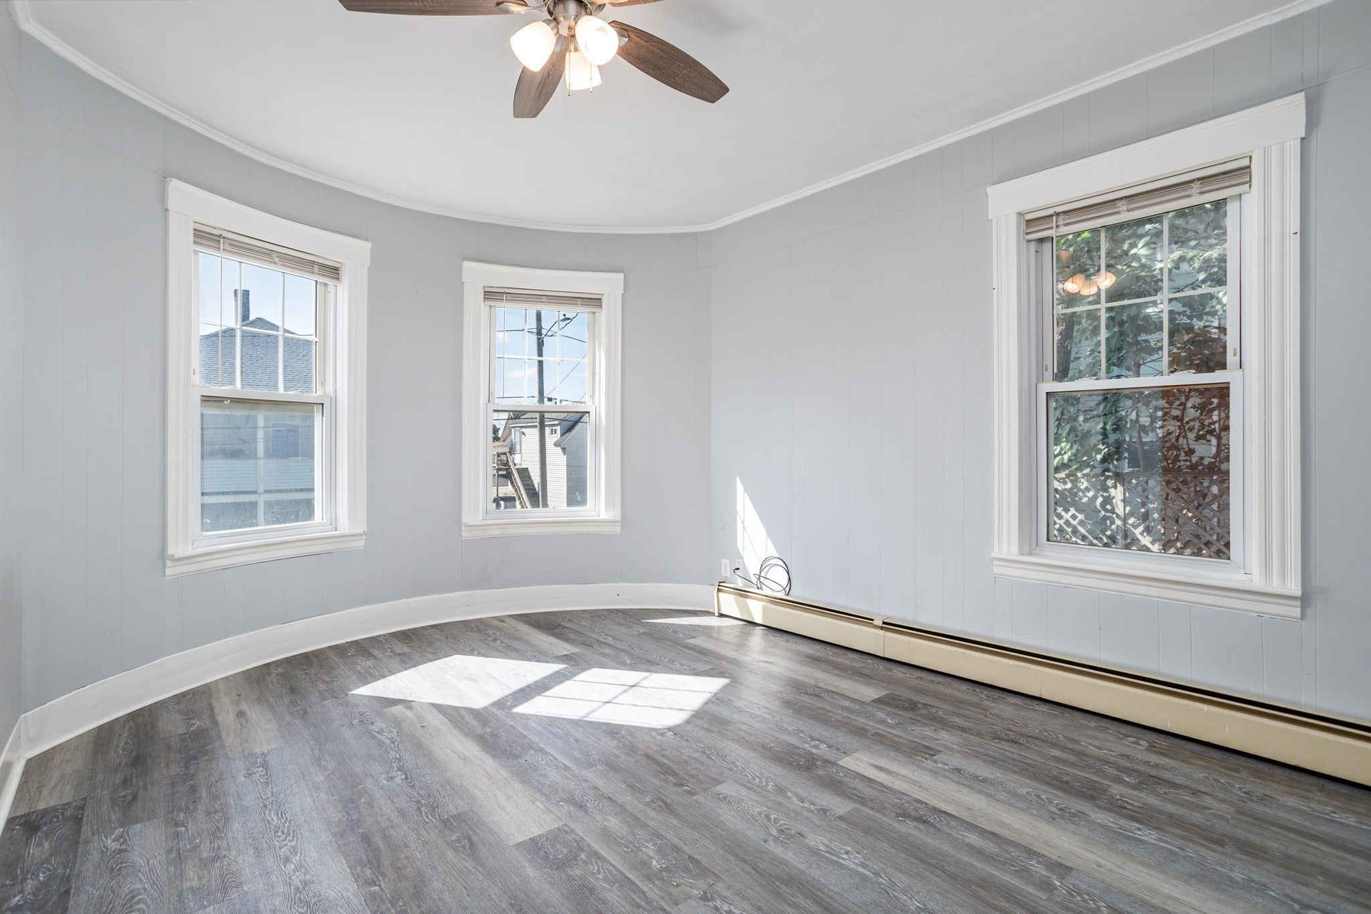
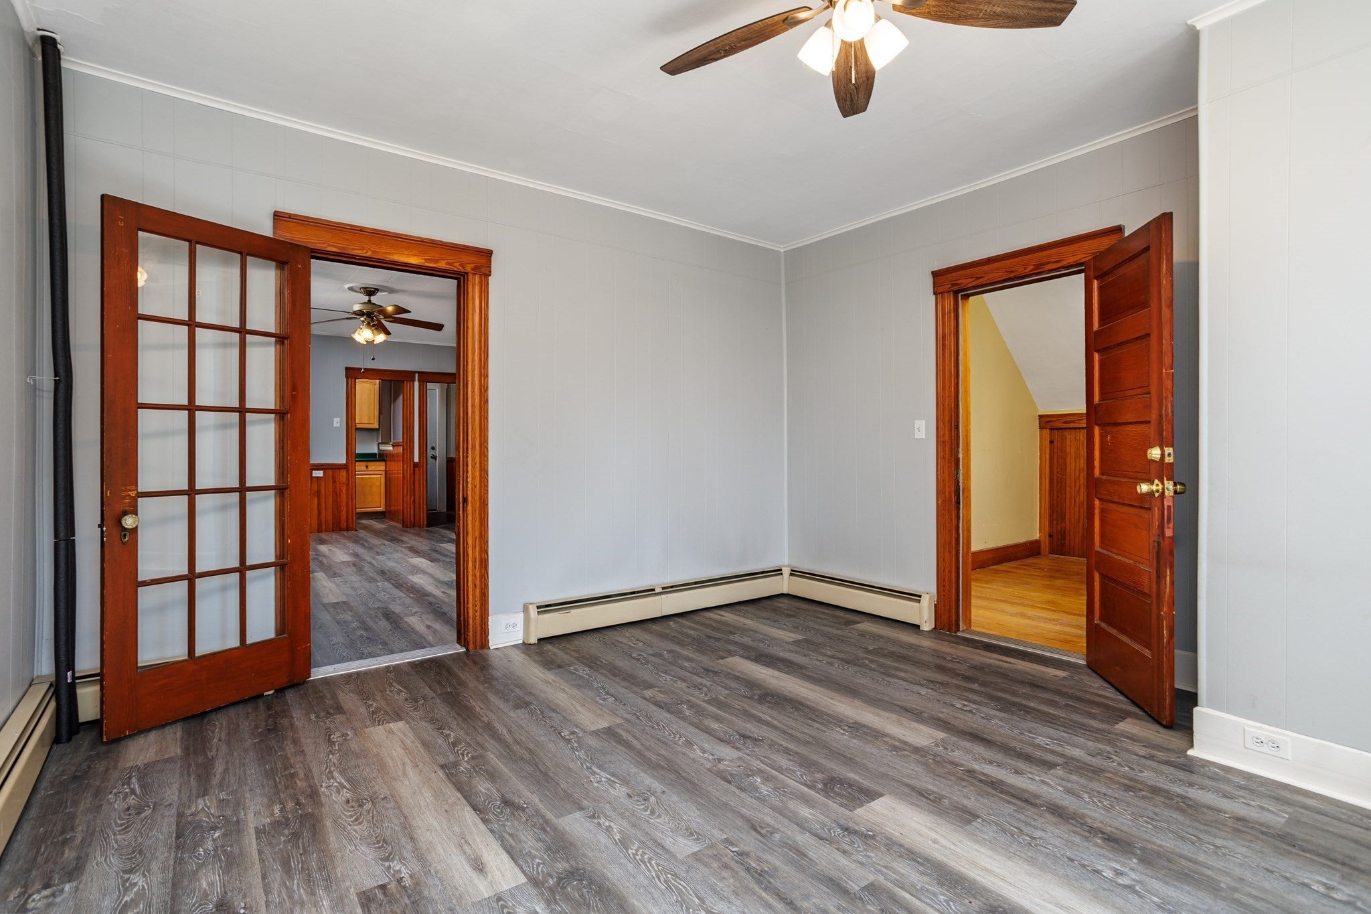
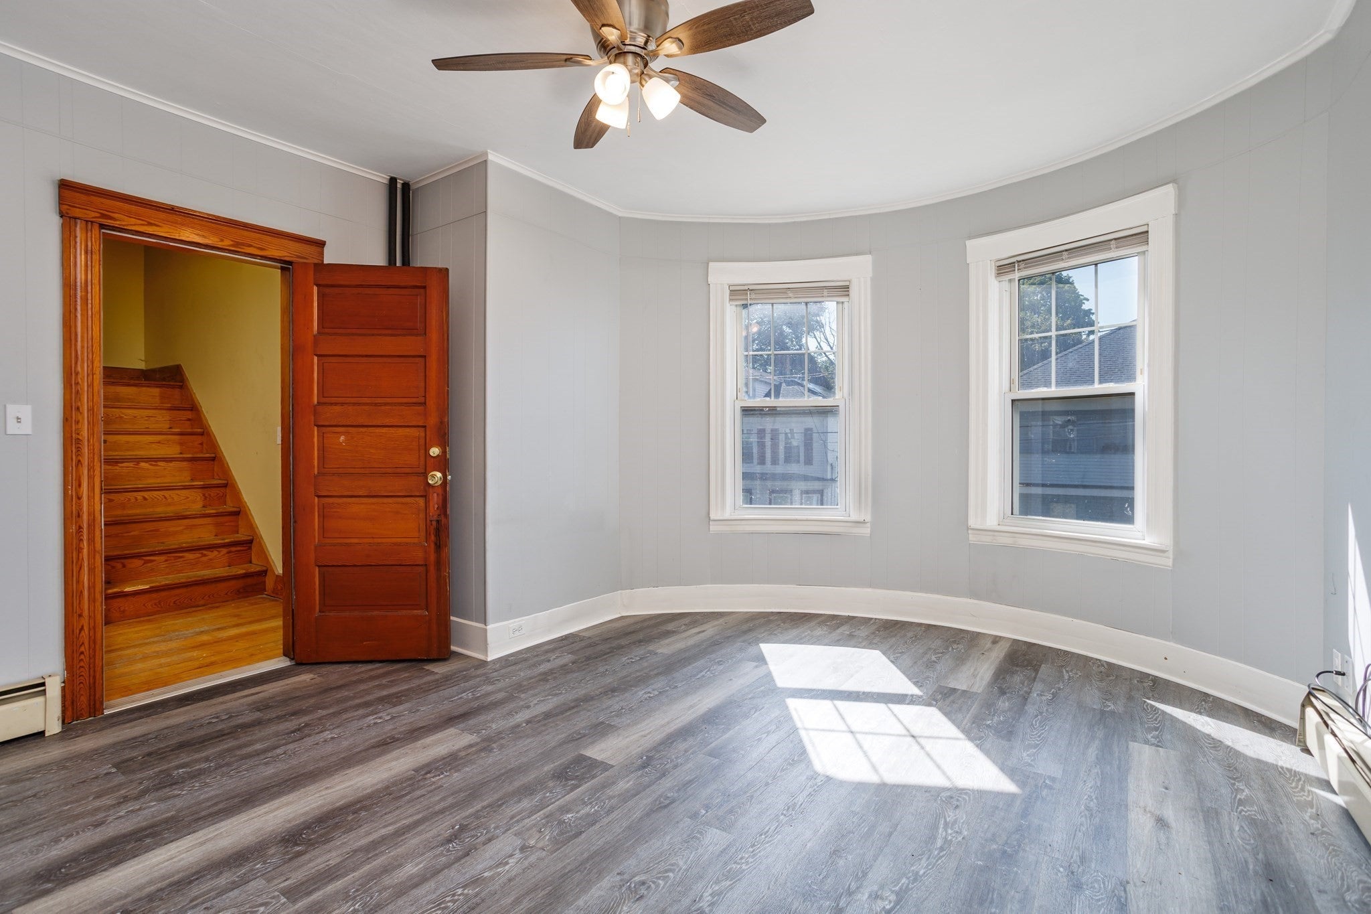
$1,871Great opportunity for an owner-occupant or investor! This spacious Gardner 2-family offers two well-sized units full of character, charm and flexibility. Each unit is currently set up as a 2 bedroom, 1 bath with living room, dining room and kitchen, but the generous room sizes and versatile layouts may offer the potential to rework the living room or dining room for a possible 3rd bedroom, home office, or additional living space depending on your needs. Inside, you’ll find bright sun-filled rooms, beautiful woodwork, hardwood floors, built-ins and classic details that give this home so much warmth and personality. With approximately 2,242 sq ft of living space, an enclosed porch, full basement, city water and sewer, and off-street parking, there is plenty to work with here. Conveniently located close to shopping, parks, walking trails, golf, medical facilities and highway access.
| 16 hours ago | Listing updated with changes from the MLS® | |
| 16 hours ago | Listing first seen on site |

The property listing data and information, or the Images, set forth herein were provided to MLS Property Information Network, Inc. from third party sources, including sellers, lessors, landlords, and public records, and were compiled by MLS Property Information Network, Inc. The property listing data and information, and the Images, are for the personal, non-commercial use of consumers having a good faith interest in purchasing, leasing or renting listed properties of the type displayed to them and may not be used for any purpose other than to identify prospective properties which such consumers may have a good faith interest in purchasing, leasing or renting. MLS Property Information Network, Inc. and its subscribers disclaim any and all representations and warranties as to the accuracy of the property listing data and information, or as to the accuracy of any of the Images, set forth herein.
Last checked 2026-09-10 09:27 AM UTC