
Home Search
190 Petersham RoadPhillipston, MA 01331
Mortgage Calculator
Monthly Payment (Est.)
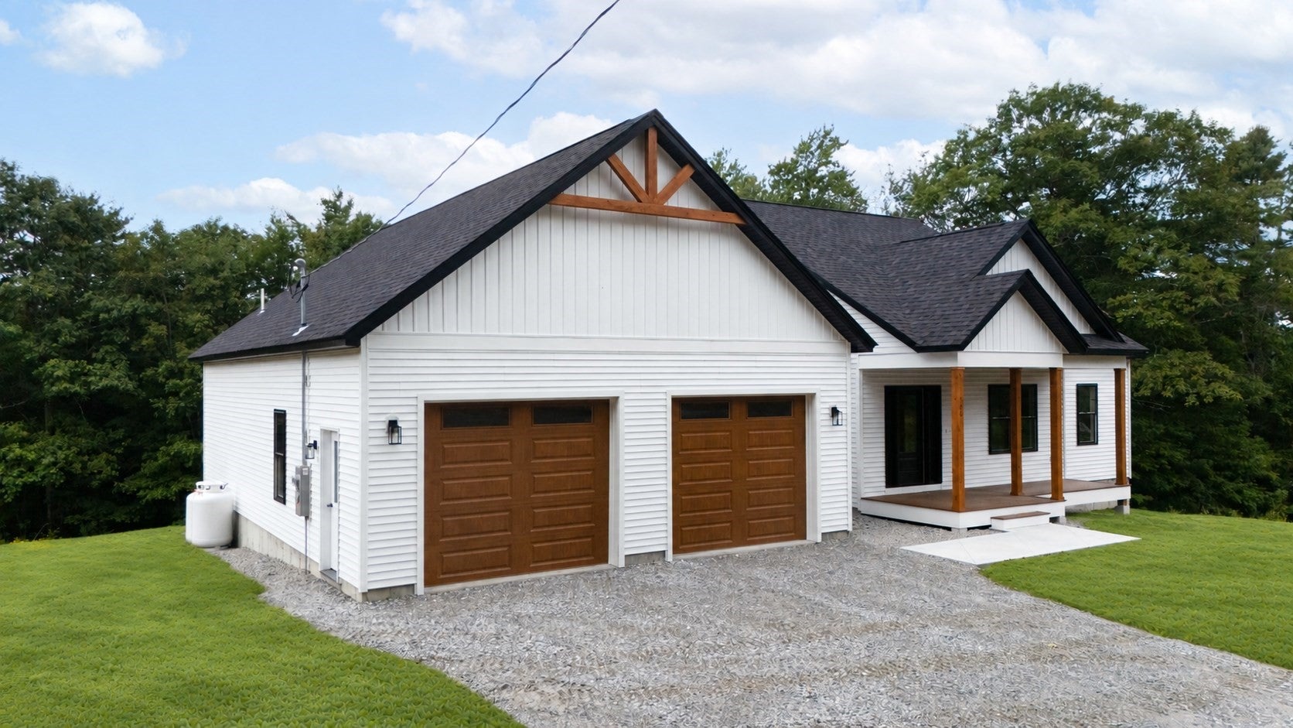
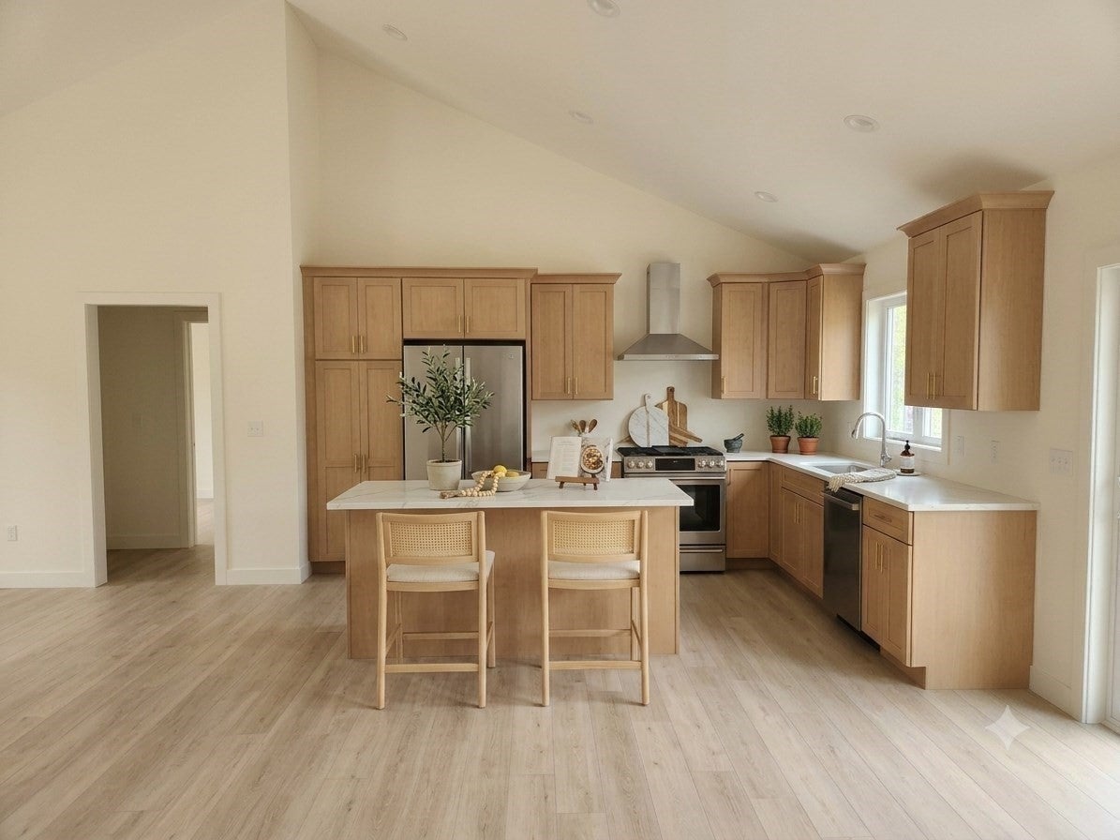
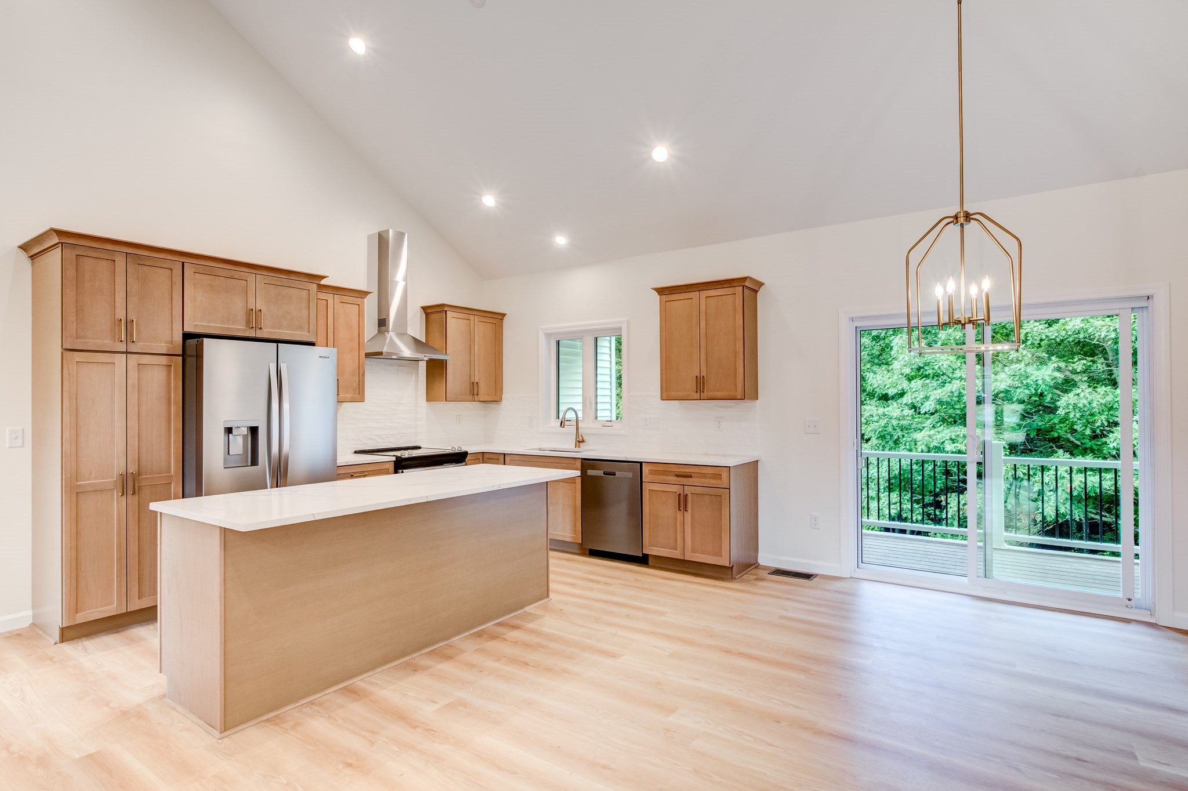
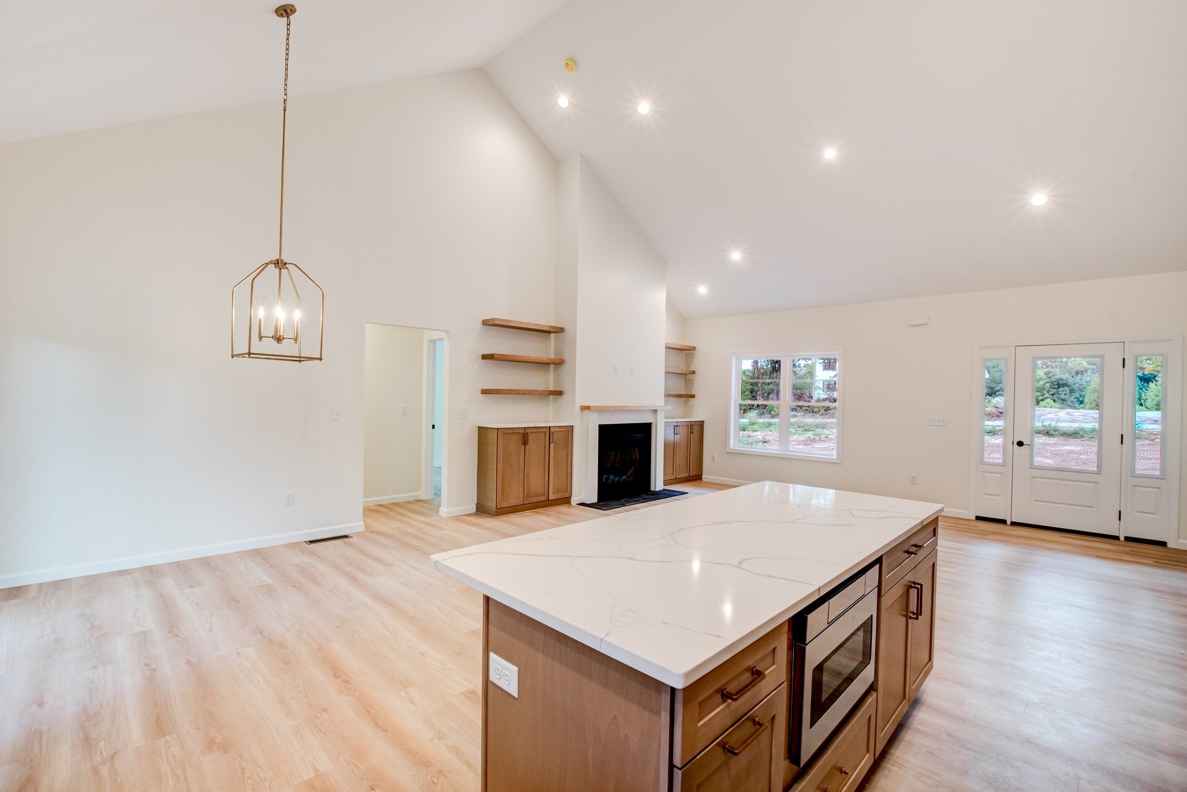
Enter an interest rate to see your estimated monthly payment.This impressive executive Ranch is complete and ready for its new owner! If you've been searching for the ease of single-floor living without sacrificing space, style or quality, this stunning 1,853' home on 5+ acres delivers. Set among other new construction homes, this exceptional property features high-quality finishes and thoughtful design throughout. The open-concept kitchen, dining and living area is highlighted by soaring cathedral ceilings and a gas fireplace that serves as a welcoming focal point. The beautifully appointed kitchen features a large 7' center island, quartz countertops and direct access to a covered rear porch with composite decking. The oversized 24x28 garage leads into a convenient mudroom with custom built-in bench, along with a separate laundry room. The spacious primary suite features two walk-in closets, a soaking tub, double-sink vanity and stunning tiled walk-in shower. Two additional bedrooms and a full bath are privately situated on the opposite side of the home. Rooms without cathedral ceilings feature 9' ceilings, with LVP flooring throughout. PAVED DRIVEWAY. The massive walkout basement provides endless possibilities for future living area, workshop, home gym or hobby space. Built by a local quality builder and backed by a one-year warranty, this is the last of the new construction homes available in this development. The property abuts land owned by The Commonwealth of MA. What a great way to enjoy the upcoming fall season and holidays in a brand-new home! Quick closing available.
| 24 hours ago | Listing updated with changes from the MLS® | |
| 24 hours ago | Price changed to $729,000 | |
| 24 hours ago | Status changed to Active | |
| 3 weeks ago | Listing first seen on site |

The property listing data and information, or the Images, set forth herein were provided to MLS Property Information Network, Inc. from third party sources, including sellers, lessors, landlords, and public records, and were compiled by MLS Property Information Network, Inc. The property listing data and information, and the Images, are for the personal, non-commercial use of consumers having a good faith interest in purchasing, leasing or renting listed properties of the type displayed to them and may not be used for any purpose other than to identify prospective properties which such consumers may have a good faith interest in purchasing, leasing or renting. MLS Property Information Network, Inc. and its subscribers disclaim any and all representations and warranties as to the accuracy of the property listing data and information, or as to the accuracy of any of the Images, set forth herein.
Last checked 2026-10-03 11:04 PM UTC