Home Search

Save
Ask
Tour
Hide
Share
$1,299,000
48 Days On Site

Town Homes At Beecher Place
79 Beecher Pl 5
Newton, MA 02459

For Sale|Condominium|Active
3
Beds
4
Total Baths
3
Full Baths
1
Partial Bath
2,370
SqFt
$548
/SqFt
1999
Built
County:
Middlesex
Call Now: 978-870-9260
Is this the listing for you? We can help make it yours.
978-870-9260
Upcoming Open Houses
Sat, Oct 31, 12:00 PM - 1:00 PM
Sun, Nov 1, 12:00 PM - 1:00 PM
79 Beecher Pl 579 Beecher Pl 579 Beecher Pl 579 Beecher Pl 5
Save
Ask
Tour
Hide
Share

Mortgage Calculator

Monthly Payment (Est.)

Enter an interest rate to see your estimated monthly payment.
Calculator powered by Showcase IDX, a Constellation1 Company. Copyright ©2026 Information is deemed reliable but not guaranteed.

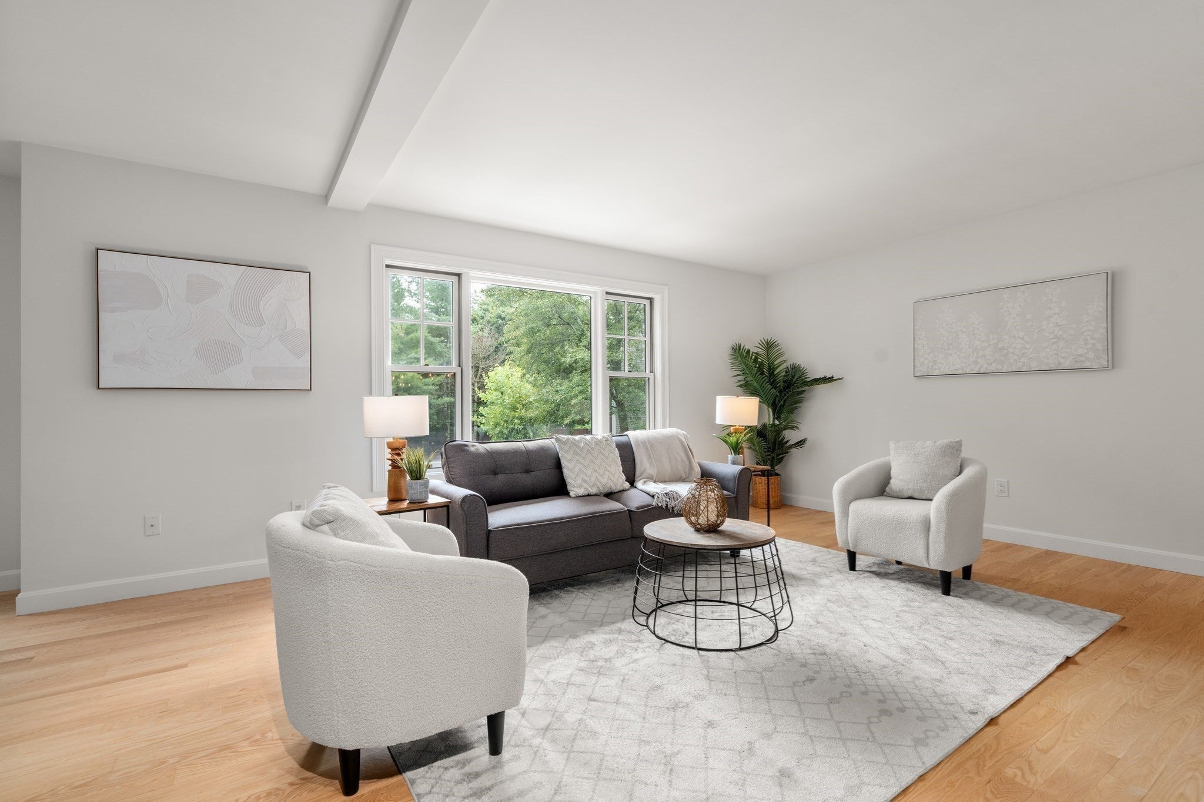
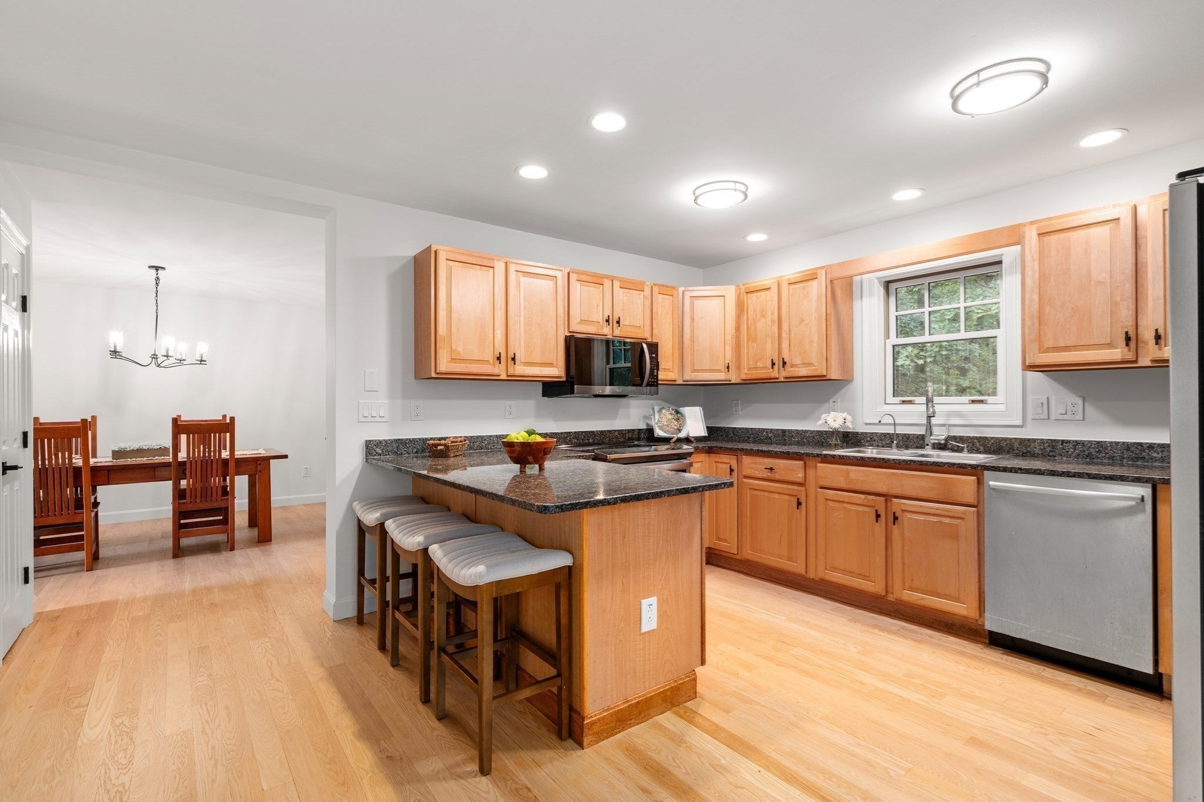
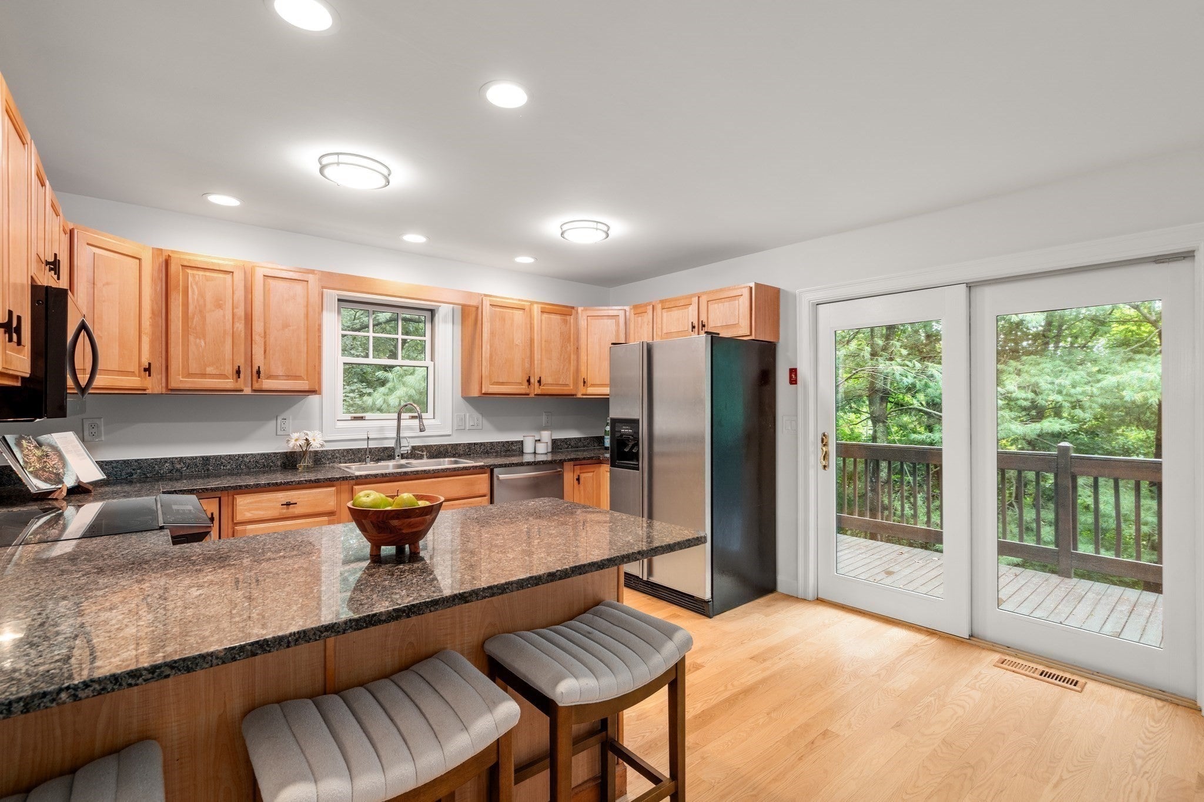
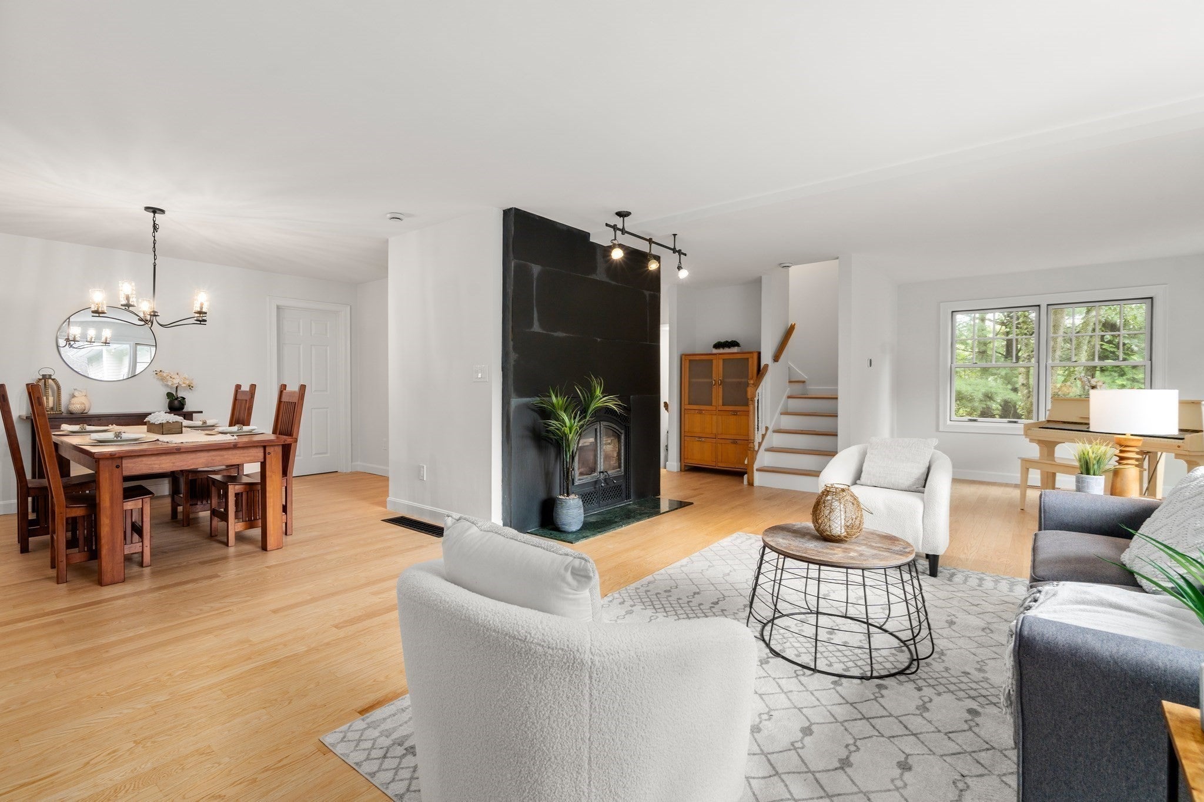
This beautifully maintained 3-4 bedroom, 3.5 bath town home offers a flexible layout with thoughtful, modern spaces perfectly suited for today’s lifestyle. The main floor features a well-appointed kitchen with granite countertops, breakfast bar, stainless steel appliances, and leads to a private deck overlooking the wooded grounds where you can enjoy morning coffee and unwind in the evenings. The kitchen opens to the formal dining room and large, sun-drenched living room featuring a wood burning fireplace and an alcove perfect for a music room (there's even room for a grand piano!), library or office. Continue upstairs to find three bedrooms and two baths, including a spacious primary suite with luxurious bath with a soaking tub, and a large walk-in closet. The entry level features a fourth bedroom ensuite with a full bath, or a use it as a flexible space great for a family room, home office, workout space, media room or art studio, and also has direct entry to the 2-car garage. This townhouse is in a great commuting location, close to schools, parks and shopping including Newton Center, the Chestnut Hill Mall, the Street, The Shops at Chestnut Hill and Wegman’s, as well as public transportation and major highways providing easy access to Downtown Boston, Cambridge, Longwood Medical Area, colleges and universities. In a private setting abutting walking trails, this fabulous home blends comfort, versatility, & charm. Don't miss it!

Save
Ask
Tour
Hide
Share
Listing Snapshot
Price 
$1,299,000
Days On Site 
48 Days
Bedrooms 
3
Inside Area (SqFt) 
2,370 sqft
Total Baths 
4
Full Baths 
3
Partial Baths 
1
Lot Size 
0.69 Acres
Year Built 
1999
MLS Number 
73574200
Status 
Active
Property Tax 
$11,190
HOA/Condo/Coop Fees 
$712 monthly
Sq Ft Source 
N/A
Friends & Family
Recent Activity
11 hours agoListing updated with changes from the MLS
14 hours agoPrice changed to $1,299,000
14 hours agoStatus changed to Active
2 months agoListing first seen on site
General Features
Acres 
0.69
Attached Garage 
Yes
Disclosures 
Public record lists 3 bedrooms. Some furnishings are negotiable.
Garage 
Yes
Garage Spaces 
2
Number Of Stories 
3
Parking 
AttachedOff StreetDeededPavedGarage
Parking Spaces 
4
Pets 
Yes
Property Sub Type 
Condominium
Sewer 
Public Sewer
SqFt Above 
2370
SqFt Total 
2370
Water Source 
Public
Zoning 
MR1
Interior Features
Appliances 
RangeDishwasherDisposalMicrowaveRefrigeratorWasherDryer
Cooling 
Central AirZoned
Electric 
200+ Amp Service
Fireplace 
Yes
Fireplace Features 
Living Room
Fireplaces 
1
Flooring 
WoodTileLaminate
Heating 
Forced AirOilZoned
Interior 
Walk-In Closet(s)
Laundry Features 
In UnitElectric Dryer Hookup
Window Features 
Insulated Windows
Bathroom 1 
Level - First
Bathroom 2 
Level - Second
Bathroom 3 
Level - Third
Bedroom 2 
Dimensions - 13.833333333x10.833333333Level - ThirdArea - 149
Bedroom 3 
Dimensions - 12.833333333x11.833333333Level - ThirdArea - 151
Bedroom 4 
Dimensions - 21.25x13.416666666Level - FirstArea - 285
Dining Room 
Dimensions - 12.916666666x10.75Level - SecondArea - 138
Kitchen 
Dimensions - 13.75x17.166666666Level - SecondArea - 236
Living Room 
Dimensions - 27.166666666x18.5Level - SecondArea - 502
Master Bedroom 
Dimensions - 17.5x12.75Level - ThirdArea - 223
Save
Ask
Tour
Hide
Share
Exterior Features
Construction Details 
Frame
Patio And Porch 
Deck
Roof 
Shingle
Windows/Doors 
Insulated Windows
Community Features
Association Fee 
$712.0
Association Fee Frequency 
Monthly
Community Features 
Tennis Court(s)
MLS Area 
Newton Center
Financing Terms Available 
Contract
Building Access 
Unit Placement(Street)
Schools
School District
Unknown
Elementary School
Bowen
Middle School
Oak Hill
High School
Newton South Hs
Listing courtesy of Deanna Salemme of Coldwell Banker Realty - Newton


The property listing data and information, or the Images, set forth herein were provided to MLS Property Information Network, Inc. from third party sources, including sellers, lessors, landlords, and public records, and were compiled by MLS Property Information Network, Inc. The property listing data and information, and the Images, are for the personal, non-commercial use of consumers having a good faith interest in purchasing, leasing or renting listed properties of the type displayed to them and may not be used for any purpose other than to identify prospective properties which such consumers may have a good faith interest in purchasing, leasing or renting. MLS Property Information Network, Inc. and its subscribers disclaim any and all representations and warranties as to the accuracy of the property listing data and information, or as to the accuracy of any of the Images, set forth herein.

Last checked 2026-10-28 09:52 AM UTC

Neighborhood & Commute
Source: Walkscore
Disclosure: Community information and market data powered by Constellation Data Labs. Information is deemed reliable but not guaranteed.
Save
Ask
Tour
Hide
Share