Home Search

Save
Ask
Tour
Hide
Share
$499,900
7 Days On Site

125 Derby Street D
Salem, MA 01970

For Sale|Condominium|Active
2
Beds
2
Total Baths
2
Full Baths
1,416
SqFt
$353
/SqFt
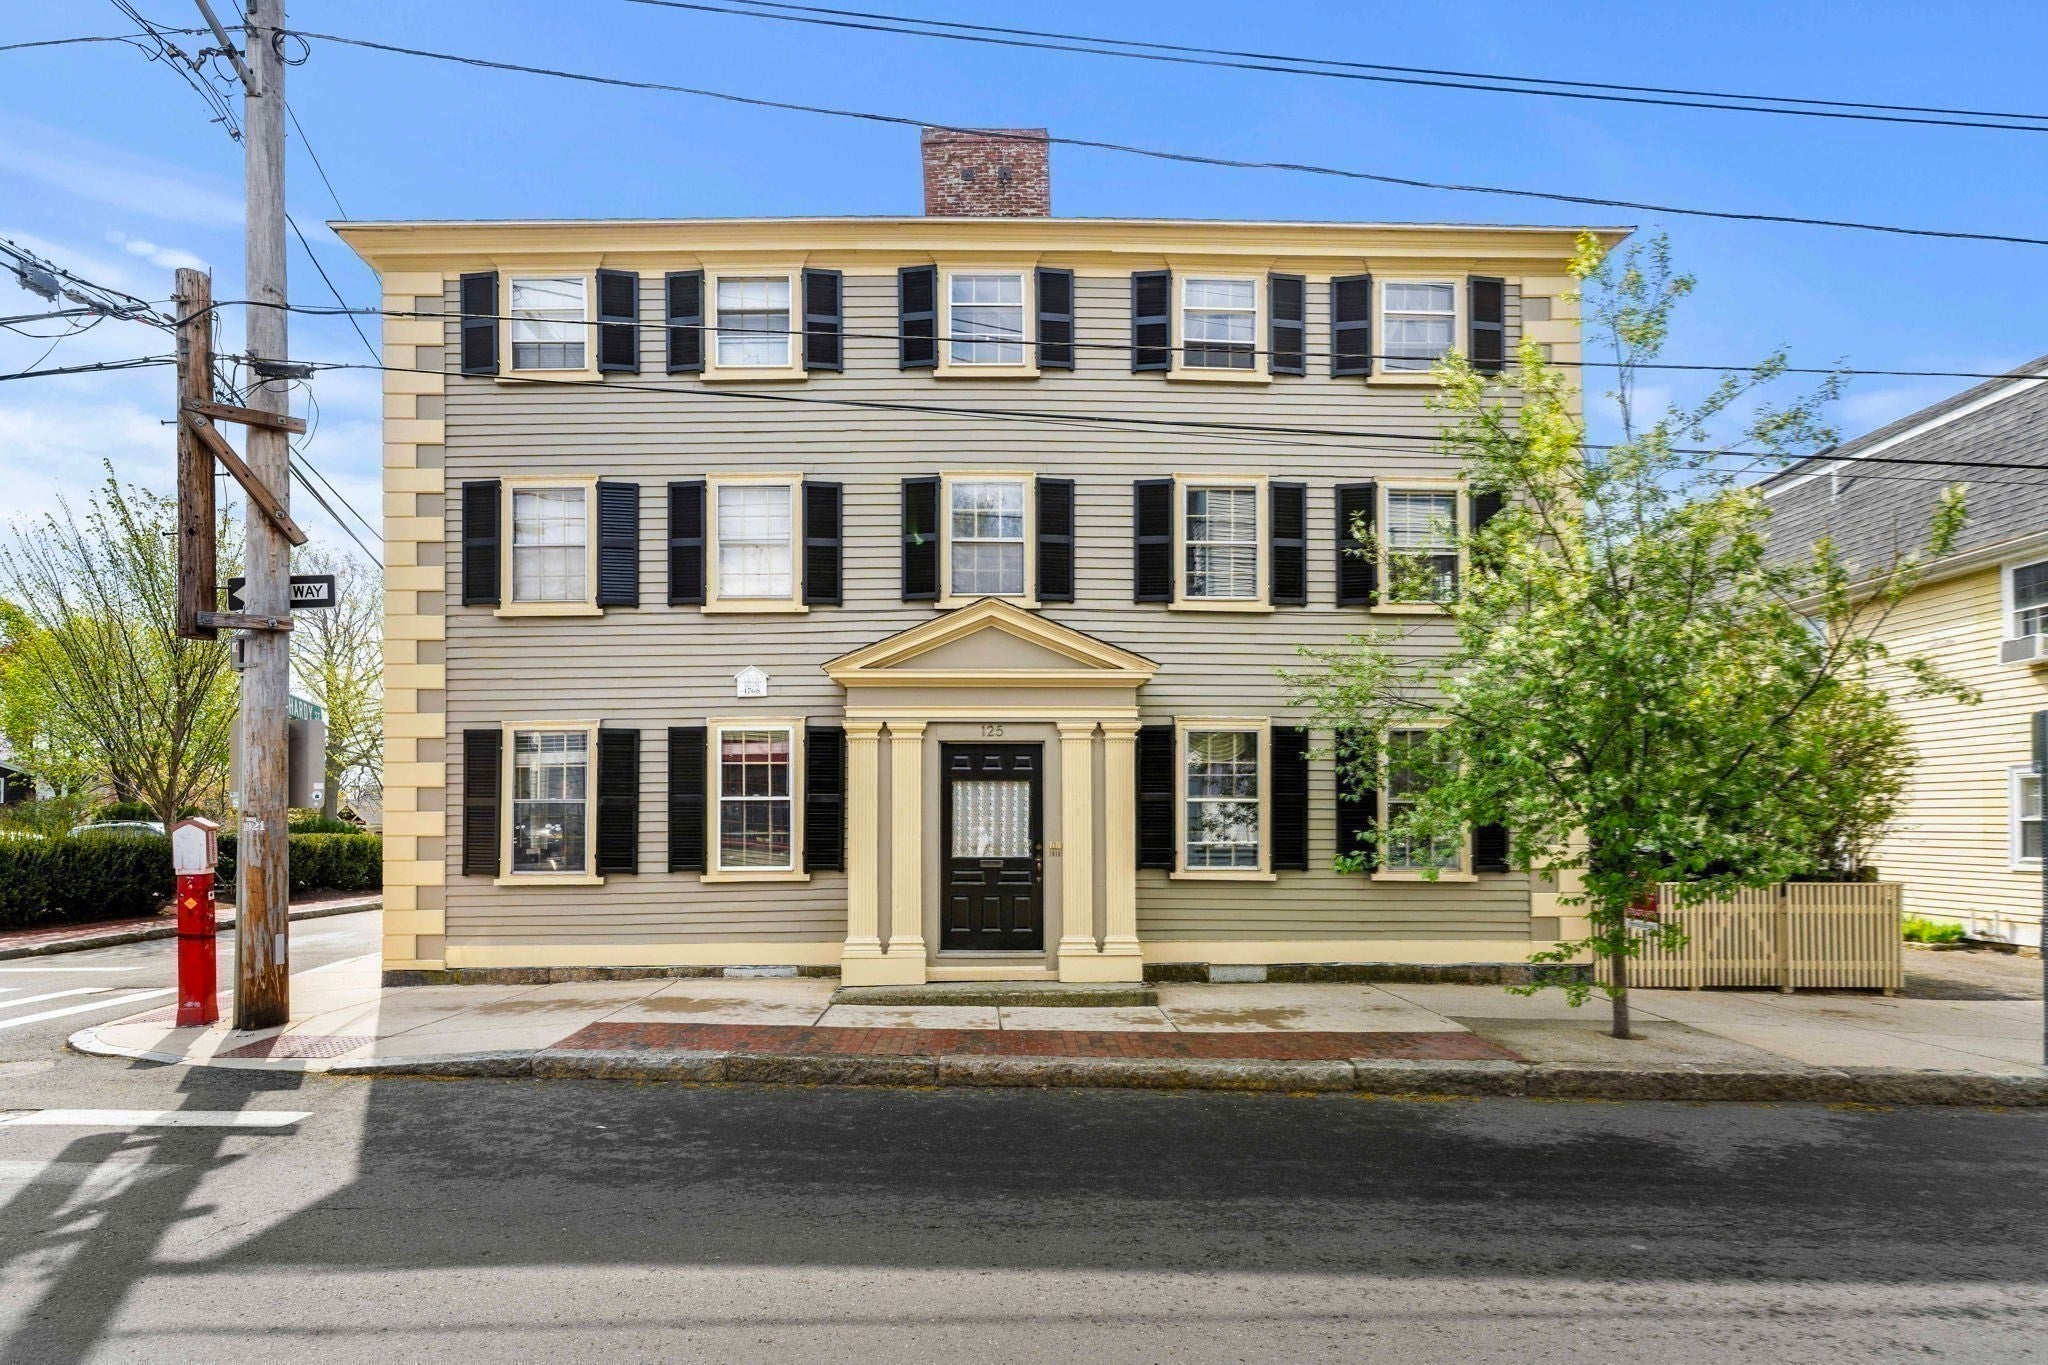
1768
Built
County:
Essex
Call Now: 978-870-9260
Is this the listing for you? We can help make it yours.
978-870-9260
125 Derby Street D125 Derby Street D125 Derby Street D125 Derby Street D
Save
Ask
Tour
Hide
Share

Mortgage Calculator

Monthly Payment (Est.)

$2,281
Calculator powered by Showcase IDX, a Constellation1 Company. Copyright ©2026 Information is deemed reliable but not guaranteed.

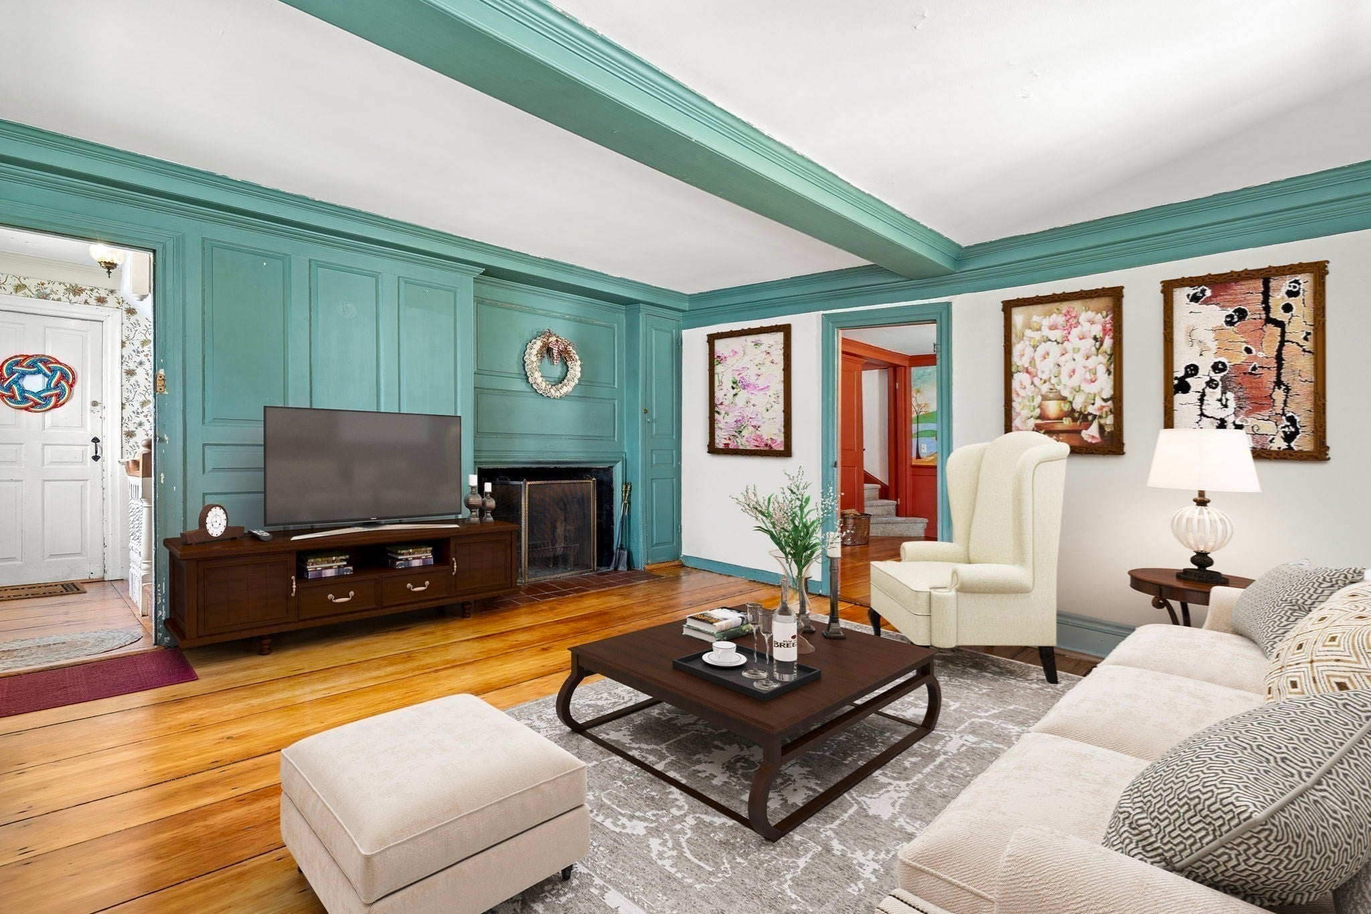
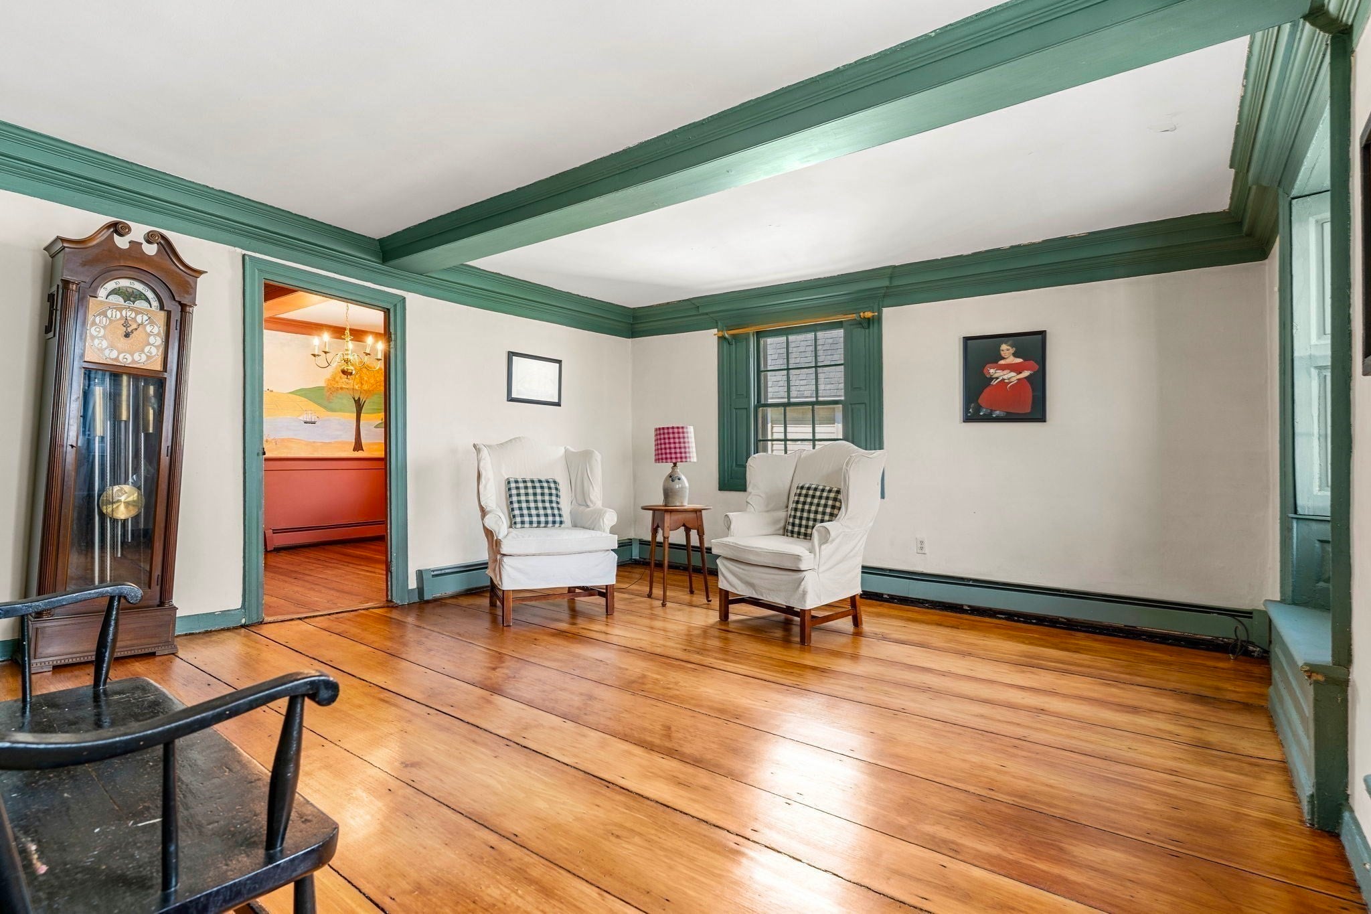
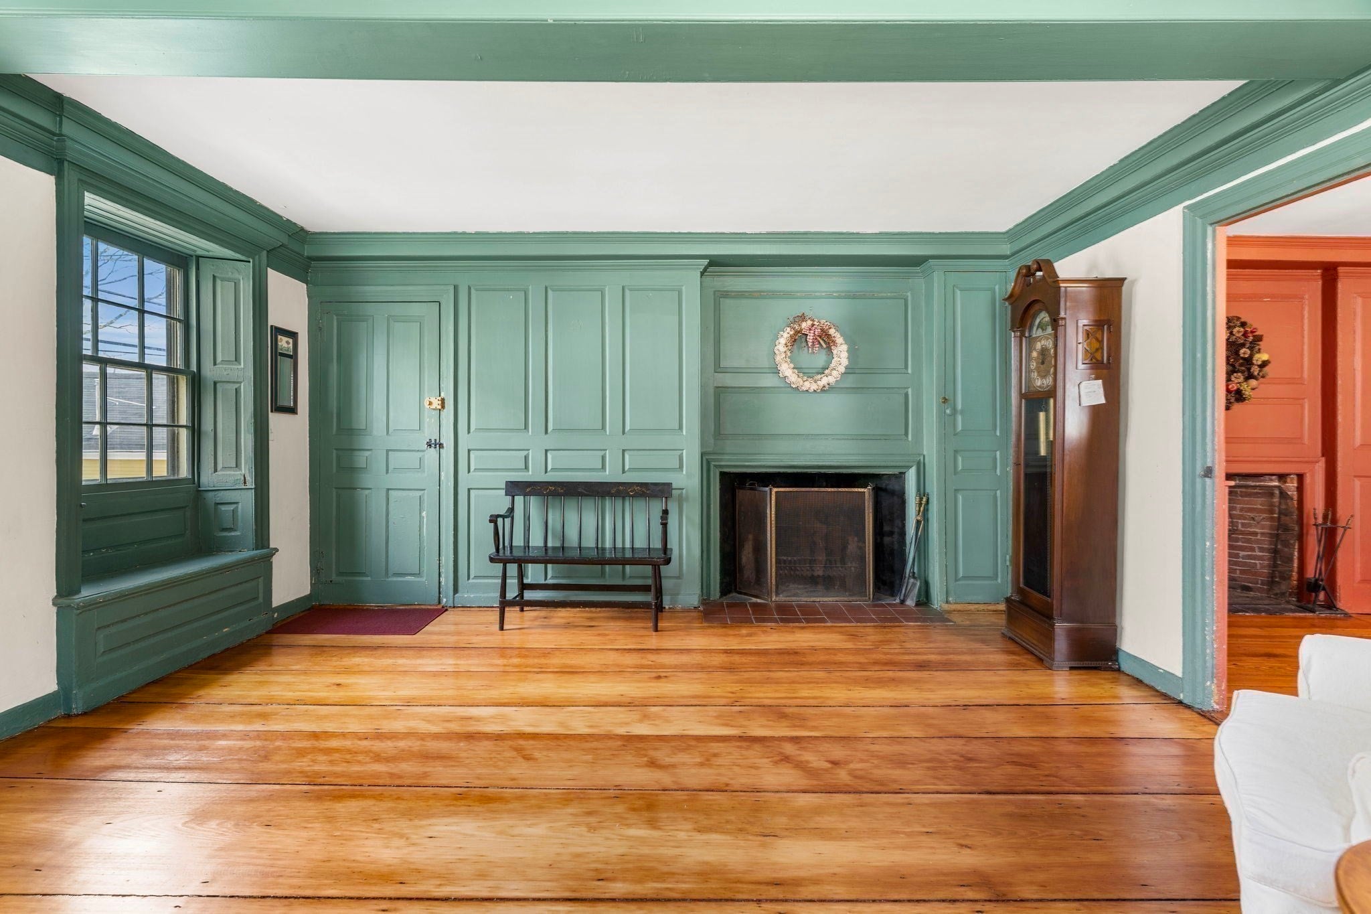
Step back in time without sacrificing modern convenience. Built in 1768 for Captain Edward Allen, this exceptional 6-room, 2-bedroom townhome is nestled in the heart of Salem's Historic District, just steps from The House of the Seven Gables, Pickering Wharf, and the historic Ye Olde Pepper Companie. Rich with period character, the home showcases beautifully refinished original King pine hardwood floors, multiple original fireplaces, and timeless architectural details throughout. The elegant dining room features a stunning hand-painted mural depicting Pickering Wharf as it appeared during the home's early years, creating a one-of-a-kind setting for entertaining. Thoughtfully updated for today's lifestyle, the home also offers a renovated kitchen, in-unit washer and dryer, and the perfect blend of historic charm and modern comfort. Rarely does an opportunity arise to own a piece of Salem's rich history in one of its most sought-after locations.

Save
Ask
Tour
Hide
Share
Listing Snapshot
Price 
$499,900
Days On Site 
7 Days
Bedrooms 
2
Inside Area (SqFt) 
1,416 sqft
Total Baths 
2
Full Baths 
2
Partial Baths 
N/A
Lot Size 
N/A
Year Built 
1768
MLS® Number 
73574145
Status 
Active
Property Tax 
$5,855
HOA/Condo/Coop Fees 
$350 monthly
Sq Ft Source 
Public Records
Friends & Family
Recent Activity
4 hours agoListing updated with changes from the MLS®
8 hours agoPrice changed to $499,900
8 hours agoStatus changed to Active
a week agoListing first seen on site
General Features
Disclosures 
Several photos are "virtually staged".
Number Of Stories 
2
Parking 
On Street
Property Sub Type 
Condominium
Sewer 
Public Sewer
SqFt Above 
1416
SqFt Total 
1416
Water Source 
Public
Zoning 
B1
Interior Features
Appliances 
RangeDishwasherDisposalRefrigeratorWasherDryer
Cooling 
Window Unit(s)
Fireplace 
Yes
Fireplace Features 
Dining RoomLiving RoomMaster Bedroom
Fireplaces 
4
Flooring 
CarpetHardwood
Heating 
OilFireplace(s)Zoned
Laundry Features 
Electric Dryer HookupWasher HookupIn Unit
Bathroom 1 
Dimensions - 10x8Level - SecondArea - 80
Bathroom 2 
Dimensions - 10x10Level - ThirdArea - 100
Bedroom 2 
Dimensions - 12x10Level - SecondArea - 120
Dining Room 
Dimensions - 14x12Level - SecondArea - 168
Kitchen 
Dimensions - 12x12Level - SecondArea - 144
Living Room 
Dimensions - 14x14Level - SecondArea - 196
Master Bedroom 
Dimensions - 14x14Level - ThirdArea - 196
Office 
Dimensions - 12x12Level - ThirdArea - 144
Save
Ask
Tour
Hide
Share
Exterior Features
Construction Details 
Stone
Exterior 
Garden
Fencing 
Fenced
Patio And Porch 
Patio
Roof 
ShingleRubber
Waterfront Features 
Ocean Front
Community Features
Association Fee 
$350.0
Association Fee Frequency 
Monthly
Community Features 
Park
MLS Area 
Downtown
Building Access 
Unit Placement(Upper)
Schools
School District
Unknown
Elementary School
Bentley
Middle School
Collins
High School
Salem
Listing courtesy of Patrick Sargent of Herrick Lutts Realty Partners


The property listing data and information, or the Images, set forth herein were provided to MLS Property Information Network, Inc. from third party sources, including sellers, lessors, landlords, and public records, and were compiled by MLS Property Information Network, Inc. The property listing data and information, and the Images, are for the personal, non-commercial use of consumers having a good faith interest in purchasing, leasing or renting listed properties of the type displayed to them and may not be used for any purpose other than to identify prospective properties which such consumers may have a good faith interest in purchasing, leasing or renting. MLS Property Information Network, Inc. and its subscribers disclaim any and all representations and warranties as to the accuracy of the property listing data and information, or as to the accuracy of any of the Images, set forth herein.

Last checked 2026-09-17 06:05 AM UTC

Neighborhood & Commute
Source: Walkscore
Disclosure: Community information and market data powered by Constellation Data Labs. Information is deemed reliable but not guaranteed.
Save
Ask
Tour
Hide
Share