
Home Search
13 Langmaid Ave 2Somerville, MA 02145
Mortgage Calculator
Monthly Payment (Est.)
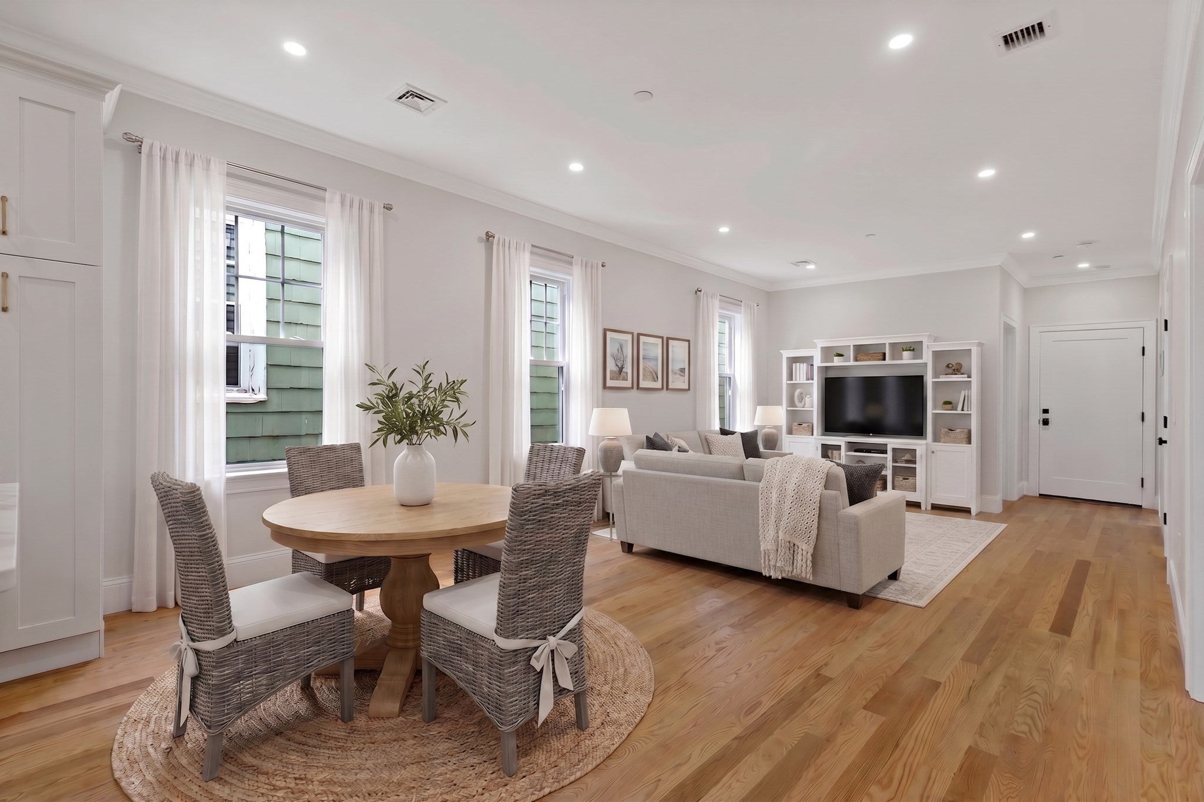
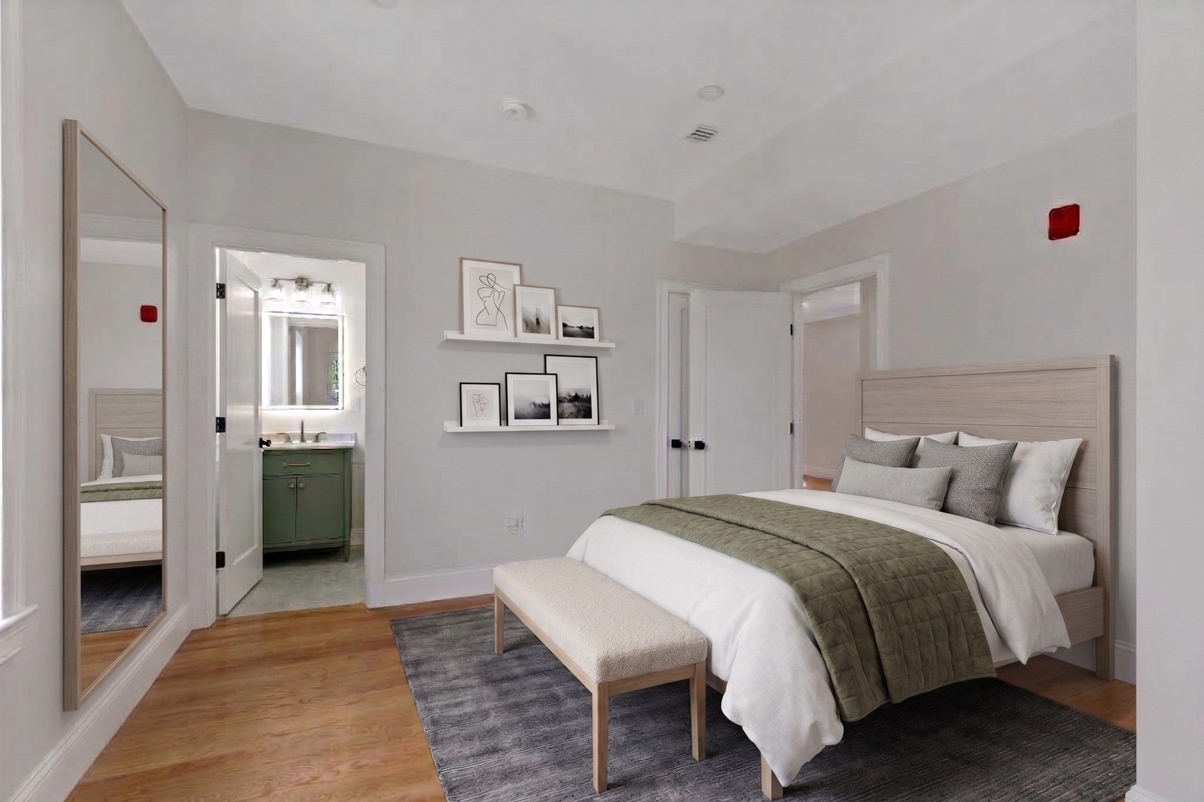
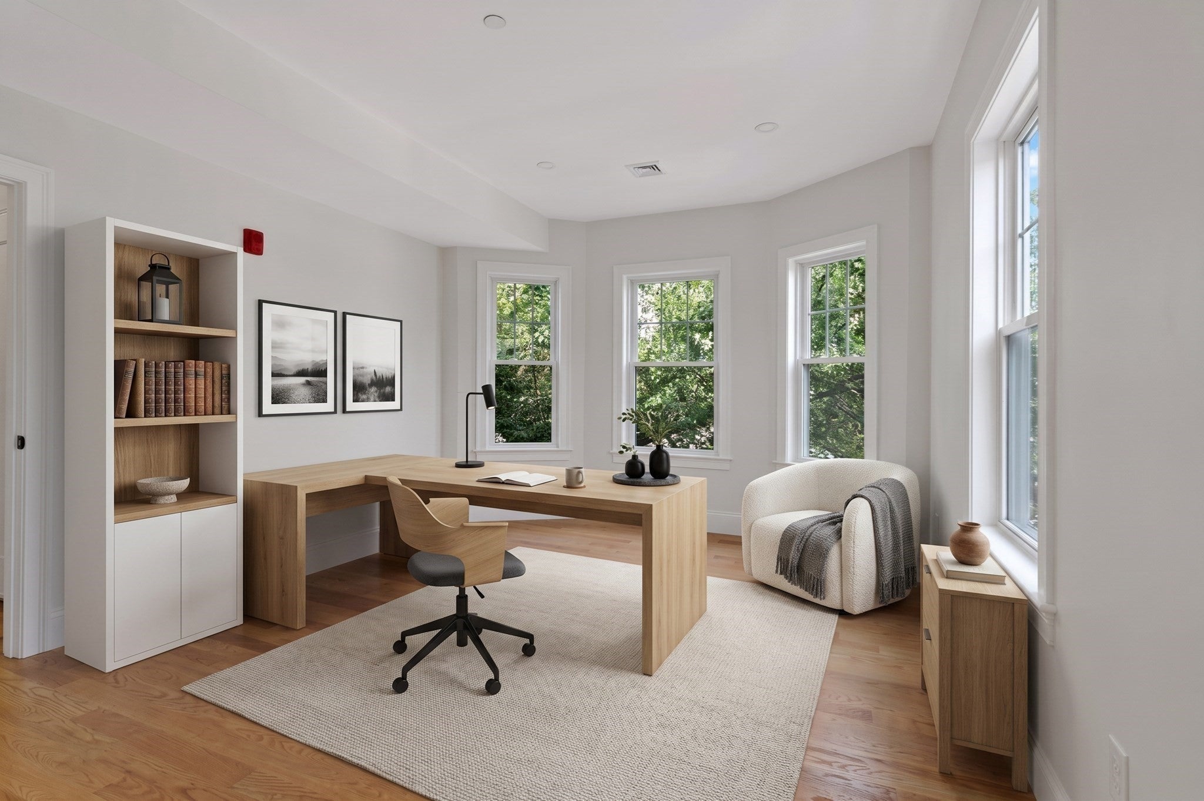
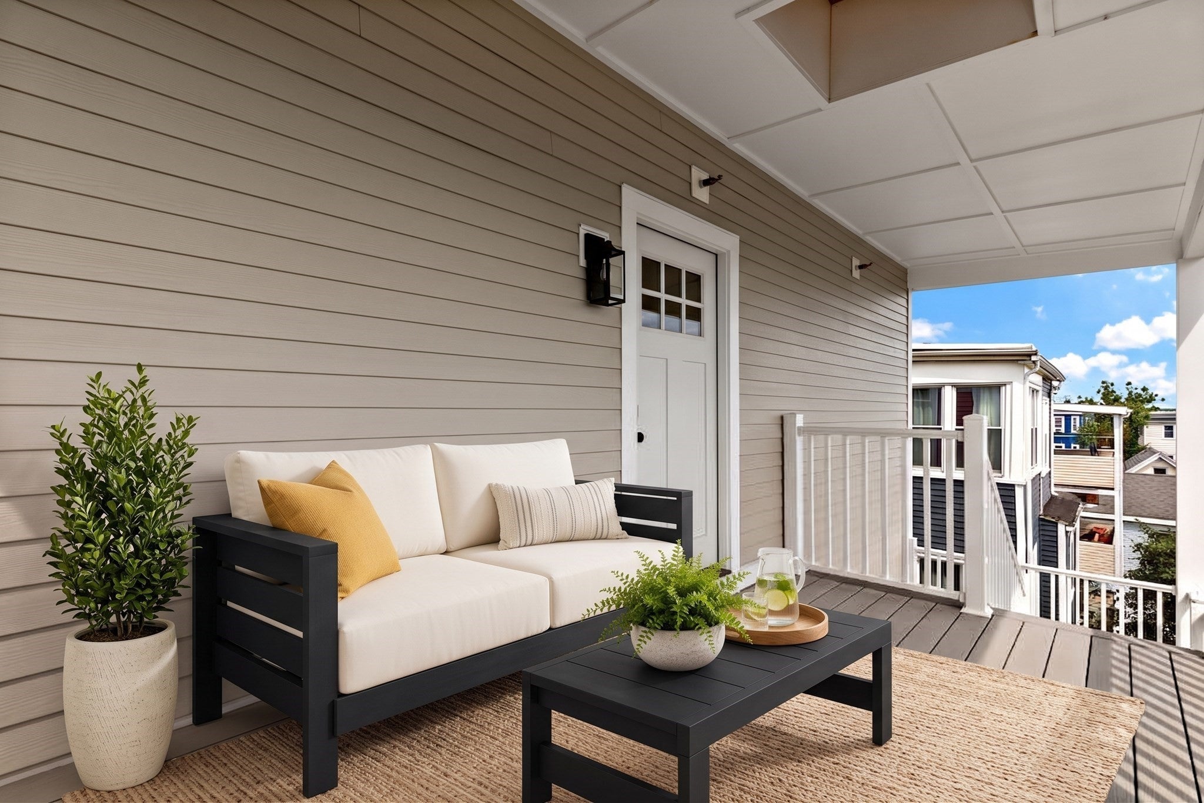
Enter an interest rate to see your estimated monthly payment.A complete 2026 gut renovation, THREE private en-suite bedrooms plus powder room, private deck, yard, and walkable Green Line access make this turnkey Winter Hill residence a rare find under $850,000! Set on the second floor of a newly converted three-unit condominium, Unit 2 combines modern design and exceptional craftsmanship with the character of a classic Somerville home. The light-filled, open-concept living and dining area flows seamlessly into a beautifully designed chef’s kitchen featuring custom cabinetry, quartz countertops, a generous center island, recessed lighting and new appliances, including gas range. Three well-proportioned bedrooms offer excellent closet space, each complemented by its own luxurious en-suite bath with tiled shower, glass enclosure, designer vanity and quartz finishes. A separate powder room serves guests. Major improvements include all-new electrical, plumbing, roof, siding, Harvey windows, central air and natural-gas heating—delivering a true like-new living experience. Step outside to a private rear deck or enjoy the shared yard below--great for pets. Additional private basement storage and in-unit laundry complete the home. On-street parking with off-street potential. Just off Broadway on tree-lined one-way street, approximately a half mile from the Gilman Square Green Line station, with convenient access to the Community Path, Magoun Square, Assembly Row, Sullivan Square and I-93. Penthouse unit also available!
| yesterday | Listing updated with changes from the MLS | |
| yesterday | Price changed to $800,000 | |
| yesterday | Status changed to Active | |
| a month ago | Listing first seen on site |

The property listing data and information, or the Images, set forth herein were provided to MLS Property Information Network, Inc. from third party sources, including sellers, lessors, landlords, and public records, and were compiled by MLS Property Information Network, Inc. The property listing data and information, and the Images, are for the personal, non-commercial use of consumers having a good faith interest in purchasing, leasing or renting listed properties of the type displayed to them and may not be used for any purpose other than to identify prospective properties which such consumers may have a good faith interest in purchasing, leasing or renting. MLS Property Information Network, Inc. and its subscribers disclaim any and all representations and warranties as to the accuracy of the property listing data and information, or as to the accuracy of any of the Images, set forth herein.
Last checked 2026-10-23 09:50 PM UTC