
Home Search
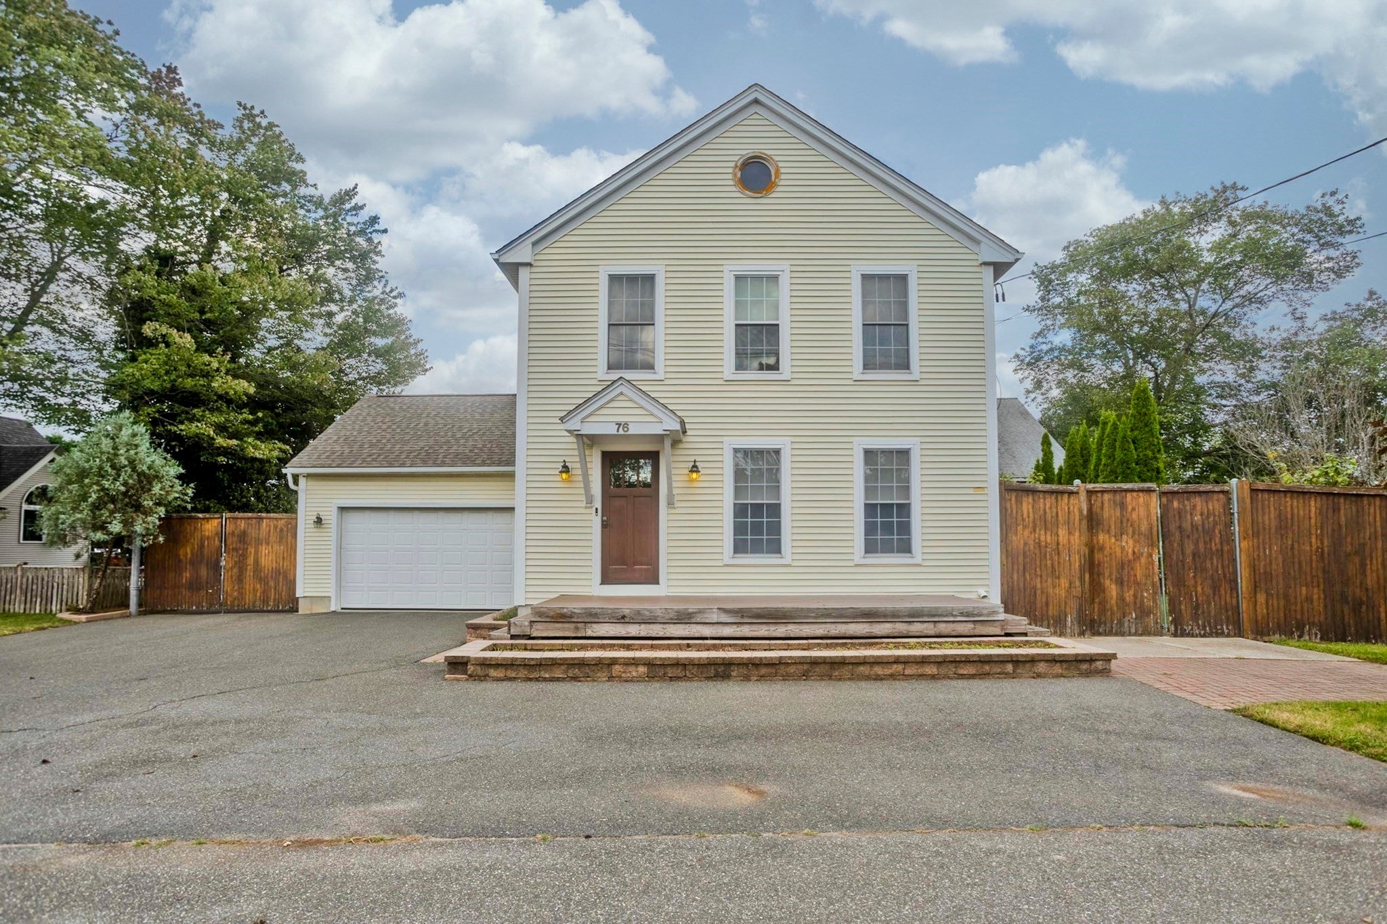
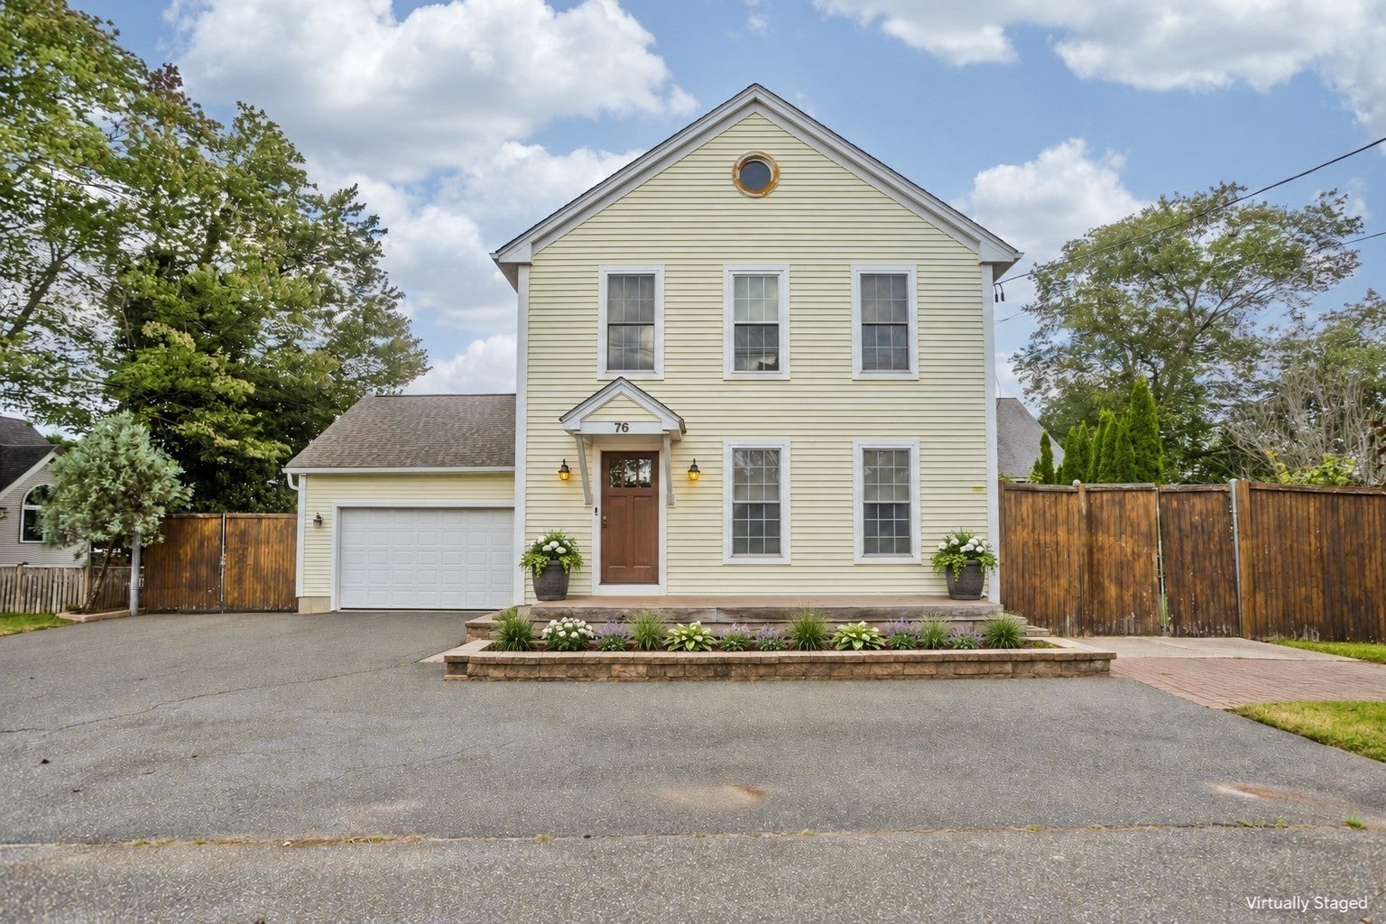
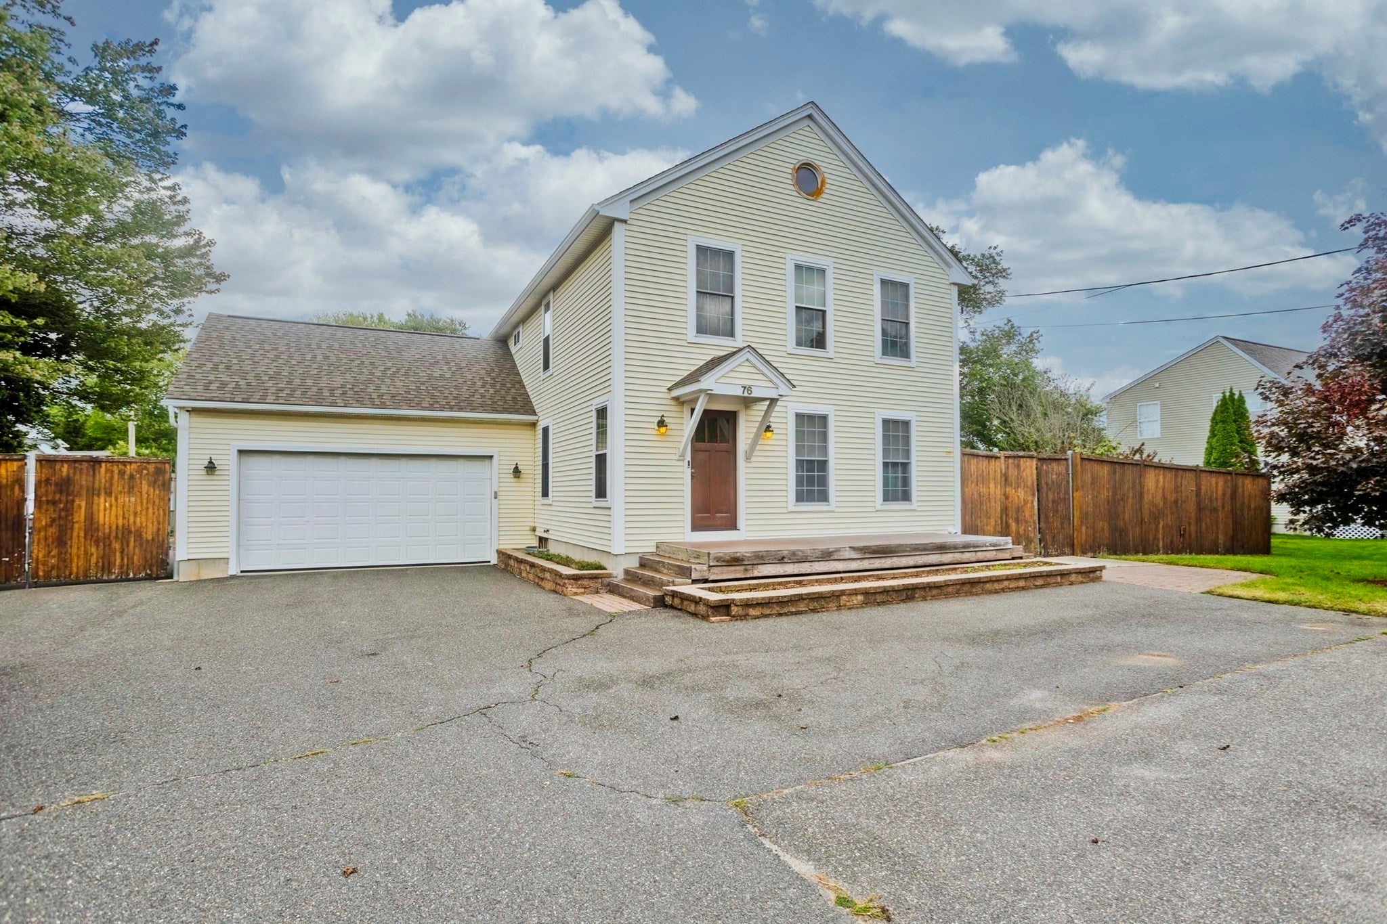
76 Somers RoadEast Longmeadow, MA 01028
Mortgage Calculator
Monthly Payment (Est.)
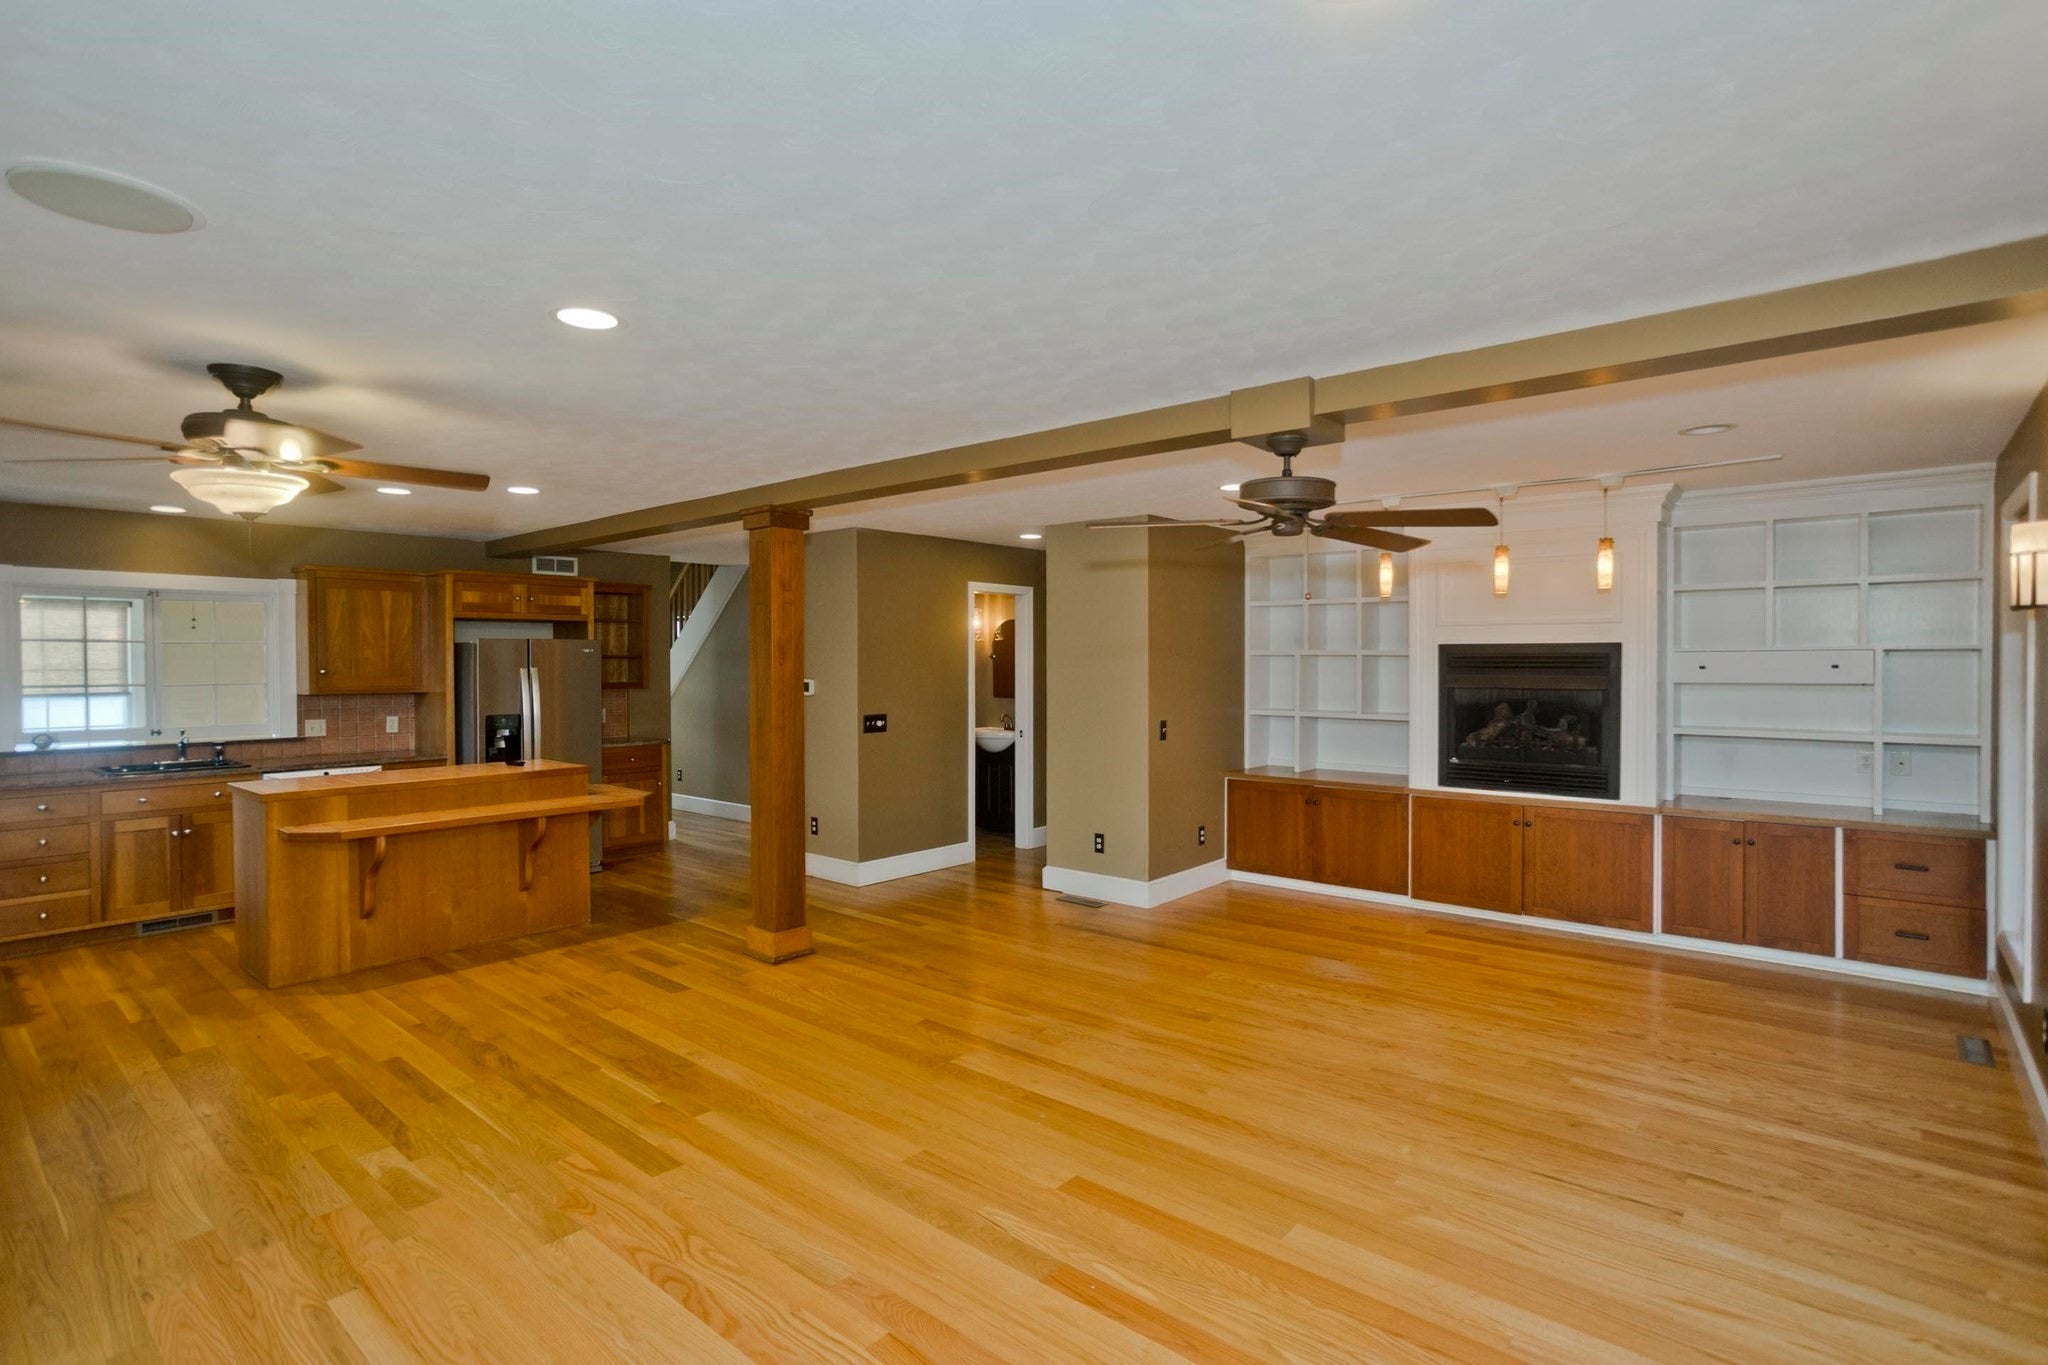
Enter an interest rate to see your estimated monthly payment.Exactly what you have been looking for. A unique half acre property featuring both the home and the business space, located in the heart of East Longmeadow. Three bedroom colonial. (the primary has a balcony) open concept, wood floors, gas fire place, Kitchen showcases custom cabinets, granite, and breakfast island. Home office on the main floor Plenty of space for a family or movie room in the basement. Sliders in the living room open to a 3 season deck, private fire pit area, (ideal for evening libations),and the repurposed barn. This home would be perfect for entertaining. The "barn" is huge (was a gym). Oh the possibilities! Heated and Cooled, has a full bath and kitchenette, plus a bonus room above. Barn has its own front door for clients. (lots of parking). 76 Somers is where your dreams could become reality.Certain listing photos have been enhanced with AI virtual staging to demonstrate possible furniture placement and room use. The home is being sold as shown during in-person viewings.
| yesterday | Listing updated with changes from the MLS | |
| yesterday | Price changed to $599,000 | |
| yesterday | Status changed to Active | |
| a month ago | Listing first seen on site |

The property listing data and information, or the Images, set forth herein were provided to MLS Property Information Network, Inc. from third party sources, including sellers, lessors, landlords, and public records, and were compiled by MLS Property Information Network, Inc. The property listing data and information, and the Images, are for the personal, non-commercial use of consumers having a good faith interest in purchasing, leasing or renting listed properties of the type displayed to them and may not be used for any purpose other than to identify prospective properties which such consumers may have a good faith interest in purchasing, leasing or renting. MLS Property Information Network, Inc. and its subscribers disclaim any and all representations and warranties as to the accuracy of the property listing data and information, or as to the accuracy of any of the Images, set forth herein.
Last checked 2026-10-23 10:43 PM UTC