Home Search

Save
Ask
Tour
Hide
Share
$1,495,000
5 Days On Site

4 Fraser Ln
Newbury, MA 01922

For Sale|Residential|Active Under Contract
4
Beds
3
Total Baths
3
Full Baths
3,784
SqFt
$395
/SqFt
1986
Built
Subdivision:
Governor's Academy
County:
Essex
Call Now: 978-870-9260
Is this the listing for you? We can help make it yours.
978-870-9260
4 Fraser Ln4 Fraser Ln4 Fraser Ln4 Fraser Ln
Save
Ask
Tour
Hide
Share

Mortgage Calculator

Monthly Payment (Est.)

$6,821
Calculator powered by Showcase IDX, a Constellation1 Company. Copyright ©2026 Information is deemed reliable but not guaranteed.

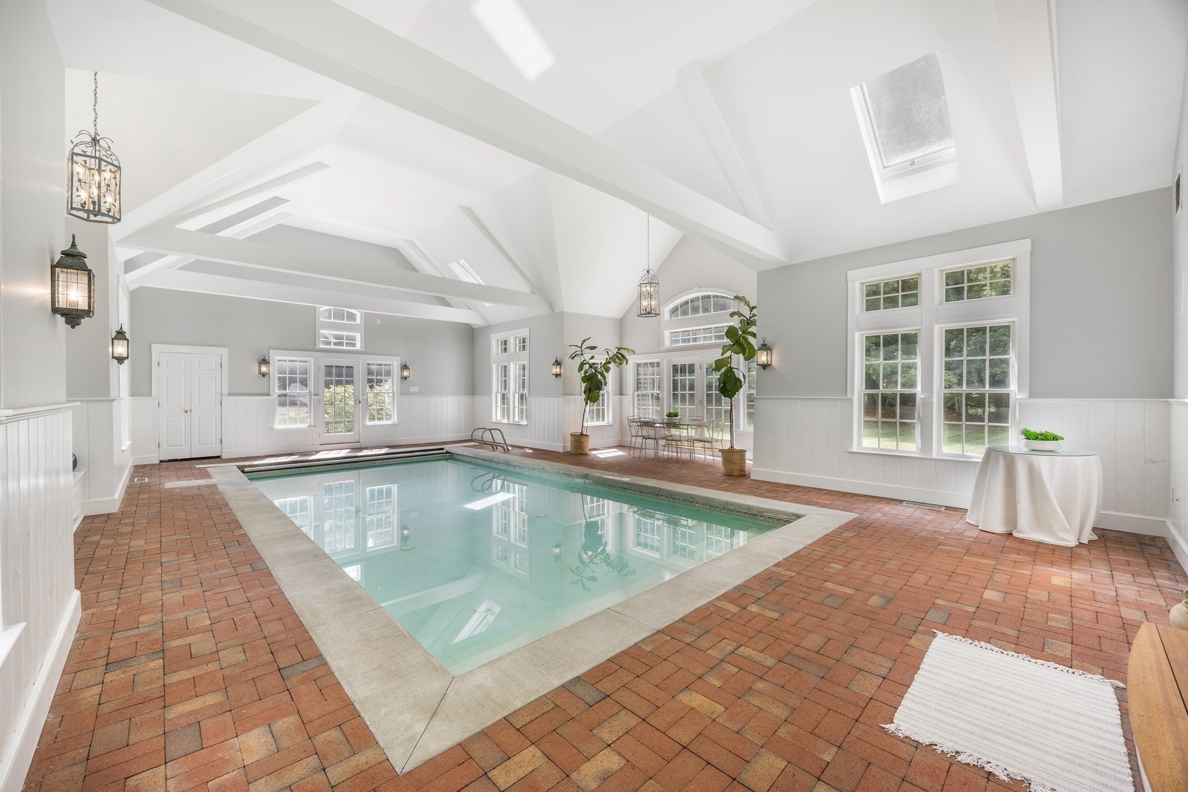
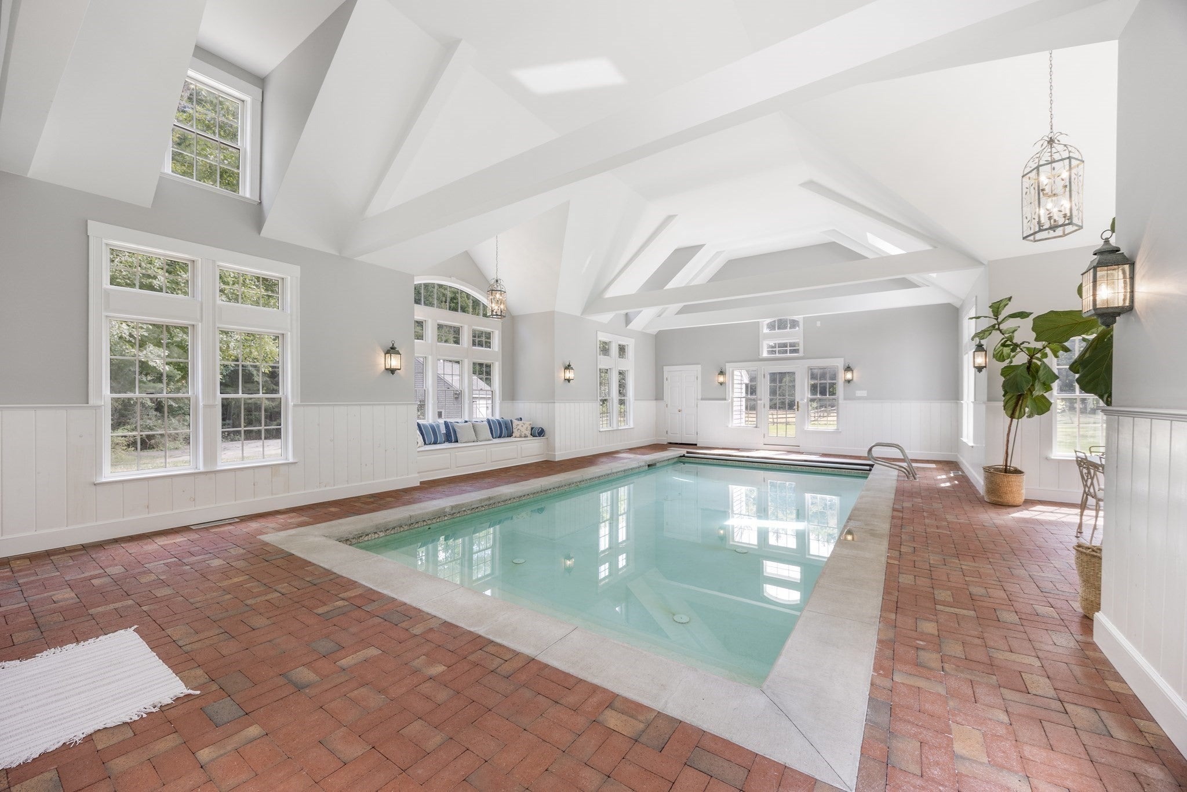
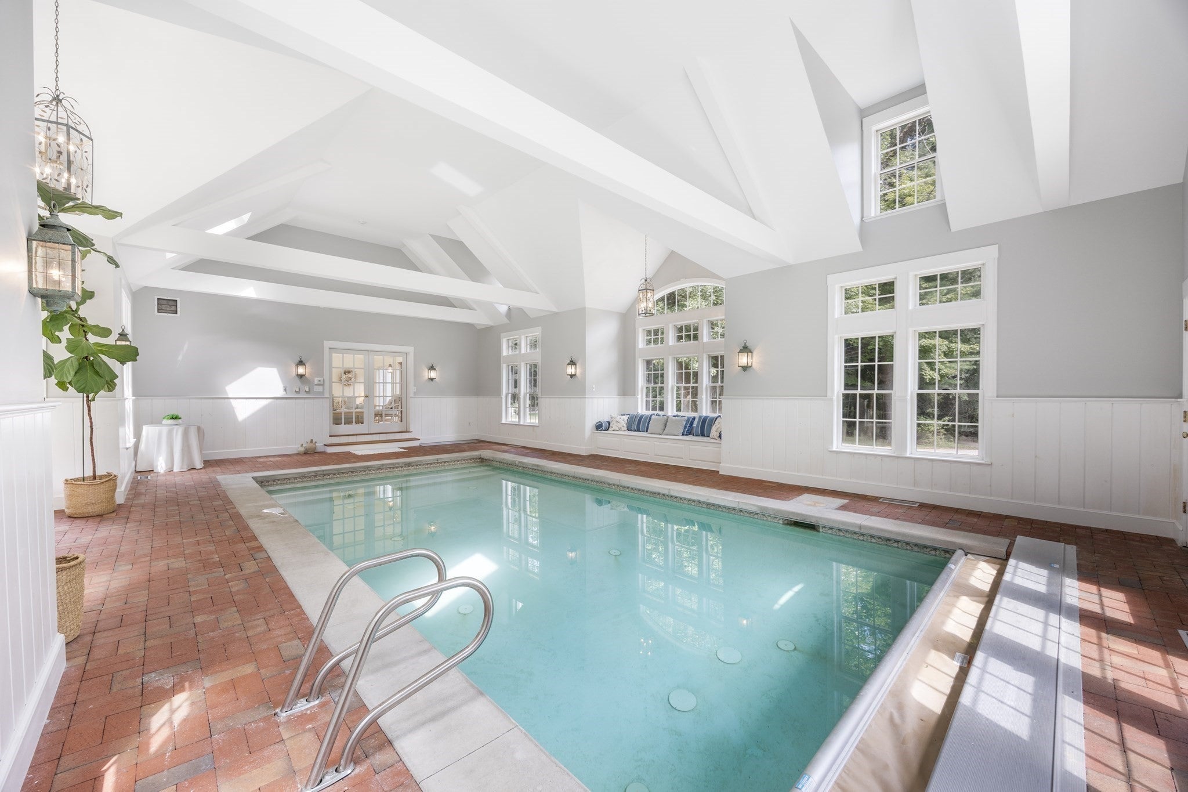
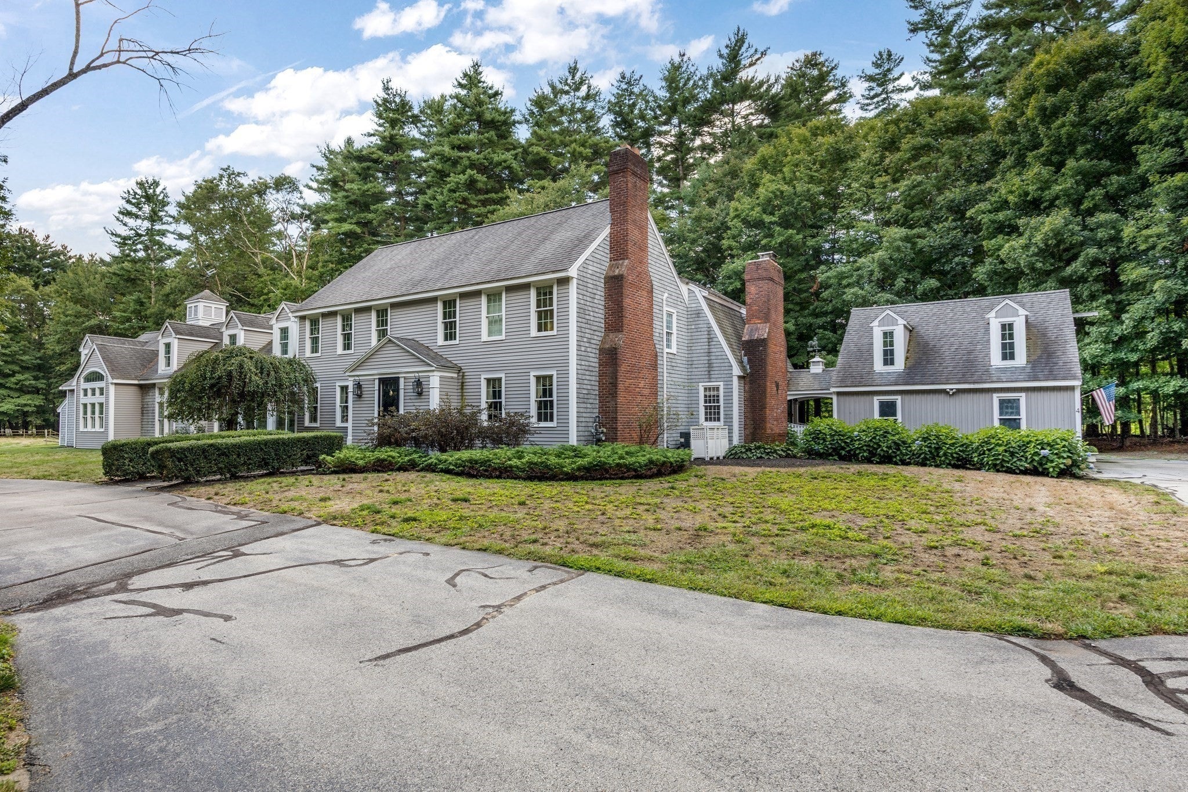
Estate Property on 4.6 Acres w/ Equestrian possibilities; two story barn & large fenced area. Indoor Heated Pool space has Cathedral ceilings w/ exposed beams & sky lights in an expansive 1184 sq ft. Pool area is connected to great room / entertainment space w/ walls of windows as 3 sliders on each side bringing the outside in for that indoor/outdoor space you desire! The main floor is an amazing formal & informal floor plan w/ private office, mudroom and laundry off kitchen from side entrance garage. The Chef's kitchen boasts a Viking package, dining area w/ wood burning fireplace and a peninsula overlooking large media room w/ access to yard. Bonus walk in pantry plus separate wet bar / butlers w/ wine fridge, sink & dishwasher, perfect for entertaining! Upstairs is 4 Bedrooms, 3 full baths plus walk-up attic, great for storage. The primary suite offers additional sitting library / office space, walk-in closet, plus full bath retreat w/ soaking tub & shower & double vanity! 4 Fraser Lane presents a truly private country estate, all just minutes to Governor's Academy, Golf Courses, Plum Island Beaches & all downtown Newburyport!

Save
Ask
Tour
Hide
Share
Listing Snapshot
Price 
$1,495,000
Days On Site 
5 Days
Bedrooms 
4
Inside Area (SqFt) 
3,784 sqft
Total Baths 
3
Full Baths 
3
Partial Baths 
N/A
Lot Size 
4.61 Acres
Year Built 
1986
MLS® Number 
73573896
Status 
Active Under Contract
Property Tax 
$12,729
HOA/Condo/Coop Fees 
N/A
Sq Ft Source 
Public Records
Friends & Family
Recent Activity
2 hours agoListing updated with changes from the MLS®
2 hours agoStatus changed to Active Under Contract
5 days agoListing first seen on site
General Features
Acres 
4.61
Disclosures 
As Is salepriced $200k under Tax Assessed Value
Foundation 
Concrete Perimeter
Garage 
Yes
Garage Spaces 
2
Parking 
DetachedStorageOff Street
Parking Spaces 
8
SqFt Above 
3784
SqFt Total 
3784
Style 
Colonial
Water Source 
Private
Zoning 
AR4
Interior Features
Appliances 
Water HeaterRangeDishwasherRefrigeratorWasherDryerPlumbed For Ice Maker
Basement 
FullInterior EntryConcreteUnfinished
Cooling 
Central AirWall Unit(s)Zoned
Electric 
200+ Amp Service
Fireplace 
Yes
Fireplace Features 
Dining RoomKitchen
Fireplaces 
2
Flooring 
Wood
Heating 
BaseboardOilZoned
Interior 
Cathedral Ceiling(s)Beamed CeilingsCentral VacuumPantryWalk-In Closet(s)Open FloorplanCrown MoldingVaulted Ceiling(s)
Laundry Features 
Electric Dryer HookupWasher Hookup
Window Features 
Insulated Windows
Bathroom 1 
Level - Second
Bathroom 2 
Level - Second
Bathroom 3 
Level - Second
Bedroom 2 
Dimensions - 11x11Level - SecondArea - 121
Bedroom 3 
Dimensions - 13x12Level - SecondArea - 156
Bedroom 4 
Dimensions - 24x12Level - SecondArea - 288
Dining Room 
Dimensions - 18x13.5Level - FirstArea - 243
Family Room 
Dimensions - 25x15Level - FirstArea - 375
Kitchen 
Dimensions - 43x12Level - FirstArea - 516
Living Room 
Dimensions - 23x14Level - FirstArea - 322
Master Bedroom 
Dimensions - 16x16Level - SecondArea - 256
Office 
Dimensions - 11x11Level - FirstArea - 121
Save
Ask
Tour
Hide
Share
Exterior Features
Construction Details 
Frame
Exterior 
Storage
Fencing 
Stone
Lot Features 
WoodedClearedLevelLandscaped
Other Structures 
Storage
Pool Features 
IndoorPrivate
Private Pool 
Yes
Road Frontage 
Private Road
Roof 
Shingle
Waterfront Features 
Ocean Front
Windows/Doors 
Insulated Windows
Community Features
Community Features 
PoolParkStable(s)Golf
MLS Area 
Byfield
Horse Property 
Paddocks
Roads 
Paved
Horse Allowed 
Yes
Schools
School District
Unknown
Elementary School
Newbury
Middle School
Triton
High School
Triton
Listing courtesy of Robert Bentley of RE/MAX Bentley's


The property listing data and information, or the Images, set forth herein were provided to MLS Property Information Network, Inc. from third party sources, including sellers, lessors, landlords, and public records, and were compiled by MLS Property Information Network, Inc. The property listing data and information, and the Images, are for the personal, non-commercial use of consumers having a good faith interest in purchasing, leasing or renting listed properties of the type displayed to them and may not be used for any purpose other than to identify prospective properties which such consumers may have a good faith interest in purchasing, leasing or renting. MLS Property Information Network, Inc. and its subscribers disclaim any and all representations and warranties as to the accuracy of the property listing data and information, or as to the accuracy of any of the Images, set forth herein.

Last checked 2026-09-14 05:05 PM UTC

Neighborhood & Commute
Source: Walkscore
Disclosure: Community information and market data powered by Constellation Data Labs. Information is deemed reliable but not guaranteed.
Save
Ask
Tour
Hide
Share