
Home Search
Save
Ask
Tour
Hide
$374,000
74 Days On Site
Tommy's Rock Residences64 Alpine St 103Boston, MA 02119
For Sale|Condominium|Active
0
Beds
1
Total Bath
1
Full Bath
470
SqFt
$796
/SqFt
2023
Built
County:
Suffolk
Call Now: 978-870-9260
Is this the listing for you? We can help make it yours.
978-870-9260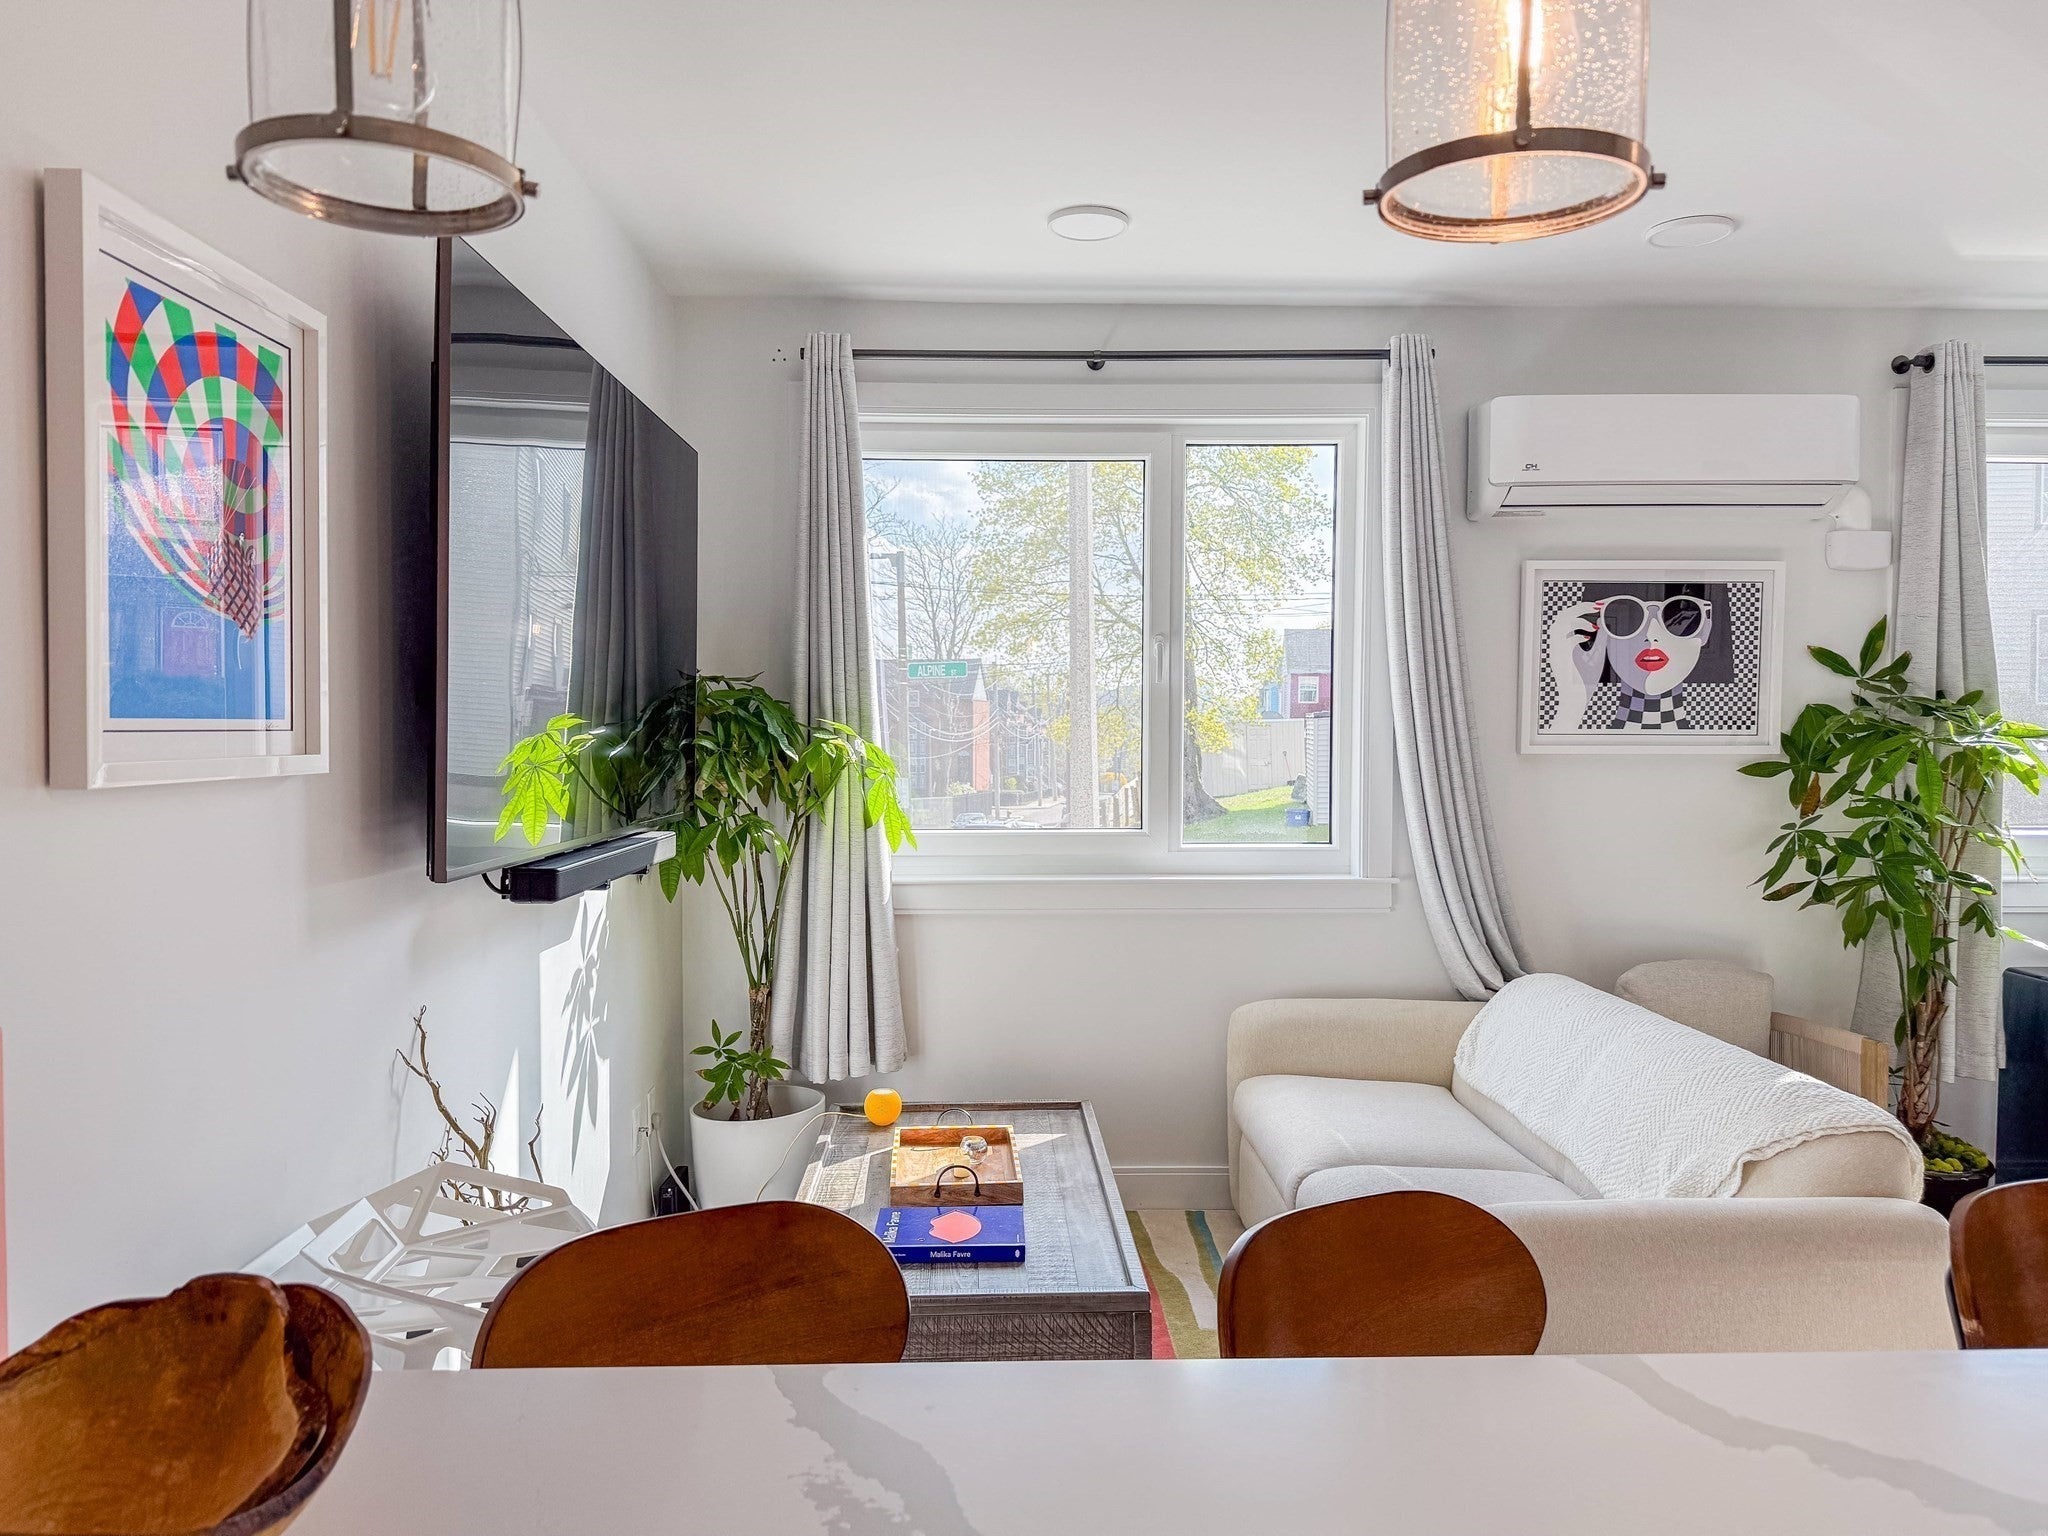
Save
Ask
Tour
Hide
Mortgage Calculator
Monthly Payment (Est.)
Enter an interest rate to see your estimated monthly payment.Calculator powered by Showcase IDX, a Constellation1 Company. Copyright ©2026 Information is deemed reliable but not guaranteed.
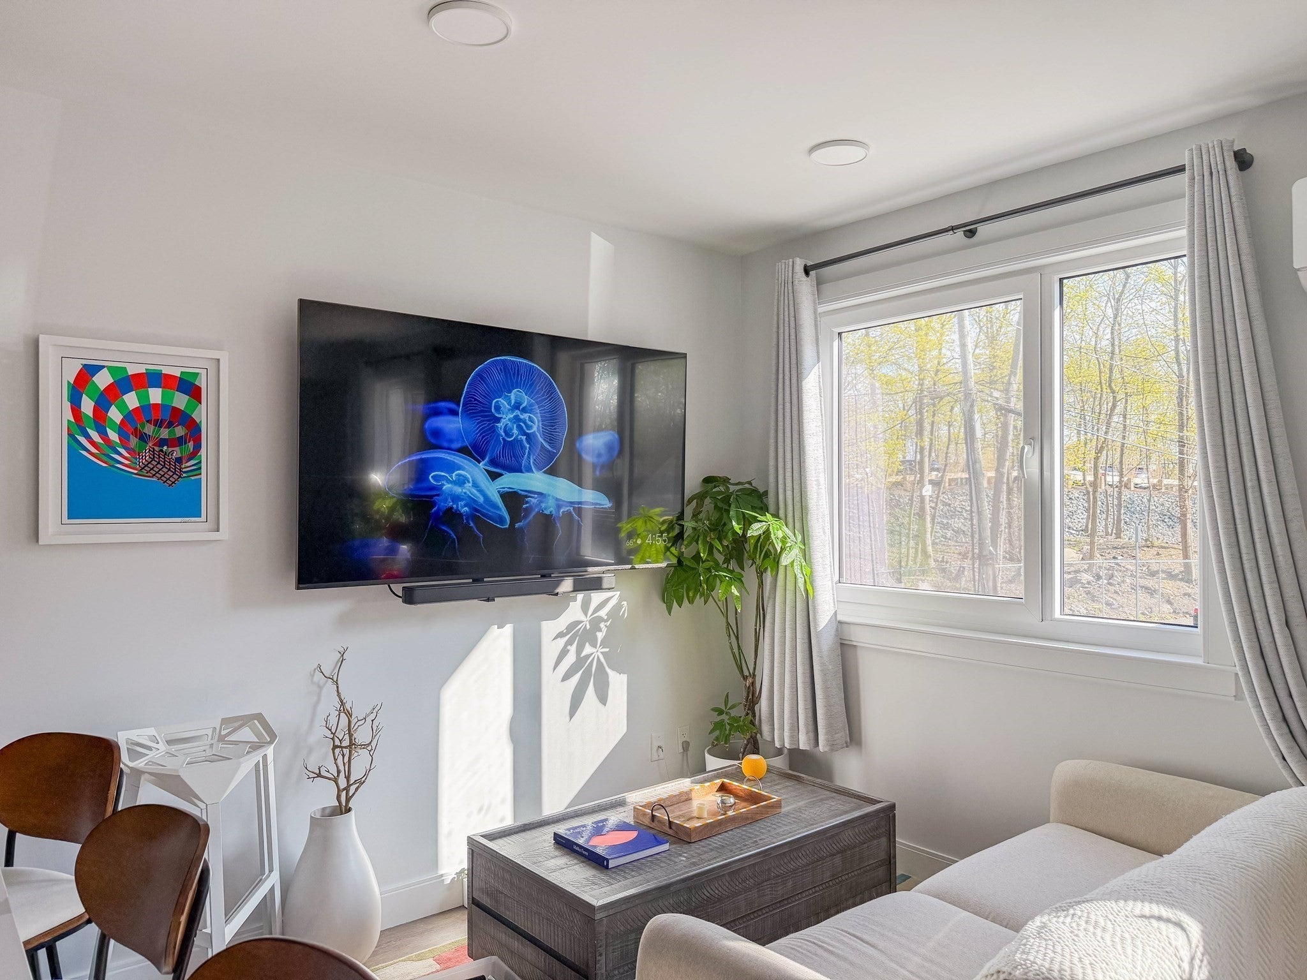
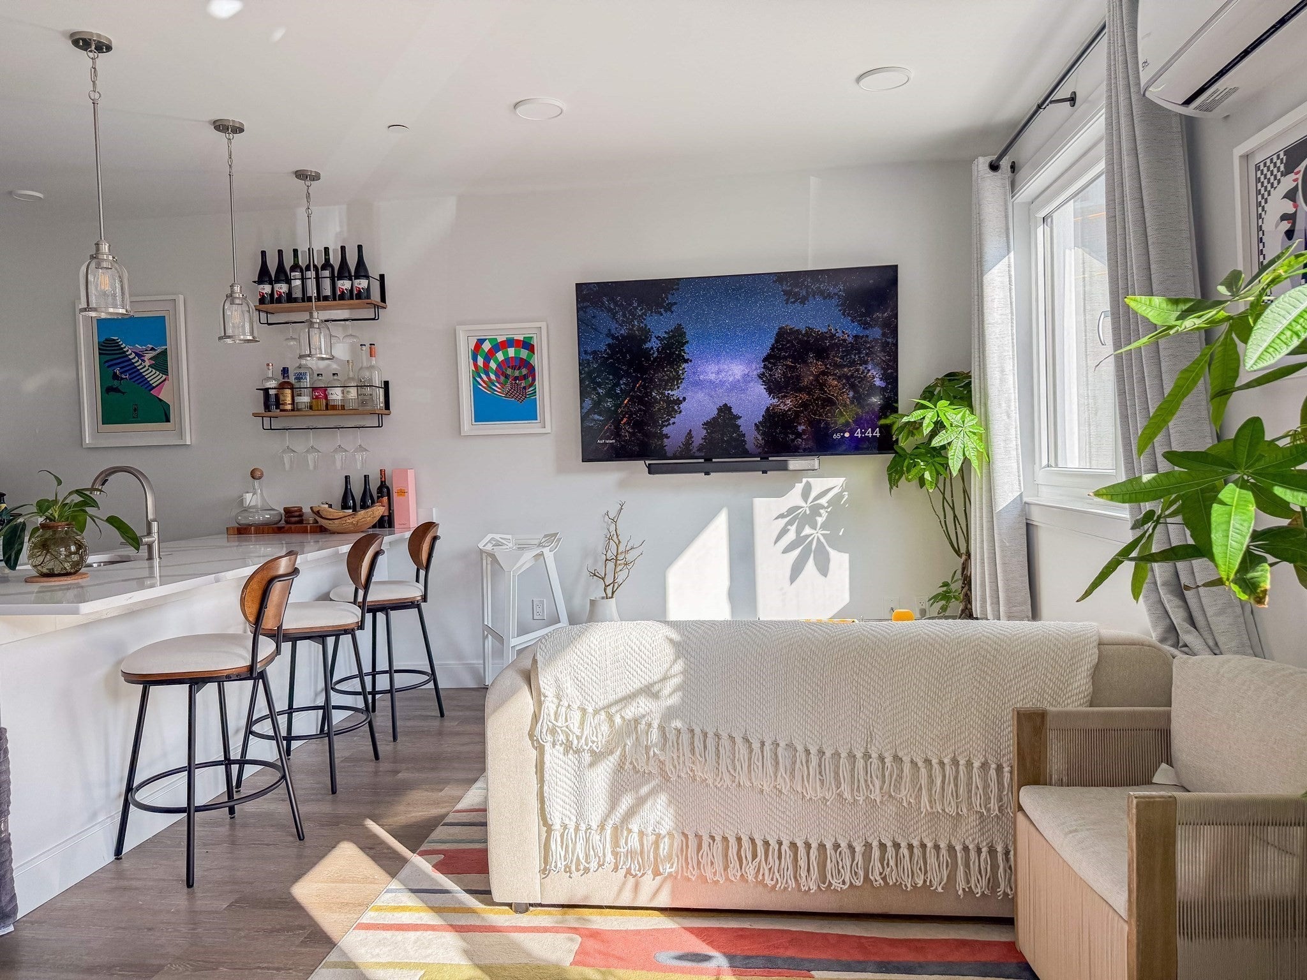
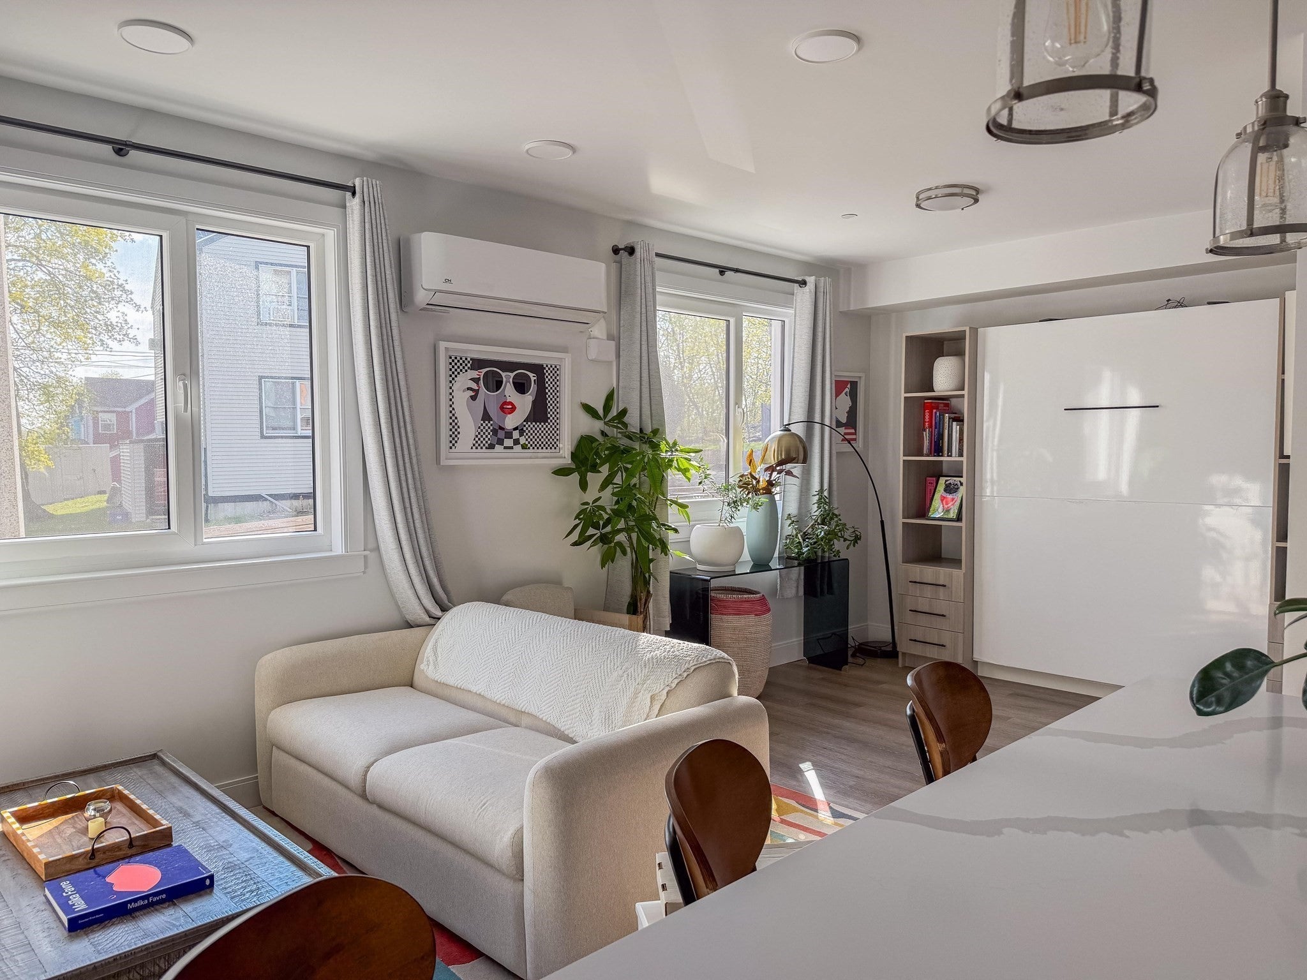
Experience the beauty of this studio that invites you in with its open floor plan and exquisite Silestone countertops paired with sleek stainless steel appliances. The spacious bathroom features a modern tiled stand-up shower, offering a perfect retreat. This fully equipped studio includes a refrigerator, stove, dishwasher, microwave, washer, and dryer, all electric, ensuring convenience at your fingertips. Bask in the abundance of natural light that floods through the oversized European windows. Embrace community living on the stunning roof deck, complete with a grill and a relaxing lounge area. Plus, enjoy the practicality of bicycle rack storage available both in the basement and outside. 24-hour notice; tenant occupied
Save
Ask
Tour
Hide
Listing Snapshot
Price
$374,000
Days On Site
74 Days
Bedrooms
N/A
Inside Area (SqFt)
470 sqft
Total Baths
1
Full Baths
1
Partial Baths
N/A
Lot Size
0.13 Acres
Year Built
2023
MLS Number
73573819
Status
Active
Property Tax
$1,413
HOA/Condo/Coop Fees
$219 monthly
Sq Ft Source
Public Records
Friends & Family
Recent Activity
| 4 days ago | Listing updated with changes from the MLS | |
| a week ago | Price changed to $374,000 | |
| a week ago | Status changed to Active | |
| 2 months ago | Listing first seen on site |
General Features
Acres
0.13
Green Energy Efficient
Thermostat
Number Of Stories
1
Parking
DrivewayPaved
Pets
Yes
Property Sub Type
Condominium
Security
Security System
Sewer
Public Sewer
SqFt Above
470
SqFt Total
470
Water Source
Public
Zoning
RL
Interior Features
Appliances
RangeDishwasherDisposalMicrowaveRefrigeratorWasherDryer
Cooling
Ductless
Flooring
Tile
Heating
ElectricDuctless
Interior
ElevatorOpen FloorplanRecessed Lighting
Laundry Features
Electric Dryer HookupWasher HookupIn Unit
Window Features
Insulated WindowsStorm Window(s)Screens
Bathroom 1
Level - Main
Kitchen
Level - Main
Living Room
Level - Main
Save
Ask
Tour
Hide
Exterior Features
Construction Details
Frame
Exterior
Rain GuttersLighting
Fencing
Stone
Lot Features
Landscaped
Patio And Porch
Deck
View
City
Waterfront Features
Ocean Front
Waterview
City
Windows/Doors
Insulated WindowsStorm Window(s)Screens
Community Features
Accessibility Features
Accessible Entrance
Association Amenities
Elevator(s)
Association Fee
$219.0
Association Fee Frequency
Monthly
Community Features
PoolTennis Court(s)ParkStable(s)GolfOther
MLS Area
Roxbury
Financing Terms Available
Contract
Building Access
Unit Placement(Street,Front)
Schools
School District
Unknown
Elementary School
Bps
Middle School
Bps
High School
Bps
Listing courtesy of Kim Seawright of Generations Realty Group

The property listing data and information, or the Images, set forth herein were provided to MLS Property Information Network, Inc. from third party sources, including sellers, lessors, landlords, and public records, and were compiled by MLS Property Information Network, Inc. The property listing data and information, and the Images, are for the personal, non-commercial use of consumers having a good faith interest in purchasing, leasing or renting listed properties of the type displayed to them and may not be used for any purpose other than to identify prospective properties which such consumers may have a good faith interest in purchasing, leasing or renting. MLS Property Information Network, Inc. and its subscribers disclaim any and all representations and warranties as to the accuracy of the property listing data and information, or as to the accuracy of any of the Images, set forth herein.
Last checked 2026-11-22 01:00 PM UTC
The property listing data and information, or the Images, set forth herein were provided to MLS Property Information Network, Inc. from third party sources, including sellers, lessors, landlords, and public records, and were compiled by MLS Property Information Network, Inc. The property listing data and information, and the Images, are for the personal, non-commercial use of consumers having a good faith interest in purchasing, leasing or renting listed properties of the type displayed to them and may not be used for any purpose other than to identify prospective properties which such consumers may have a good faith interest in purchasing, leasing or renting. MLS Property Information Network, Inc. and its subscribers disclaim any and all representations and warranties as to the accuracy of the property listing data and information, or as to the accuracy of any of the Images, set forth herein.
Last checked 2026-11-22 01:00 PM UTC
Neighborhood & Commute
Source: Walkscore
Disclosure: Community information and market data powered by Constellation Data Labs. Information is deemed reliable but not guaranteed.
Save
Ask
Tour
Hide