
Home Search
335 Salisbury StWorcester, MA 01609
Mortgage Calculator
Monthly Payment (Est.)
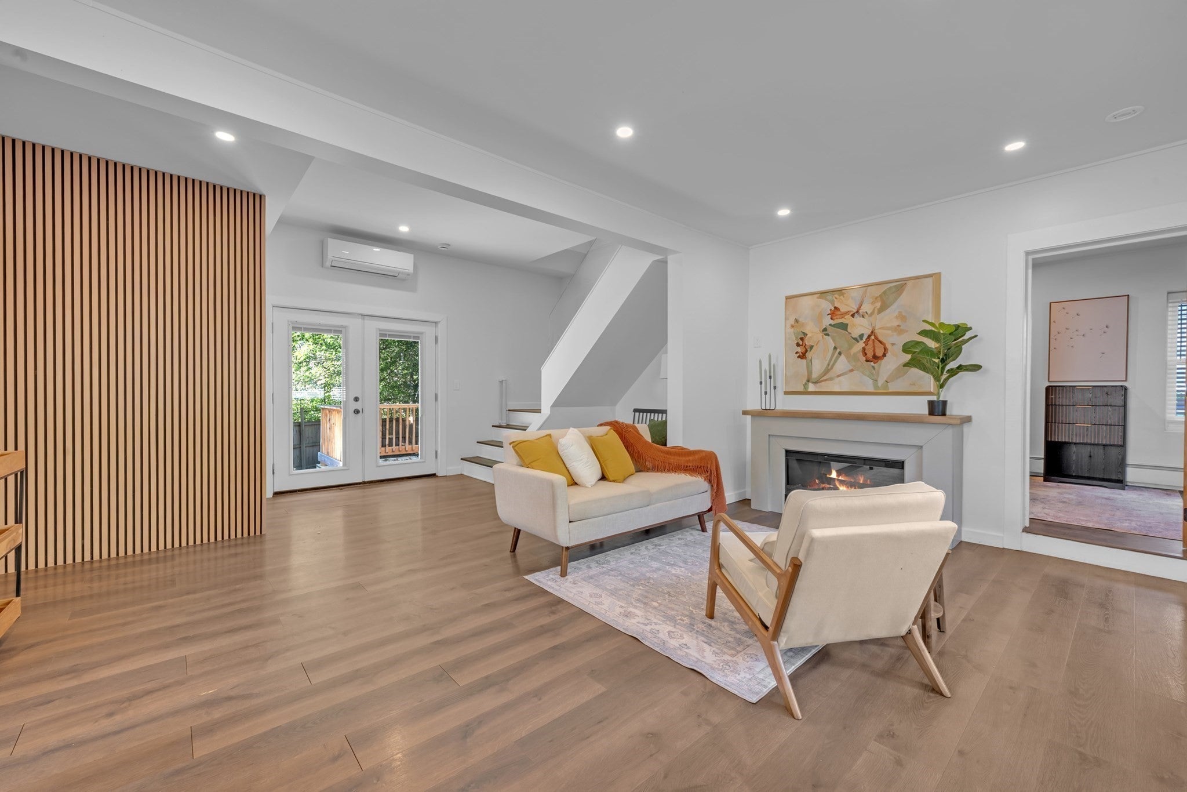
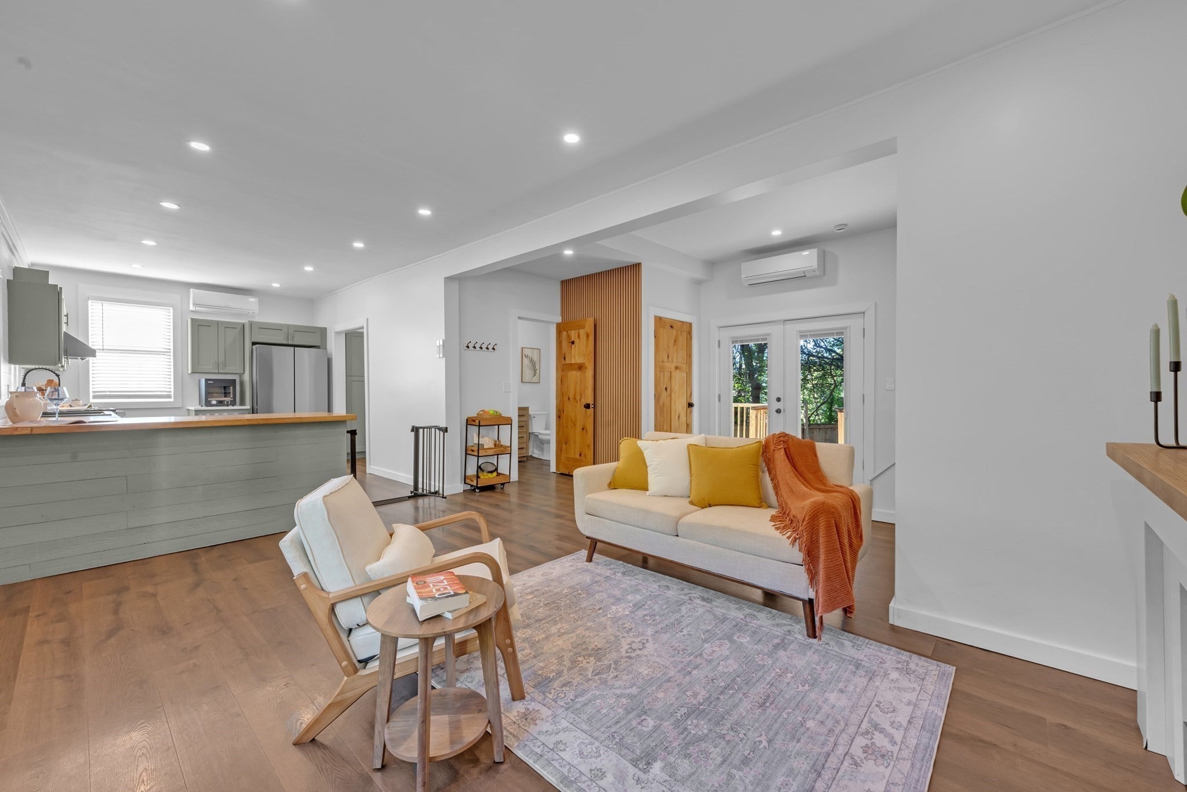
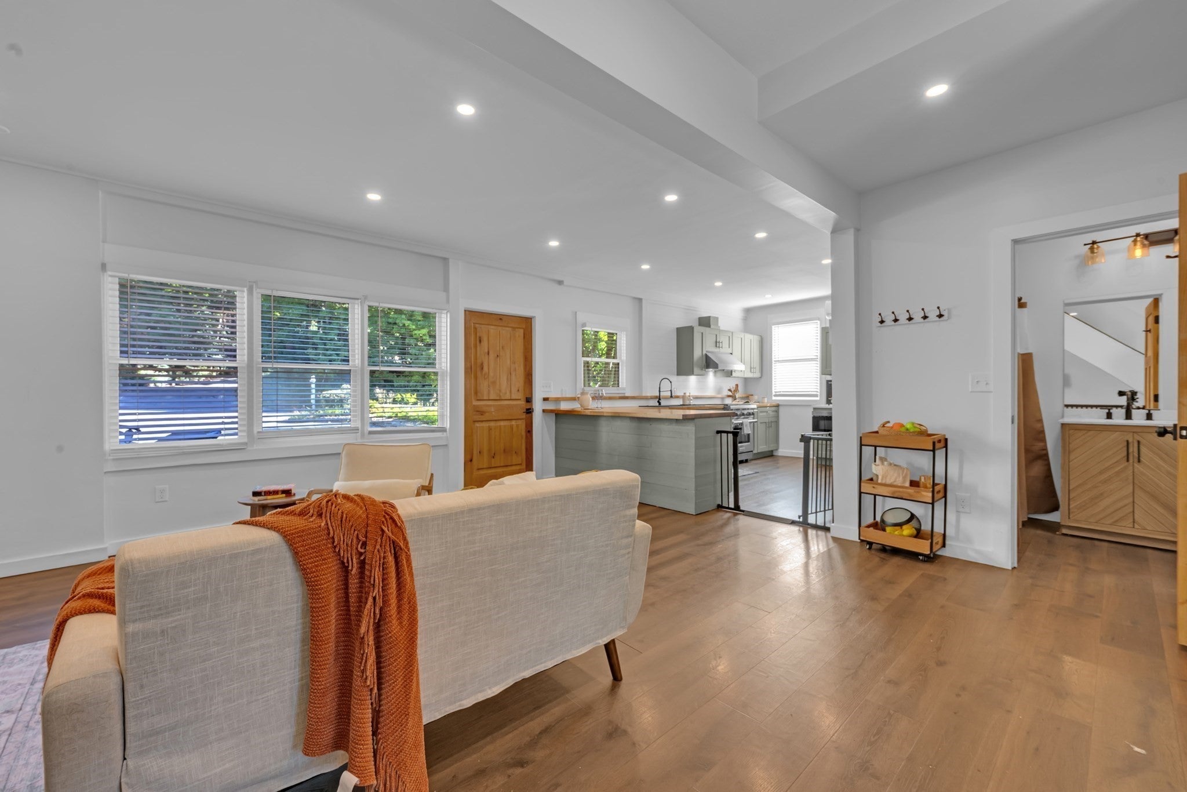
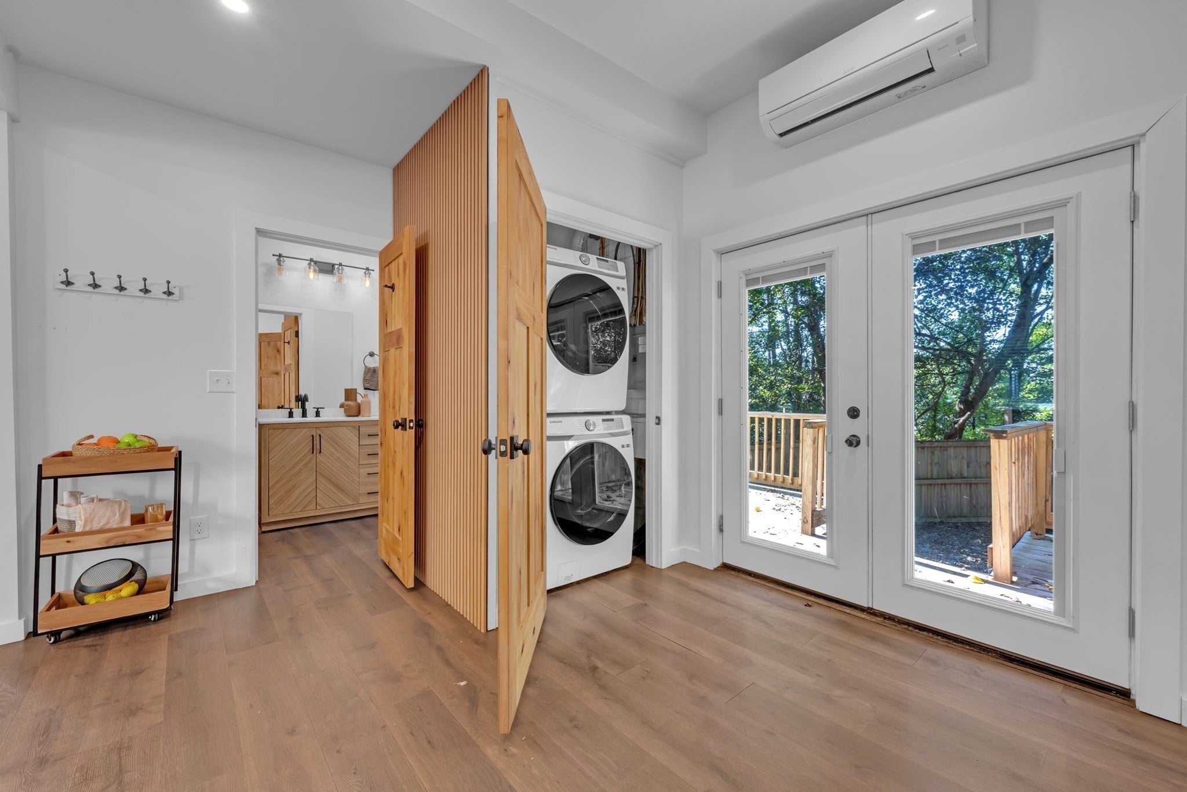
$2,919Welcome to 335 Salisbury Street, a stunning top-to-bottom renovation where modern luxury meets thoughtful design in one of Worcester's most sought-after West Side neighborhoods. Every detail has been carefully curated, creating a home that is truly built to WOW! The first floor offers an open-concept layout accented by warm wood details and a designer kitchen featuring tasteful green cabinetry, butcher block countertops, high-end stainless steel appliances, and an impressive WOLF range. A convenient butler's pantry provides additional storage and functionality, while offering access to a private rear deck overlooking the fenced-in backyard. The first floor also includes a bedroom, full bathroom, and laundry for added convenience. Upstairs, you'll find two generously sized bedrooms, including one with its own private exterior deck. The expansive primary suite is a true retreat, complete with a gas fireplace, an incredible walk-in closet, and a luxurious en-suite bath featuring a double vanity, heated towel warmer, and spacious walk-in shower. An additional second-floor laundry area adds even more convenience. No detail has been overlooked with major updates including a new roof, electrical, plumbing, siding, decks, mini splits, water heater, and even an EV charging station. Located on Worcester's desirable West Side, this exceptional home combines style, comfort, efficiency, and modern amenities in an unbeatable location. Renovated from top to bottom, priced to sell, and designed to impress—this is one you won't want to miss!
| yesterday | Listing updated with changes from the MLS® | |
| 7 days ago | Listing first seen on site |

The property listing data and information, or the Images, set forth herein were provided to MLS Property Information Network, Inc. from third party sources, including sellers, lessors, landlords, and public records, and were compiled by MLS Property Information Network, Inc. The property listing data and information, and the Images, are for the personal, non-commercial use of consumers having a good faith interest in purchasing, leasing or renting listed properties of the type displayed to them and may not be used for any purpose other than to identify prospective properties which such consumers may have a good faith interest in purchasing, leasing or renting. MLS Property Information Network, Inc. and its subscribers disclaim any and all representations and warranties as to the accuracy of the property listing data and information, or as to the accuracy of any of the Images, set forth herein.
Last checked 2026-09-16 09:40 AM UTC