
Home Search
22 Overlook DrDanvers, MA 01923
Mortgage Calculator
Monthly Payment (Est.)
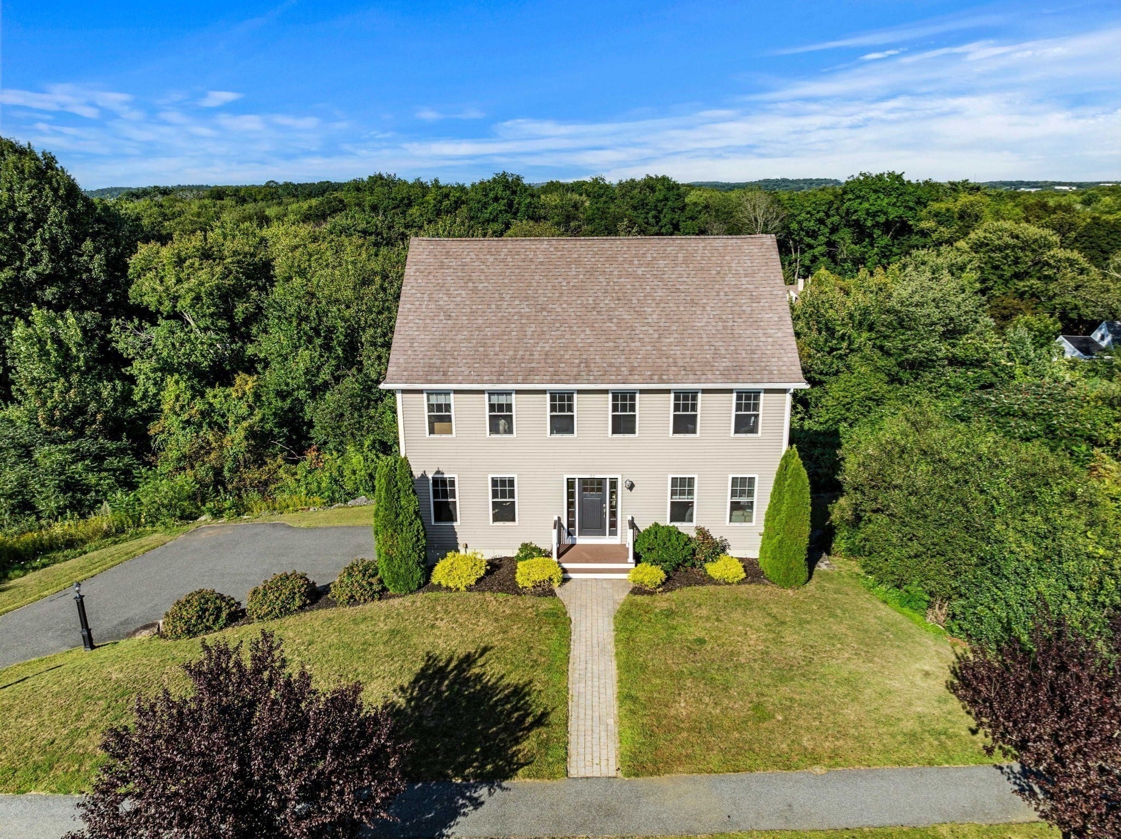
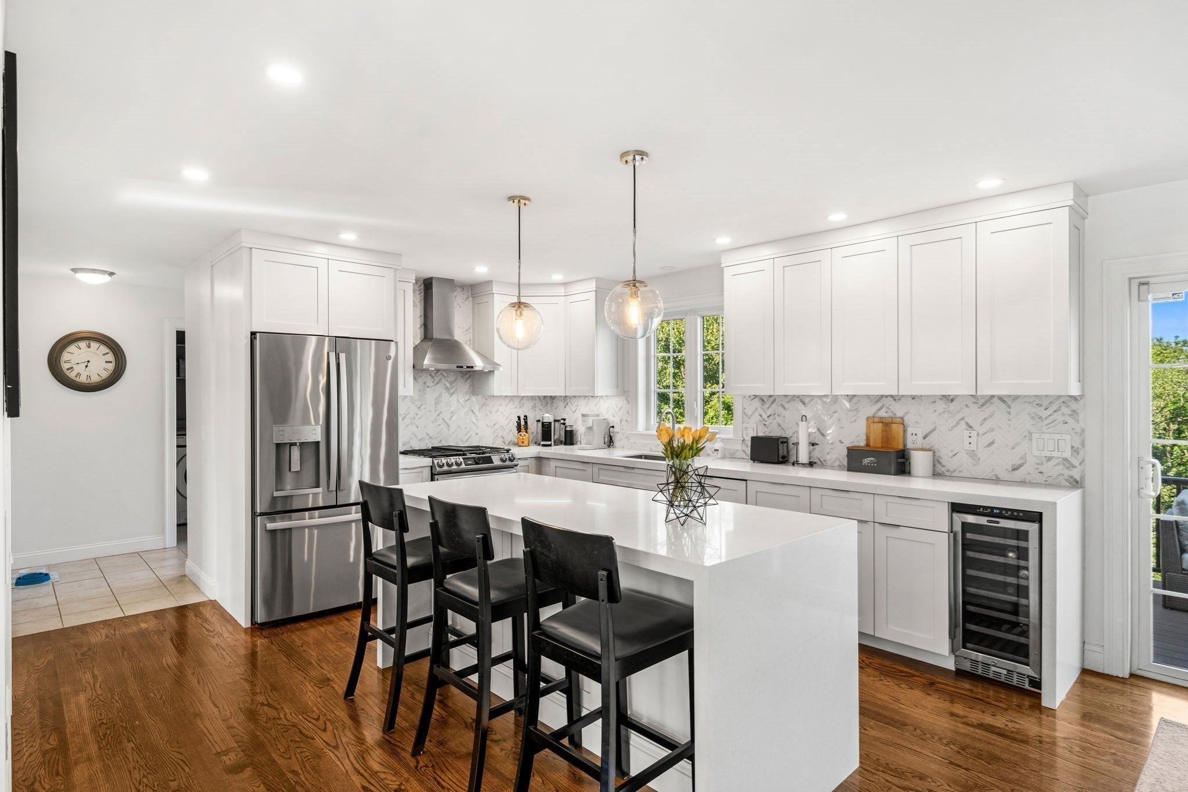
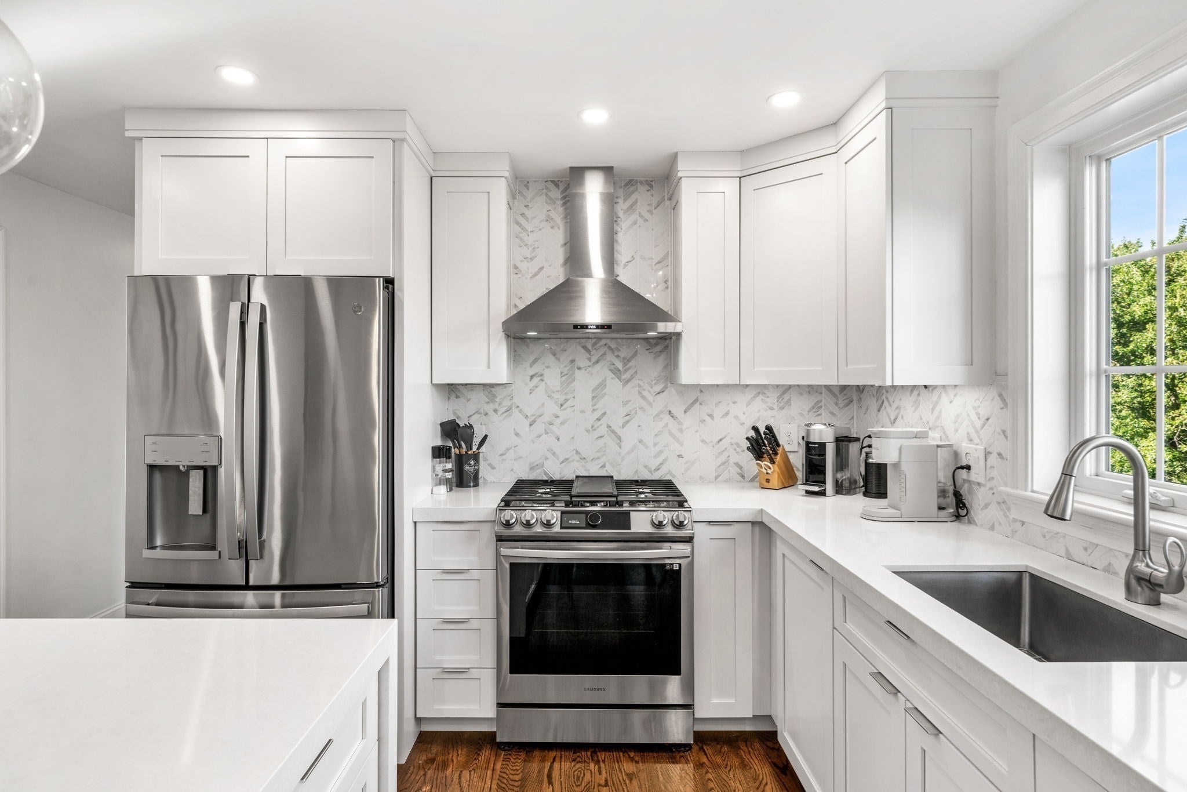
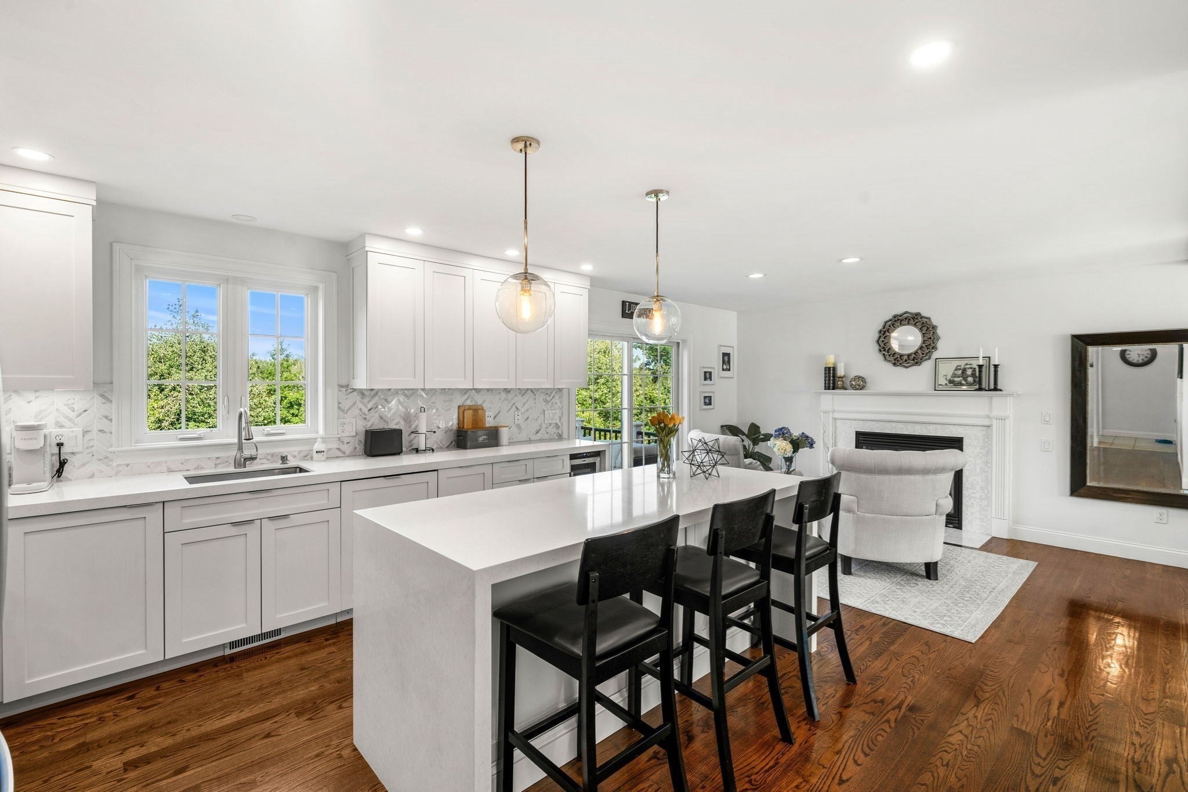
Enter an interest rate to see your estimated monthly payment.BACK ON MARKET – Buyer was unable to meet contractual timelines. No fault of the property. Now offered at $975,000. Welcome to 22 Overlook Drive, a bright and beautifully maintained 2011-built home offering a spacious, flexible layout, attractive finishes, and exceptional bonus space throughout. With 8' ceilings on the lower, first, and second levels, abundant natural light, and a home that has been kept in excellent condition, this property is truly move-in ready.The main level features a beautiful kitchen with quality finishes, ample cabinetry and counter space, and an inviting layout that connects naturally with the spacious living area. A slider from the kitchen/living area leads directly to the rear deck, creating great indoor-outdoor flow for everyday living and entertaining. A separate dining room provides a dedicated space for meals and gatherings. A convenient half bath and separate laundry room complete the first floor.The second floor features four bedrooms and two full baths. The spacious primary bedroom includes a private full bath and walk-in closet. One of the additional bedrooms also provides access to the finished third floor, creating a unique and versatile layout.The third floor features a large finished bonus room offering tremendous flexibility as a home office, playroom, media room, guest space, or private retreat. The remaining unfinished attic area provides excellent storage.The walk-out lower level offers even more possibilities, with approximately 443 sq. ft. already improved with finished walls and flooring. With 8' ceilings and a slider leading directly to the patio and backyard, the space has excellent potential for a family room, home gym, game room, workshop, or additional bonus area. A large two-car garage completes the lower level.Bright, spacious, and exceptionally well maintained, 22 Overlook Drive combines newer construction, beautiful finishes, flexible living space, abundant storage, a two-car garage, deck, patio, and walk-out lower level—all in a home ready for its next owner.
| 4 hours ago | Listing updated with changes from the MLS® | |
| 23 hours ago | Price changed to $975,000 | |
| 23 hours ago | Status changed to Active | |
| 3 weeks ago | Listing first seen on site |

The property listing data and information, or the Images, set forth herein were provided to MLS Property Information Network, Inc. from third party sources, including sellers, lessors, landlords, and public records, and were compiled by MLS Property Information Network, Inc. The property listing data and information, and the Images, are for the personal, non-commercial use of consumers having a good faith interest in purchasing, leasing or renting listed properties of the type displayed to them and may not be used for any purpose other than to identify prospective properties which such consumers may have a good faith interest in purchasing, leasing or renting. MLS Property Information Network, Inc. and its subscribers disclaim any and all representations and warranties as to the accuracy of the property listing data and information, or as to the accuracy of any of the Images, set forth herein.
Last checked 2026-10-03 11:04 PM UTC