
Home Search
55 South Main StBelchertown, MA 01007
Mortgage Calculator
Monthly Payment (Est.)
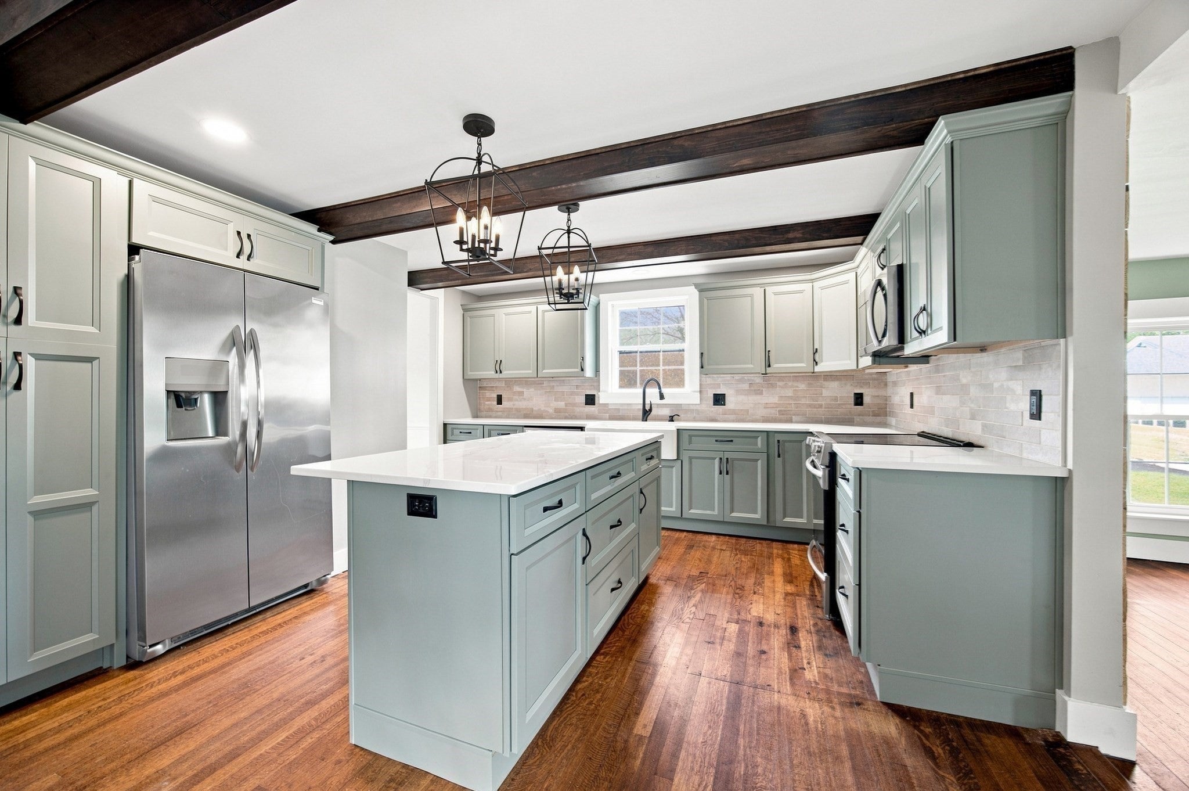
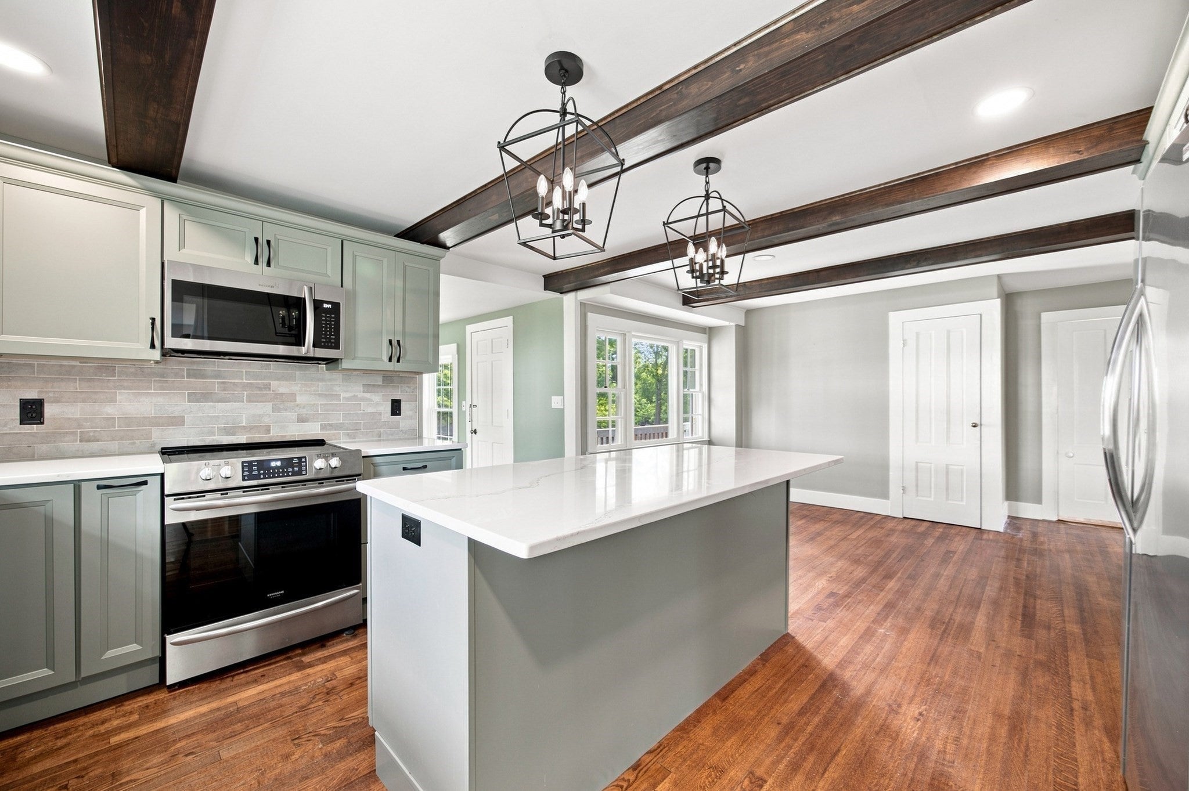
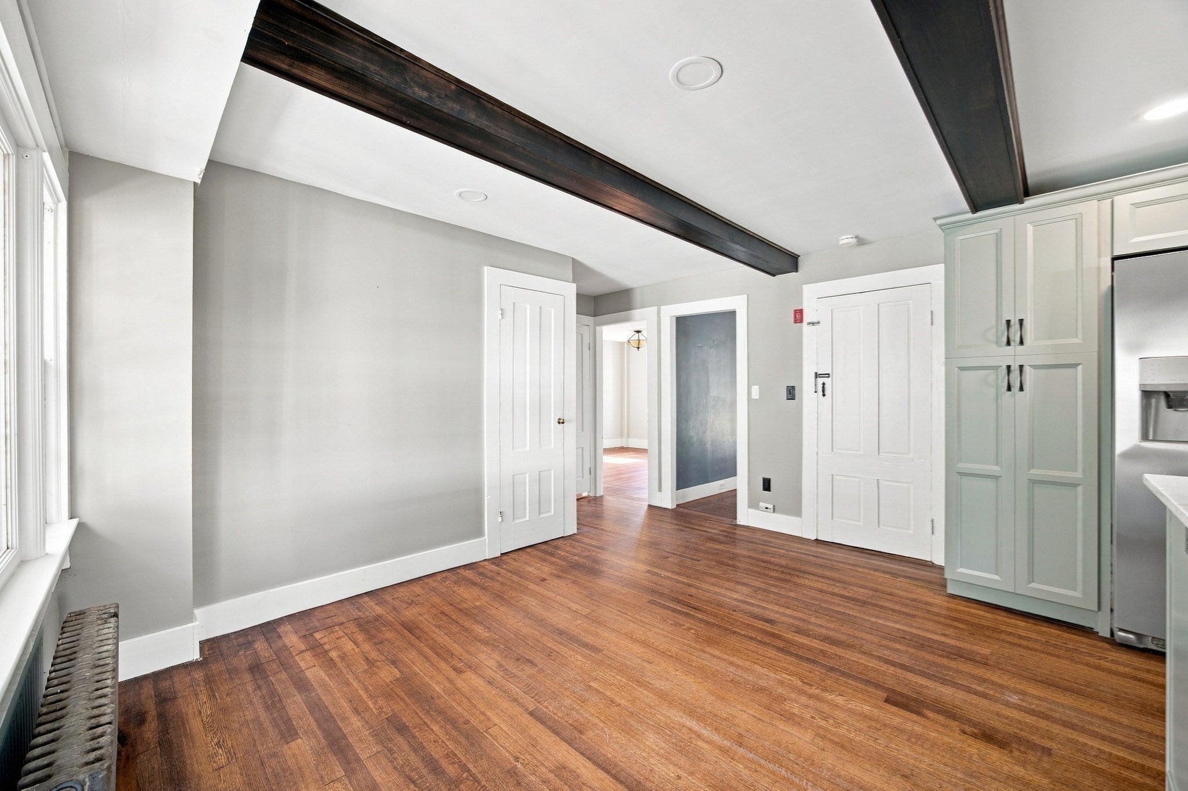
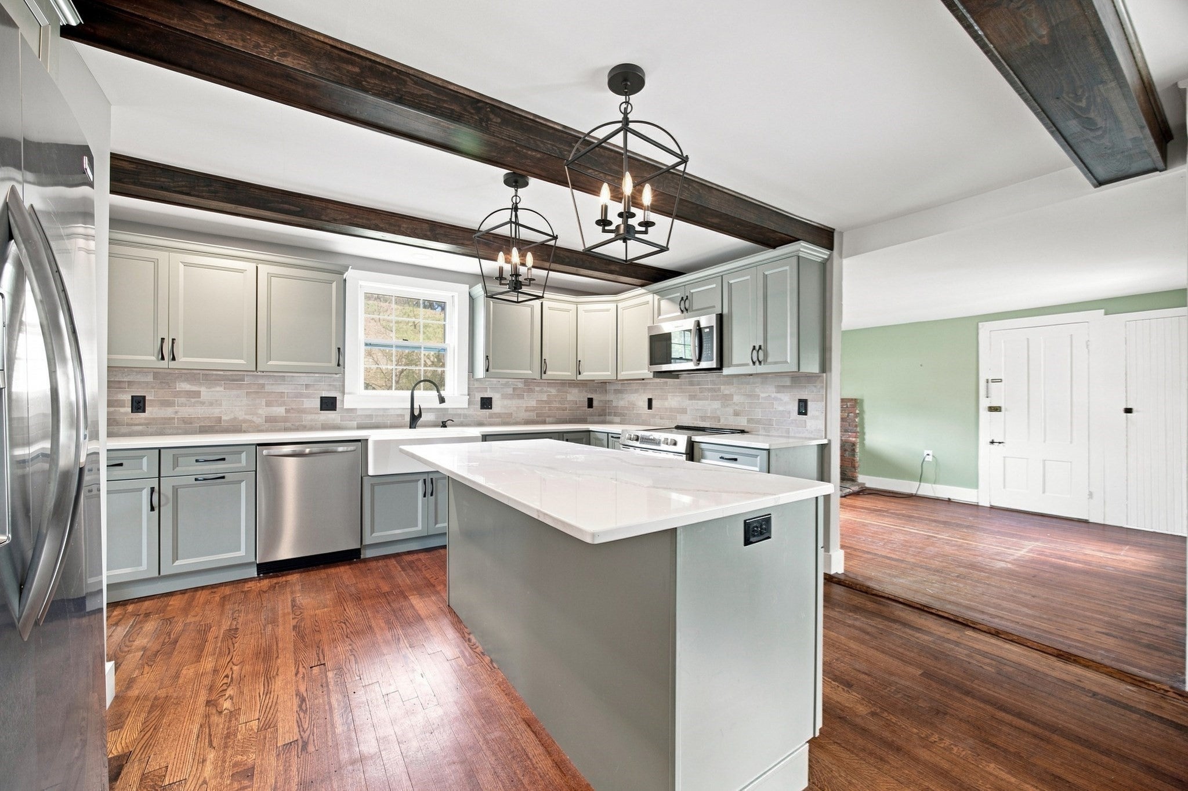
Enter an interest rate to see your estimated monthly payment.Price change! Step into the charm and character of the 1800s with a home where history and modern living come together beautifully. Thoughtfully updated with integrity, this stunning property preserves its original character while offering the comfort and style of today. The brand-new kitchen blends seamlessly with the home’s timeless appeal, while beautifully updated bathrooms complement the classic architecture. Original wood floors, a grand staircase, and other period details showcase the craftsmanship and elegance of a bygone era. With four bedrooms plus a dedicated home office that could easily serve as a fifth bedroom, there is room for everyone. Outside, the beautifully landscaped yard with a pollinator garden that provides a peaceful and inviting setting, while the barn offers endless possibilities for a workshop, studio, storage, hobby space, or future vision.A rare opportunity to own a piece of history that has been lovingly cared for and thoughtfully enhanced—full of character, beautifully updated, and ready for its next chapter.
| 7 minutes ago | Listing updated with changes from the MLS® | |
| 3 hours ago | Price changed to $459,900 | |
| 3 hours ago | Status changed to Active | |
| 4 weeks ago | Listing first seen on site |

The property listing data and information, or the Images, set forth herein were provided to MLS Property Information Network, Inc. from third party sources, including sellers, lessors, landlords, and public records, and were compiled by MLS Property Information Network, Inc. The property listing data and information, and the Images, are for the personal, non-commercial use of consumers having a good faith interest in purchasing, leasing or renting listed properties of the type displayed to them and may not be used for any purpose other than to identify prospective properties which such consumers may have a good faith interest in purchasing, leasing or renting. MLS Property Information Network, Inc. and its subscribers disclaim any and all representations and warranties as to the accuracy of the property listing data and information, or as to the accuracy of any of the Images, set forth herein.
Last checked 2026-10-07 03:52 PM UTC