
Home Search
Kiley's Way Condominium48 Kiley's Way 48Gardner, MA 01440
Mortgage Calculator
Monthly Payment (Est.)
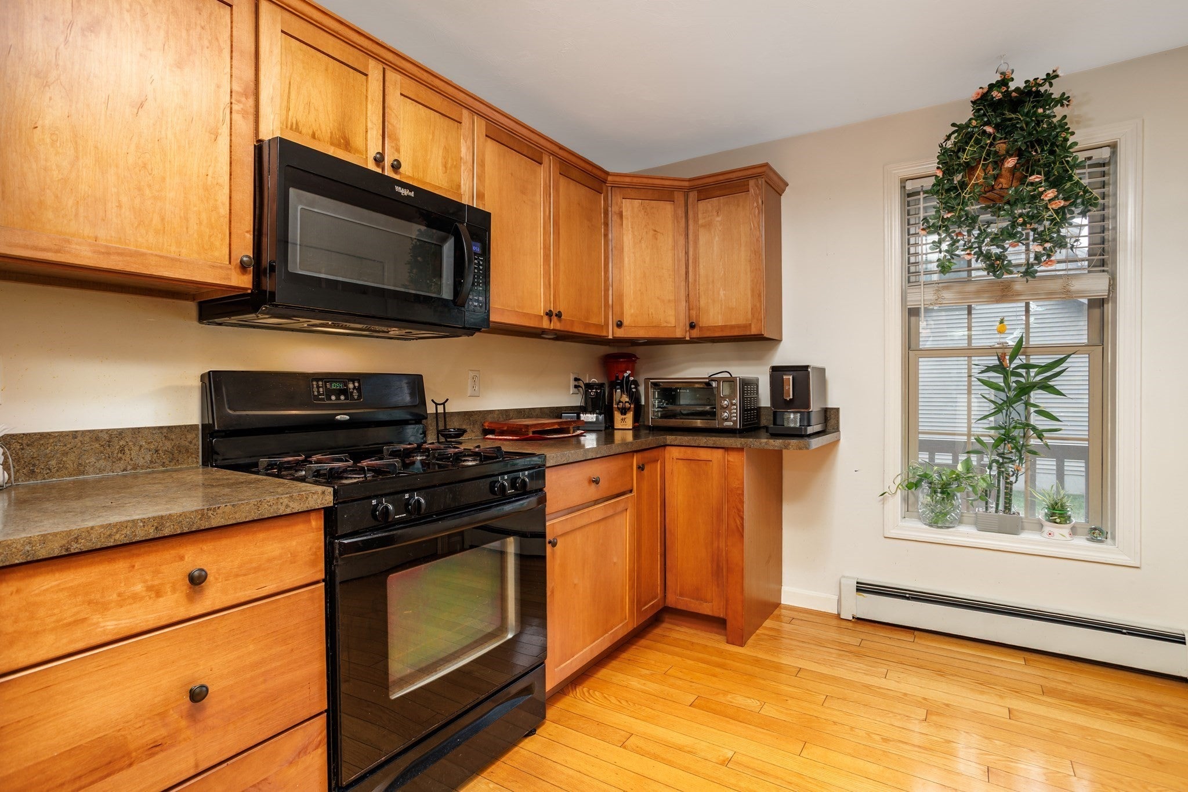
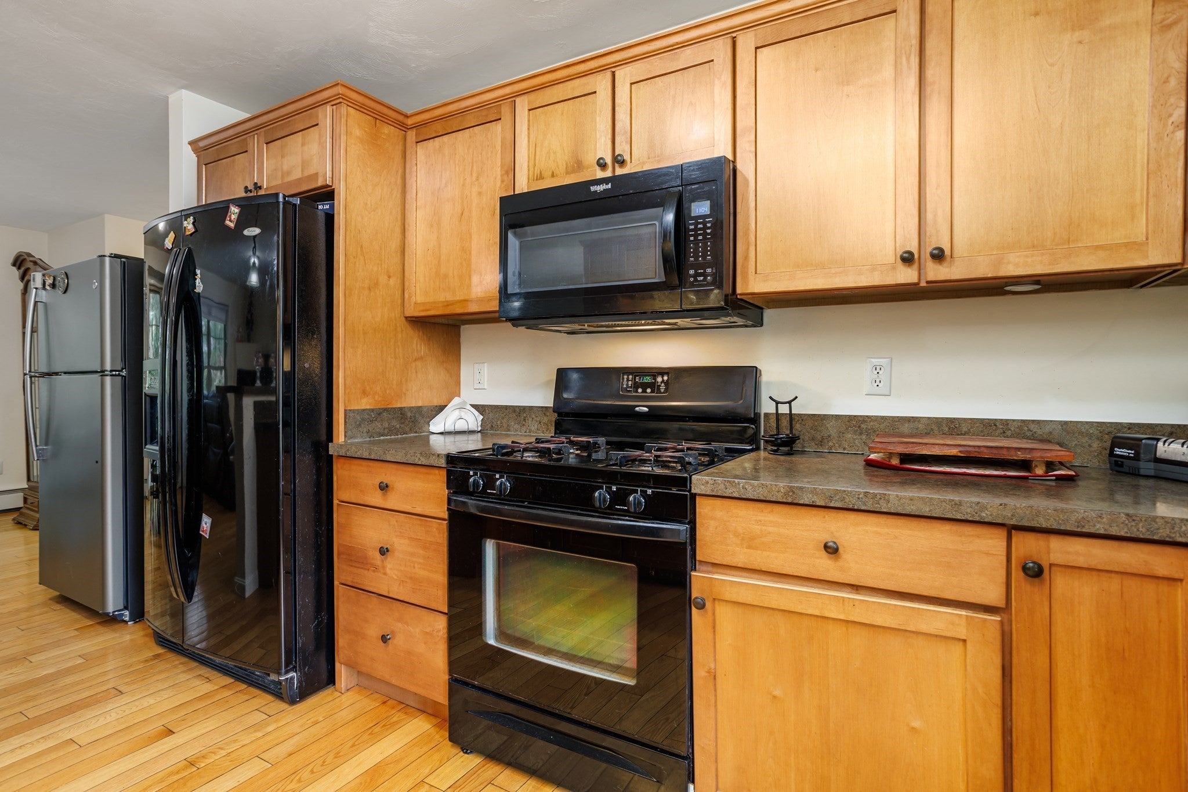
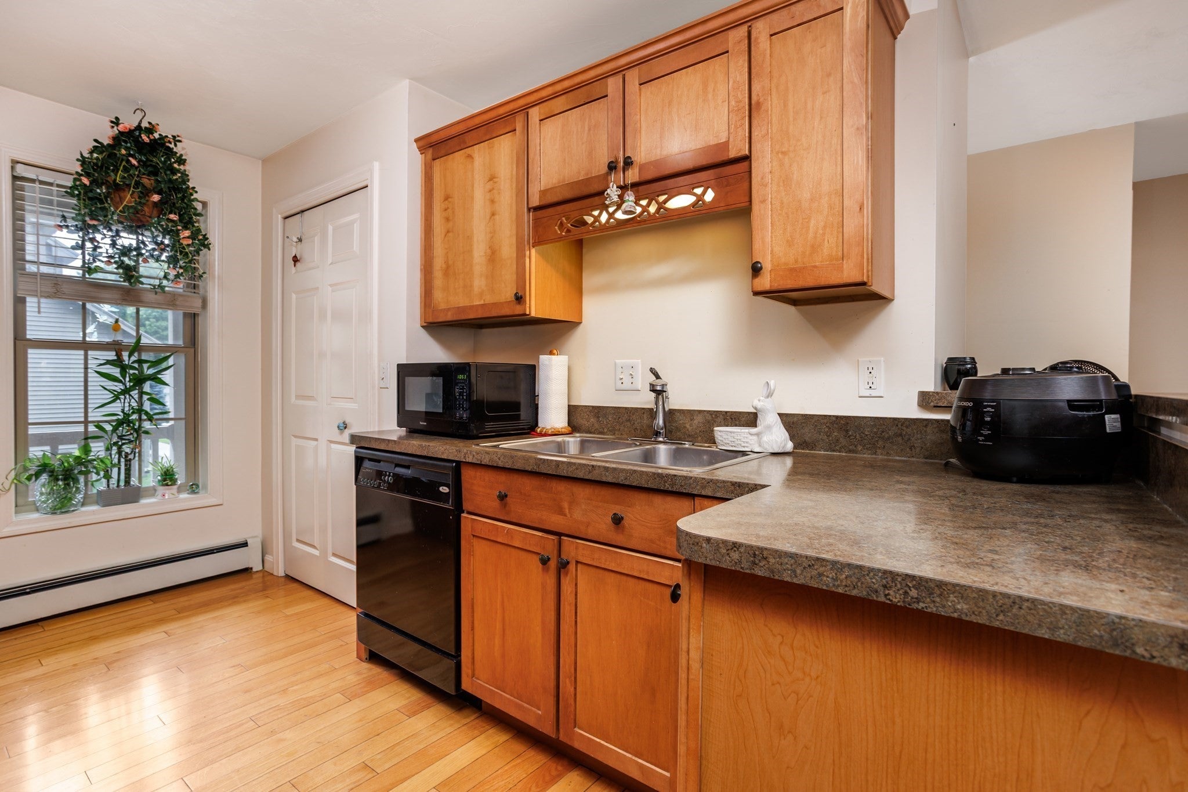
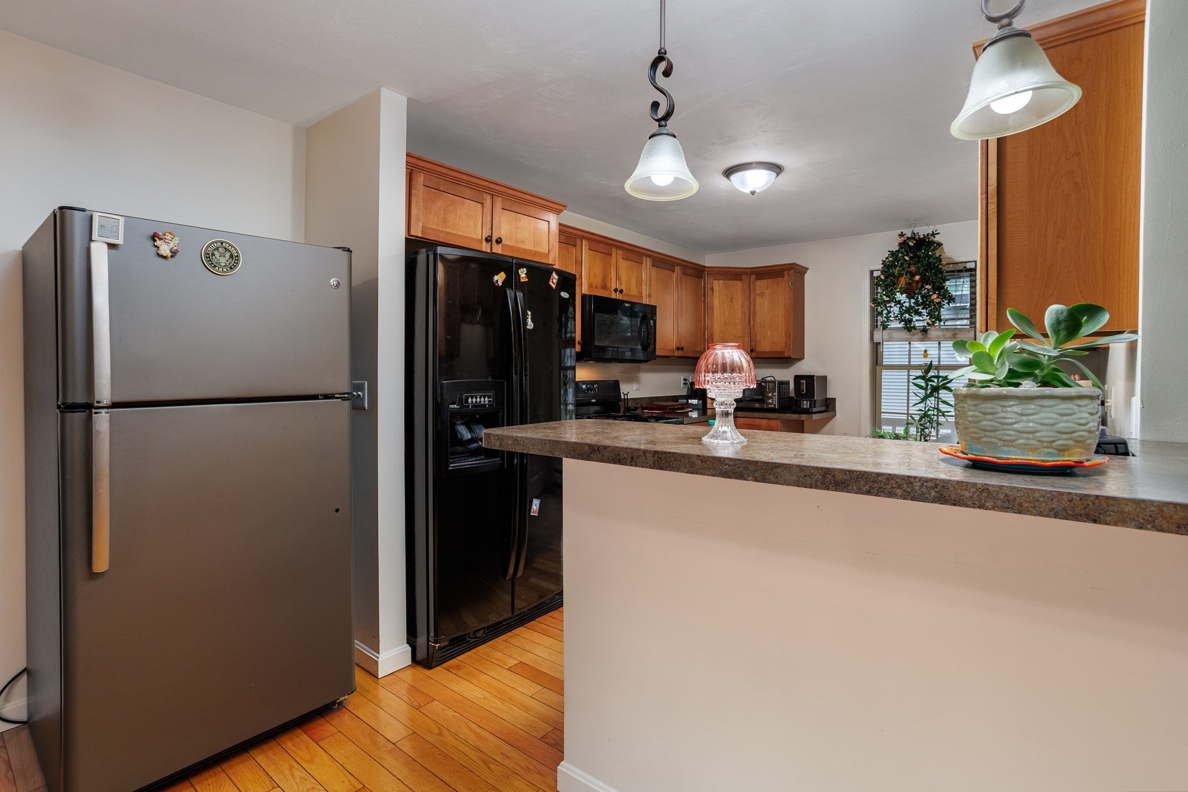
$1,697Is space and comfort with the convenience of condo living what you’re looking for? Then check out Kiley’s Way! Tucked away in a small 10-unit community, this spacious 2-bedroom townhome offers comfortable living, outdoor space and a convenient Gardner location - without spending your weekends doing yard work. The main level features hardwood floors and an open living and dining area with a gas fireplace, creating an inviting space to relax and entertain. Step through the slider onto the composite deck, perfect for morning coffee or tea, grilling or simply enjoying some time outdoors. The kitchen features a breakfast-bar peninsula, while first-floor laundry adds even more everyday convenience. Upstairs, you’ll find two generously sized bedrooms, vaulted ceilings, two full baths and plenty of closet space, including a walk-in closet in the main bedroom. The unfinished basement with high ceilings offers excellent storage and plenty of potential for future possibilities. An attached one-car garage makes coming and going, and the New England weather, a little easier. Enjoy easy access to Route 2, shopping, restaurants, Mount Wachusett Community College, Heywood Hospital, Gardner Municipal Golf Course, Dunn State Park and other area amenities. Comfortable, convenient and low-maintenance - come visit Kiley’s Way! Join us for the first showings at the open house on Saturday, September 12th from 11 A.M. to 1 P.M. This could be the one for you!
| 17 hours ago | Listing updated with changes from the MLS® | |
| yesterday | Listing first seen on site |

The property listing data and information, or the Images, set forth herein were provided to MLS Property Information Network, Inc. from third party sources, including sellers, lessors, landlords, and public records, and were compiled by MLS Property Information Network, Inc. The property listing data and information, and the Images, are for the personal, non-commercial use of consumers having a good faith interest in purchasing, leasing or renting listed properties of the type displayed to them and may not be used for any purpose other than to identify prospective properties which such consumers may have a good faith interest in purchasing, leasing or renting. MLS Property Information Network, Inc. and its subscribers disclaim any and all representations and warranties as to the accuracy of the property listing data and information, or as to the accuracy of any of the Images, set forth herein.
Last checked 2026-09-10 09:22 AM UTC