
Home Search
Central Tree Place16 Central Tree Rd 16Rutland, MA 01543
Mortgage Calculator
Monthly Payment (Est.)
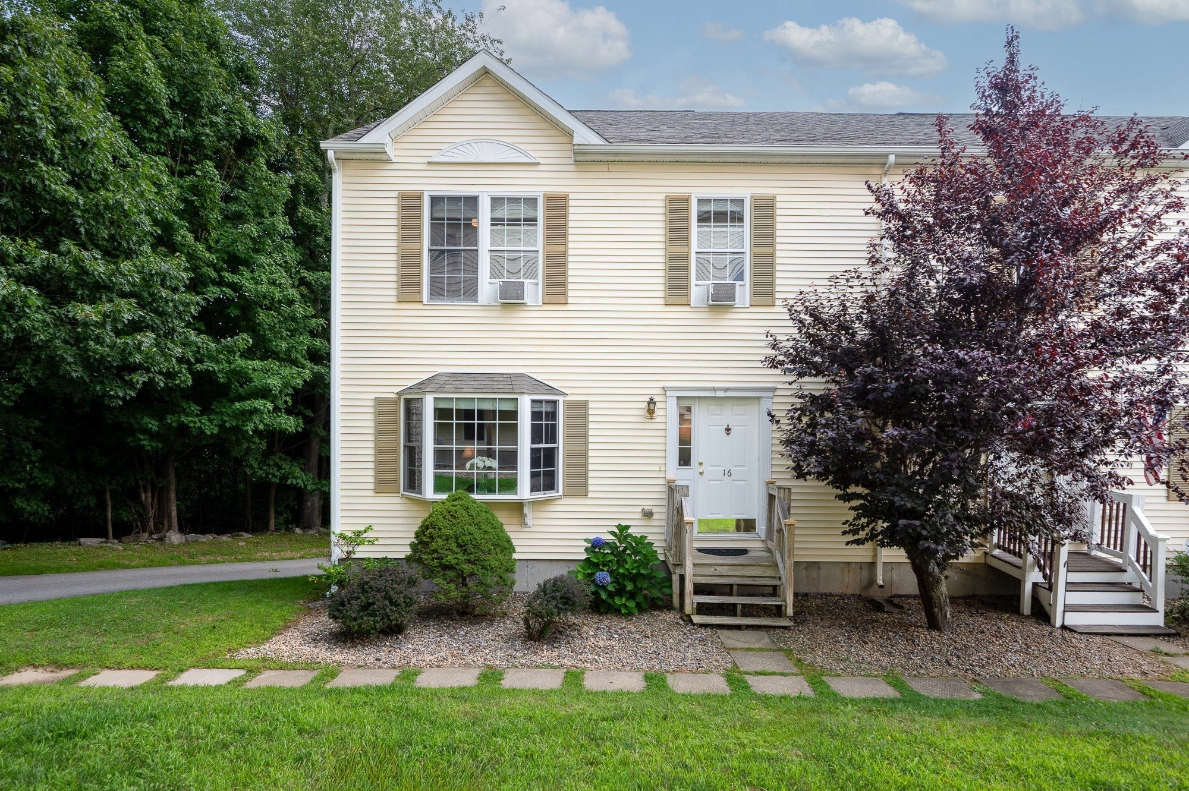
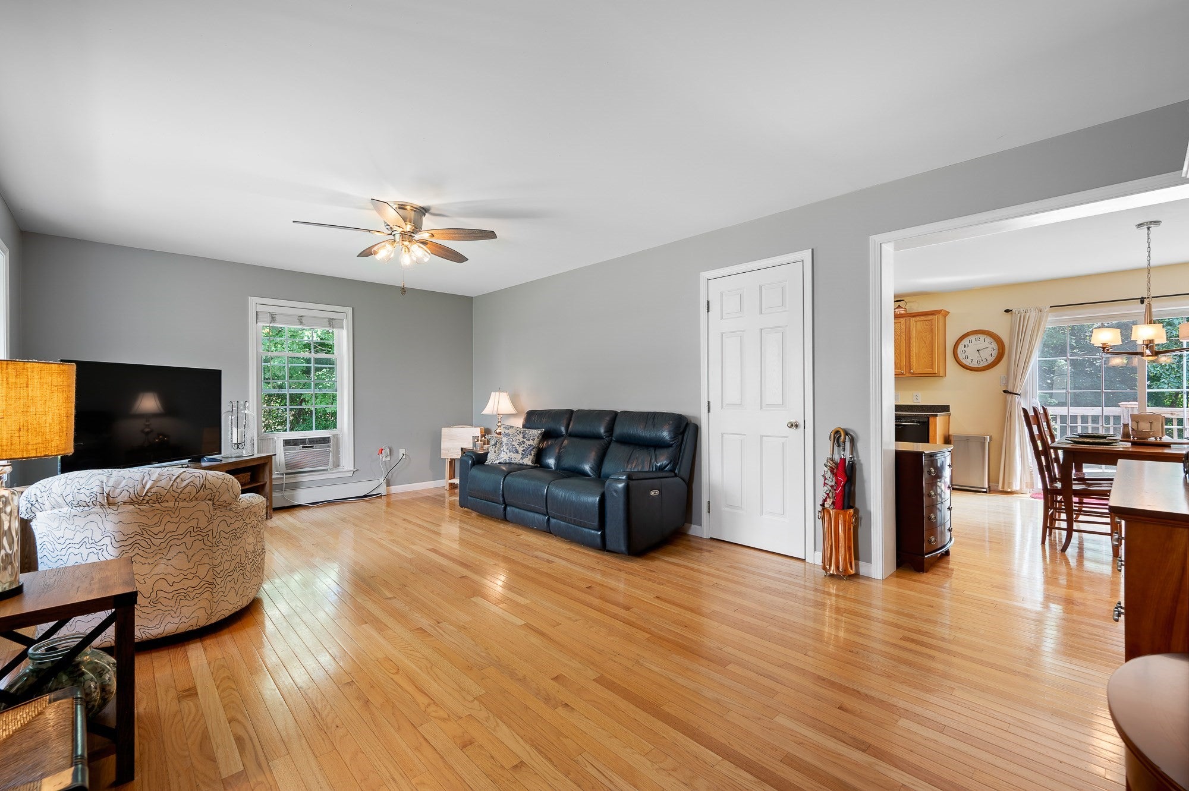
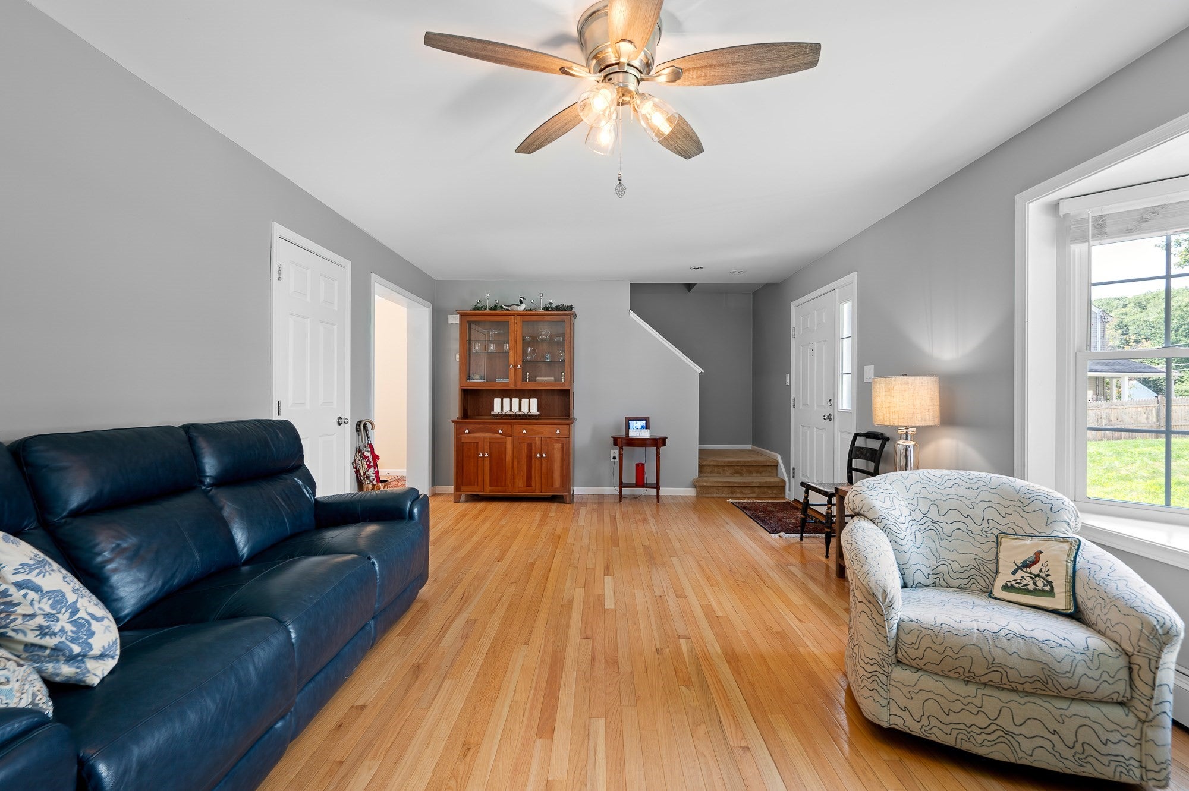
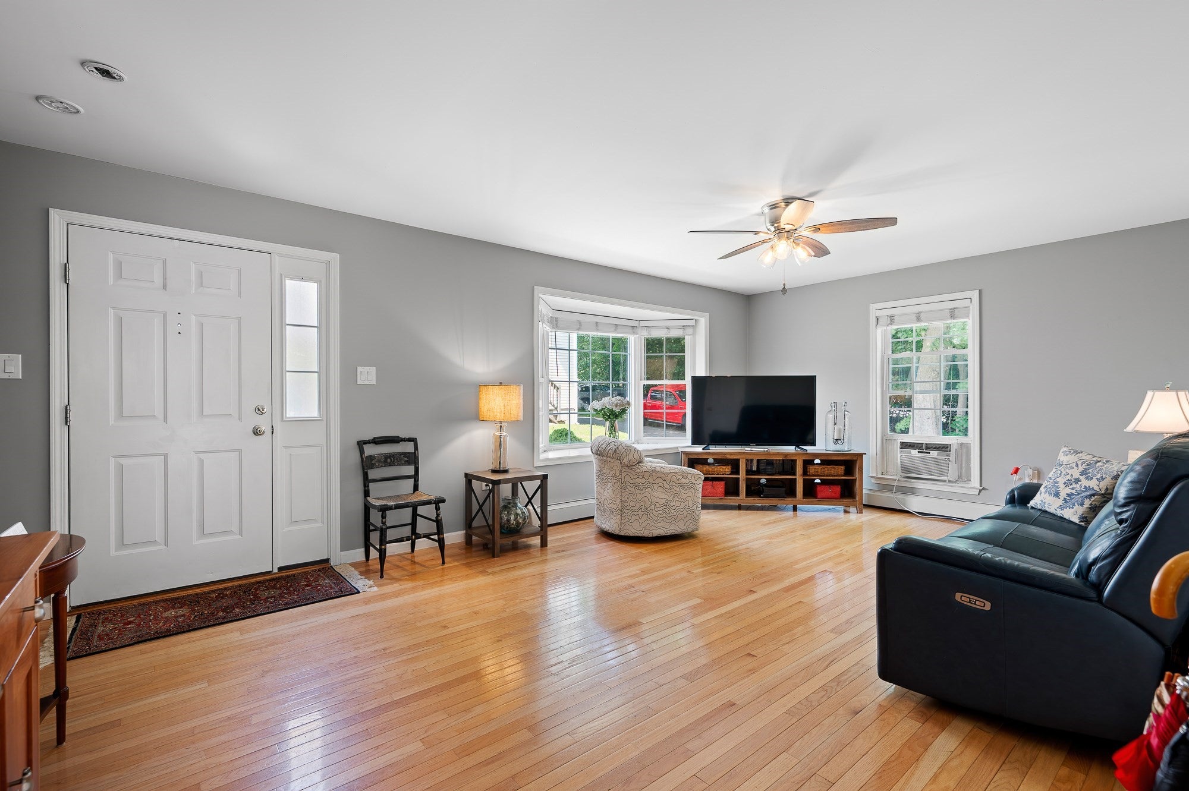
Enter an interest rate to see your estimated monthly payment.Some homes you just browse, this is the one you'll want to buy. The pride of ownership in this one owner duplex-style townhouse shows in all the little things, like hardwood floors that still catch the light in the living room, and oak kitchen cabinets that have never had anything but pride behind them. The kitchen opens into a dining area and out through sliding doors to a private deck, fenced and shaded, where a few tomato plants are still coming in along the rail. Upstairs, the primary bedroom has its own full bath and a quiet corner for a desk or a vanity; two more bedrooms share a second full bath, each with room enough for a real life being lived in them – not just a bed shoved in a box. In the lower level are the one-car garage and a finishable space round out the practical side (storage, workout space, home office - whatever you need it to be.) The condo fee is low enough that it won't change your math. "Great location" are words thrown around in real estate descriptions, yet it's true here: You're in the Wachusett Regional School District, only 5 mins from the town pool or the Rail Trail, under 10 mins to the beach at Long Pond and under 20 mins to hike or ski at Mt Wachusett. Catch the lights right, and you can be on I-190 in under 15 mins.
| 3 weeks ago | Listing updated with changes from the MLS® | |
| 4 weeks ago | Listing first seen on site |

The property listing data and information, or the Images, set forth herein were provided to MLS Property Information Network, Inc. from third party sources, including sellers, lessors, landlords, and public records, and were compiled by MLS Property Information Network, Inc. The property listing data and information, and the Images, are for the personal, non-commercial use of consumers having a good faith interest in purchasing, leasing or renting listed properties of the type displayed to them and may not be used for any purpose other than to identify prospective properties which such consumers may have a good faith interest in purchasing, leasing or renting. MLS Property Information Network, Inc. and its subscribers disclaim any and all representations and warranties as to the accuracy of the property listing data and information, or as to the accuracy of any of the Images, set forth herein.
Last checked 2026-10-04 09:59 PM UTC