Home Search

Save
Ask
Tour
Hide
Share
$599,900
New Listing

141 Chestnut St
Gardner, MA 01440

For Sale|Single Family Residence|Active
5
Beds
4
Total Baths
3
Full Baths
1
Partial Bath
3,873
SqFt
$155
/SqFt
1900
Built
County:
Worcester
Call Now: 978-870-9260
Is this the listing for you? We can help make it yours.
978-870-9260
141 Chestnut St141 Chestnut St141 Chestnut St141 Chestnut St
Save
Ask
Tour
Hide
Share

Mortgage Calculator

Monthly Payment (Est.)

$2,737
Calculator powered by Showcase IDX, a Constellation1 Company. Copyright ©2026 Information is deemed reliable but not guaranteed.

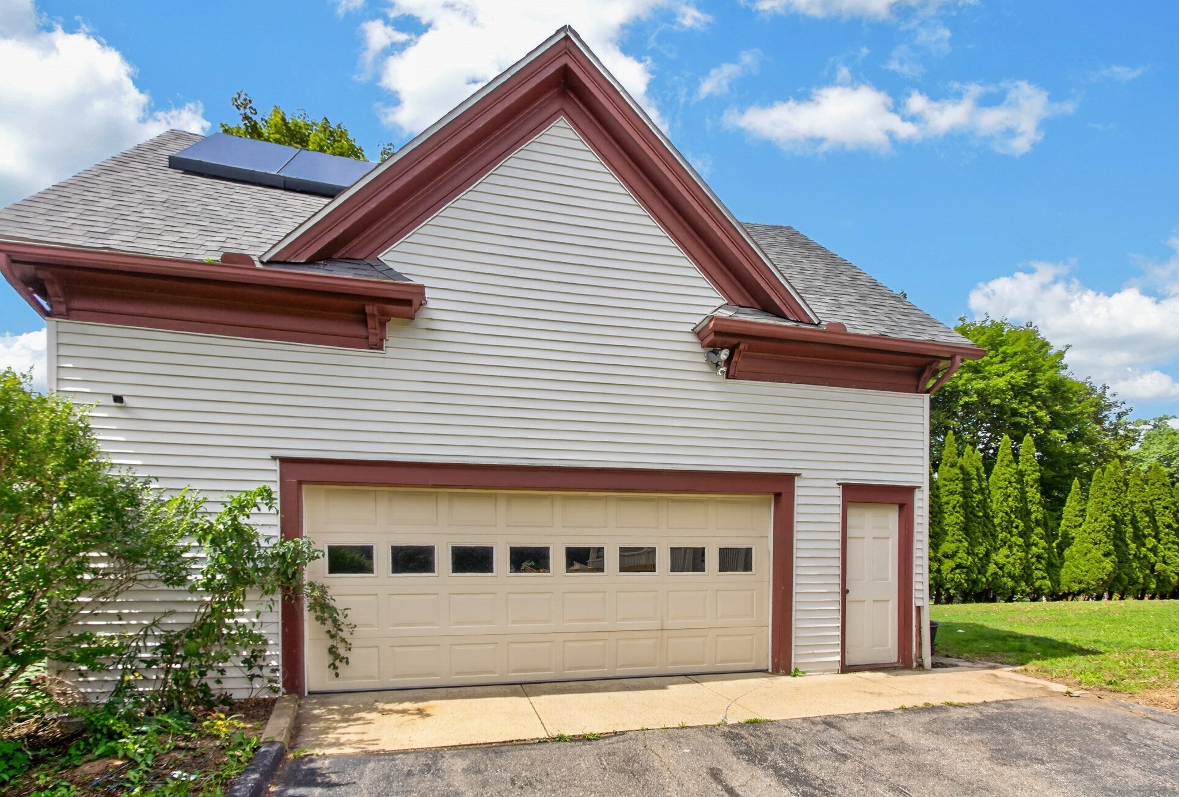
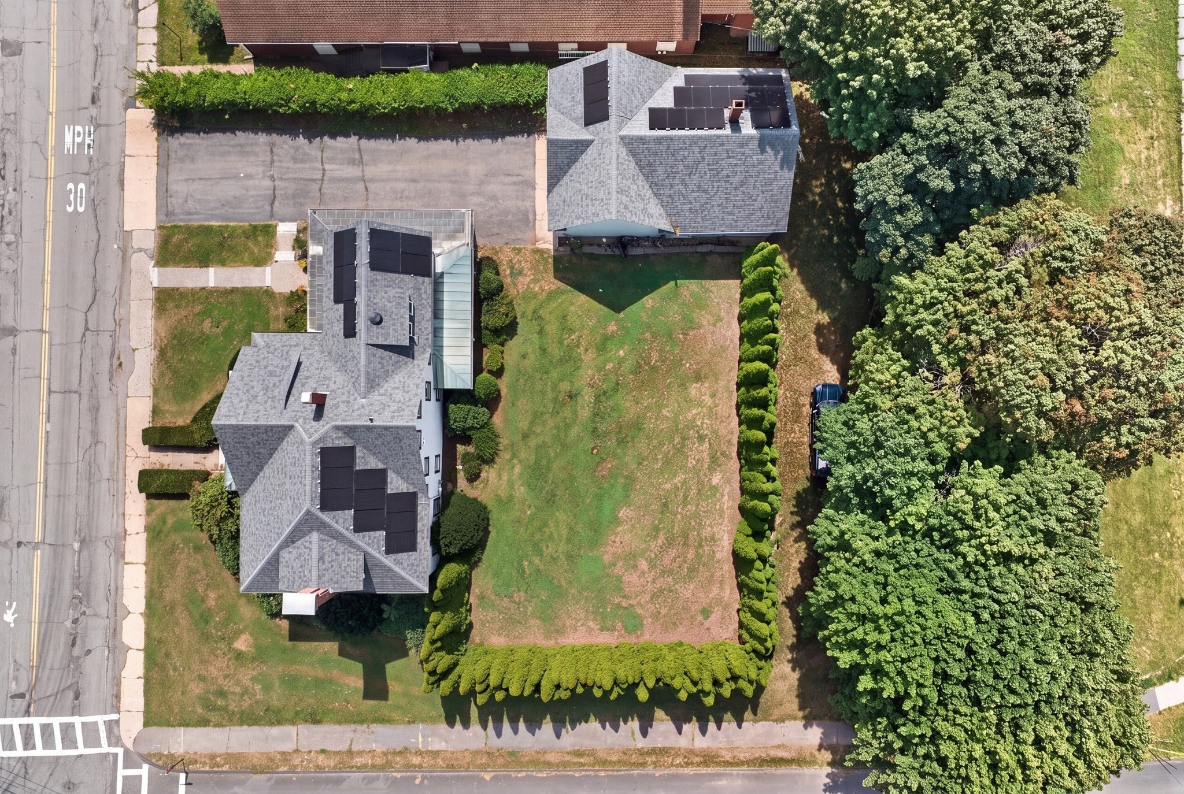
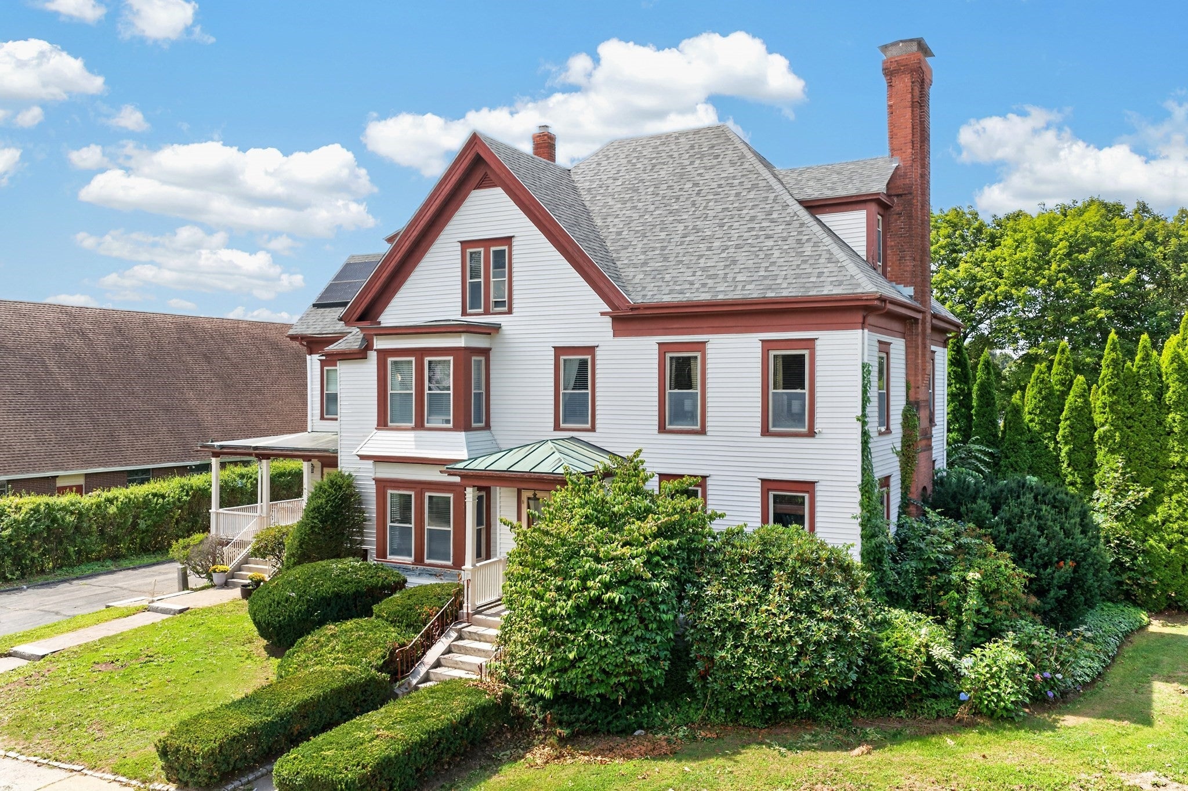
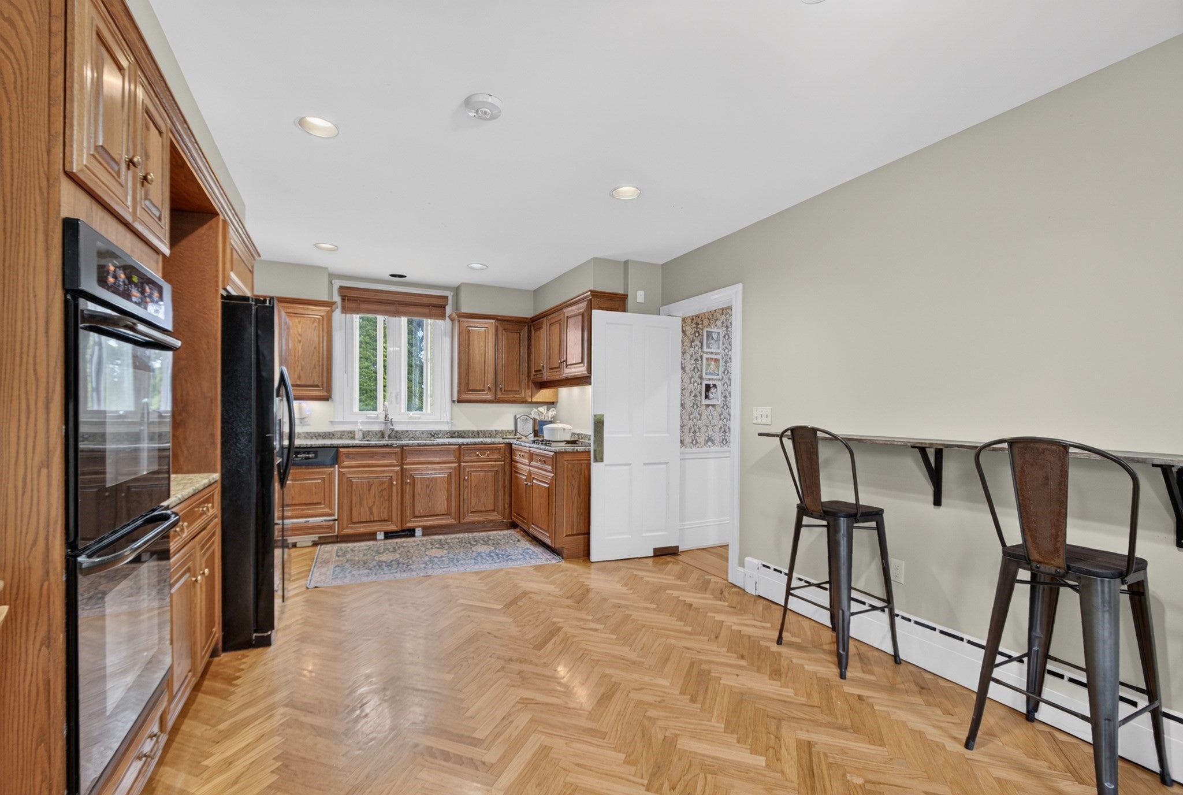
Step into the Watkins Estate, a residence defined by timeless craftsmanship and remarkable architectural detail. Rich woodwork, 9 foot ceilings, and continuous hardwood flooring set an elegant tone throughout the home. The front to back living room features a striking fireplace and flows seamlessly through two sets of original pocket doors into both the formal living room and the family room/den, offering exceptional flexibility. The formal dining room, complete with built in cabinetry, is designed for memorable gatherings. The eat in kitchen includes granite counters, a butler’s pantry, and built in wall ovens—ideal for both everyday meals and entertaining. On the second floor, the primary suite impresses with a fireplace, a spacious bath, oversized walk in closet, and laundry. Two additional bedrooms and a cozy sitting area complete this level. The third floor expands the home’s possibilities with a full kitchen, a living room with fireplace, 2 bedrooms. With its separate entrance, this level is well suited for guests, extended family, or in law suite. Outside, the property features an oversized carriage house/garage with room for four vehicles, a workshop area, and a full second floor for storage or future creative use.

Save
Ask
Tour
Hide
Share
Listing Snapshot
Price 
$599,900
Days On Site 
0 Days
Bedrooms 
5
Inside Area (SqFt) 
3,873 sqft
Total Baths 
4
Full Baths 
3
Partial Baths 
1
Lot Size 
0.47 Acres
Year Built 
1900
MLS® Number 
73573120
Status 
Active
Property Tax 
$6,897
HOA/Condo/Coop Fees 
N/A
Sq Ft Source 
N/A
Friends & Family
Recent Activity
17 hours agoListing updated with changes from the MLS®
17 hours agoListing first seen on site
General Features
Acres 
0.47
Disclosures 
Rented solar panels-Buyers will have to assume lease. Subject to seller finding suitable housing. 3rd floor fireplace does not work.
Foundation 
Stone
Garage 
Yes
Garage Spaces 
4
Parking Spaces 
6
Property Sub Type 
Single Family Residence
Security 
Security System
Sewer 
Public Sewer
SqFt Above 
3873
SqFt Total 
3873
Style 
Colonial
Water Source 
Public
Zoning 
R1
Interior Features
Appliances 
Gas Water HeaterWater HeaterOvenDishwasherMicrowaveRangeRefrigerator
Basement 
FullWalk-Out AccessSump Pump
Cooling 
Window Unit(s)
Electric 
Circuit Breakers200+ Amp Service
Fireplace 
Yes
Fireplace Features 
Living RoomMaster Bedroom
Fireplaces 
4
Flooring 
TileCarpetHardwood
Heating 
Natural GasBaseboardZoned
Interior 
In-Law FloorplanPantryWalk-In Closet(s)Recessed LightingCeiling Fan(s)
Laundry Features 
Washer HookupElectric Dryer Hookup
Window Features 
Insulated Windows
Bathroom 1 
Dimensions - 6.75x5.666666666Level - FirstArea - 38
Bathroom 2 
Dimensions - 6.833333333x8.25Level - SecondArea - 56
Bathroom 3 
Dimensions - 9.916666666x9.916666666Level - SecondArea - 98
Bedroom 2 
Dimensions - 14.916666666x16.833333333Level - SecondArea - 251
Bedroom 3 
Dimensions - 11.166666666x14.75Level - SecondArea - 164
Bedroom 4 
Level - Third
Dining Room 
Dimensions - 25.25x15Level - FirstArea - 378
Family Room 
Dimensions - 15.25x28.666666666Level - MainArea - 437
Kitchen 
Dimensions - 16.5x20.916666666Level - MainArea - 345
Living Room 
Dimensions - 26.333333333x16.666666666Level - MainArea - 438
Master Bedroom 
Dimensions - 15.75x20.583333333Level - SecondArea - 324
Save
Ask
Tour
Hide
Share
Exterior Features
Construction Details 
Frame
Lot Features 
Level
Other Structures 
Barn(s)
Patio And Porch 
Porch
Roof 
Shingle
Windows/Doors 
Insulated Windows
Community Features
Financing Terms Available 
Contract
Listing courtesy of Matthew Straight of Coldwell Banker Realty - Leominster


The property listing data and information, or the Images, set forth herein were provided to MLS Property Information Network, Inc. from third party sources, including sellers, lessors, landlords, and public records, and were compiled by MLS Property Information Network, Inc. The property listing data and information, and the Images, are for the personal, non-commercial use of consumers having a good faith interest in purchasing, leasing or renting listed properties of the type displayed to them and may not be used for any purpose other than to identify prospective properties which such consumers may have a good faith interest in purchasing, leasing or renting. MLS Property Information Network, Inc. and its subscribers disclaim any and all representations and warranties as to the accuracy of the property listing data and information, or as to the accuracy of any of the Images, set forth herein.

Last checked 2026-09-09 09:23 AM UTC

Neighborhood & Commute
Source: Walkscore
Disclosure: Community information and market data powered by Constellation Data Labs. Information is deemed reliable but not guaranteed.
Save
Ask
Tour
Hide
Share