Home Search

Save
Ask
Tour
Hide
Share
$799,000
4 Days On Site

6 Greentree Lane
Newbury, MA 01922

For Sale|Single Family Residence|Active
3
Beds
2
Total Baths
1
Full Bath
1
Partial Bath
2,418
SqFt
$330
/SqFt
1959
Built
County:
Essex
Call Now: 978-870-9260
Is this the listing for you? We can help make it yours.
978-870-9260
Upcoming Open Houses
Sun, Sep 13, 11:00 AM - 1:00 PM
6 Greentree Lane6 Greentree Lane6 Greentree Lane6 Greentree Lane
Save
Ask
Tour
Hide
Share

Mortgage Calculator

Monthly Payment (Est.)

$3,645
Calculator powered by Showcase IDX, a Constellation1 Company. Copyright ©2026 Information is deemed reliable but not guaranteed.

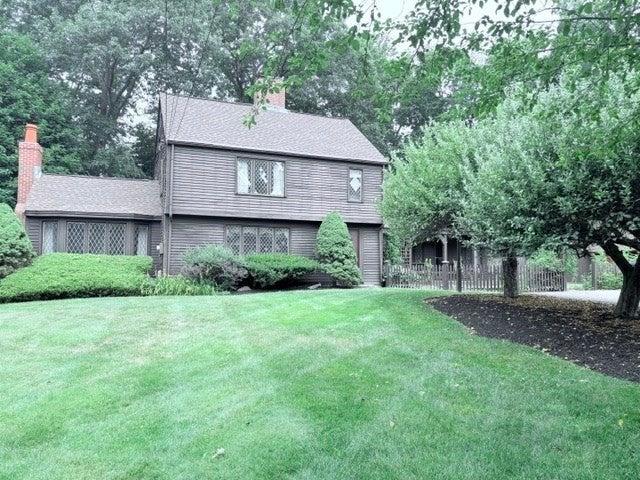
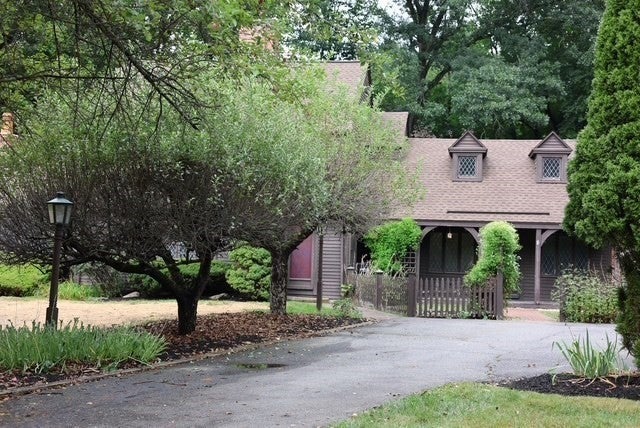
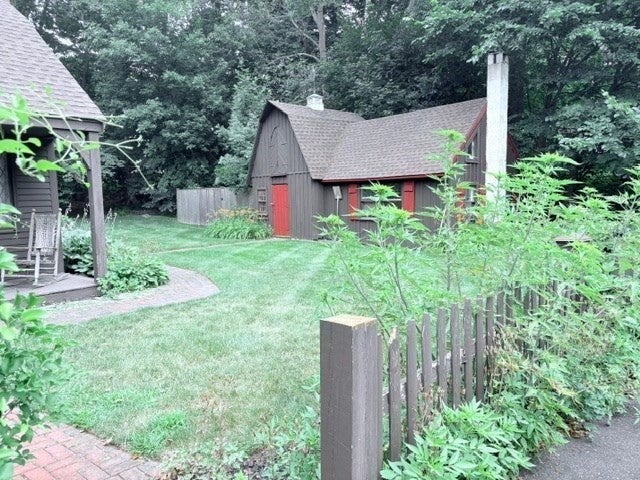
Open House Sunday, 9/13, 11-1. Exceptional opportunity for tradesman or hobbyist to own in this desirable Newbury neighborhood.. There is an separate workshop building with additional storage space detached from the main home offering so many possibilities. The spacious floor plan of the home includes a three season room with access to the deck extending the living space outdoors to patio gardens designed for al fresco dining and leisure or the serenity to contemplate your day. The country kitchen with granite countertops open to a terrific custom detailed family room with exposed beams, built ins, a cedar closet, half bath and pellet stove. The formal dining room is decorated with a hand painted mural from a local artist and features two built in corner china cabinets. The living room and library have beautiful detailed woodworking and craftsmanship serving as a central gathering space, distinguished by the presence of classic wood burning fireplaces offering a focal point for relaxation and entertaining. Room to expand in the walk up attic or lower level. Fantastic, garden shed, organic garden area, lots of perennials and fruit trees. Easy access to Int.95 and Rte 1. Enjoy the pastoral views and open land, farms, beaches, walking trails, and parks in the area. New septic system installed 8/2026, roof is 5-6 years old.

Save
Ask
Tour
Hide
Share
Listing Snapshot
Price 
$799,000
Days On Site 
4 Days
Bedrooms 
3
Inside Area (SqFt) 
2,418 sqft
Total Baths 
2
Full Baths 
1
Partial Baths 
1
Lot Size 
0.56 Acres
Year Built 
1959
MLS® Number 
73572745
Status 
Active
Property Tax 
$6,620
HOA/Condo/Coop Fees 
N/A
Sq Ft Source 
Public Records
Friends & Family
Recent Activity
18 hours agoListing updated with changes from the MLS®
18 hours agoPrice changed to $799,000
18 hours agoStatus changed to Active
5 days agoListing first seen on site
General Features
Acres 
0.56
Disclosures 
See attachments for BOH approved septic design installed 8/2026. Property sold as is. Needs some TLC.
Foundation 
Concrete Perimeter
Parking 
PavedOff Street
Parking Spaces 
6
Property Sub Type 
Single Family Residence
Sewer 
Private Sewer
SqFt Above 
2418
SqFt Total 
2418
Style 
Colonial
Water Source 
Public
Zoning 
AR4
Interior Features
Appliances 
Water HeaterRangeDishwasherMicrowaveRefrigeratorWasherDryerRange Hood
Basement 
FullInterior EntrySump PumpConcrete
Electric 
Circuit Breakers
Fireplace 
Yes
Fireplace Features 
Living Room
Fireplaces 
3
Flooring 
WoodTile
Heating 
Forced AirOil
Interior 
Vaulted Ceiling(s)Cedar Closet(s)
Laundry Features 
Electric Dryer HookupWasher Hookup
Window Features 
Storm Window(s)ScreensBay Window(s)
Bathroom 1 
Level - First
Bathroom 2 
Level - Second
Bedroom 2 
Level - Second
Bedroom 3 
Level - Second
Bedroom 4 
Dining Room 
Level - First
Family Room 
Level - First
Kitchen 
Level - First
Living Room 
Level - First
Master Bedroom 
Level - Second
Save
Ask
Tour
Hide
Share
Exterior Features
Construction Details 
Frame
Exterior 
Rain GuttersStorageGardenLighting
Lot Features 
WoodedLandscaped
Other Structures 
Storage
Patio And Porch 
PorchCoveredPatioDeck
Roof 
Shingle
Waterfront Features 
Ocean Front
Windows/Doors 
Storm Window(s)ScreensBay Window(s)
Community Features
Community Features 
ParkGolf
MLS Area 
Byfield
Financing Terms Available 
Contract
Schools
School District
Unknown
Elementary School
Newbury Elem
Middle School
Triton
High School
Triton
Listing courtesy of Karen Evans of Keller Williams Realty Evolution


The property listing data and information, or the Images, set forth herein were provided to MLS Property Information Network, Inc. from third party sources, including sellers, lessors, landlords, and public records, and were compiled by MLS Property Information Network, Inc. The property listing data and information, and the Images, are for the personal, non-commercial use of consumers having a good faith interest in purchasing, leasing or renting listed properties of the type displayed to them and may not be used for any purpose other than to identify prospective properties which such consumers may have a good faith interest in purchasing, leasing or renting. MLS Property Information Network, Inc. and its subscribers disclaim any and all representations and warranties as to the accuracy of the property listing data and information, or as to the accuracy of any of the Images, set forth herein.

Last checked 2026-09-13 03:16 AM UTC

Neighborhood & Commute
Source: Walkscore
Disclosure: Community information and market data powered by Constellation Data Labs. Information is deemed reliable but not guaranteed.
Save
Ask
Tour
Hide
Share