
Home Search
127 Payson StreetFitchburg, MA 01420
Mortgage Calculator
Monthly Payment (Est.)
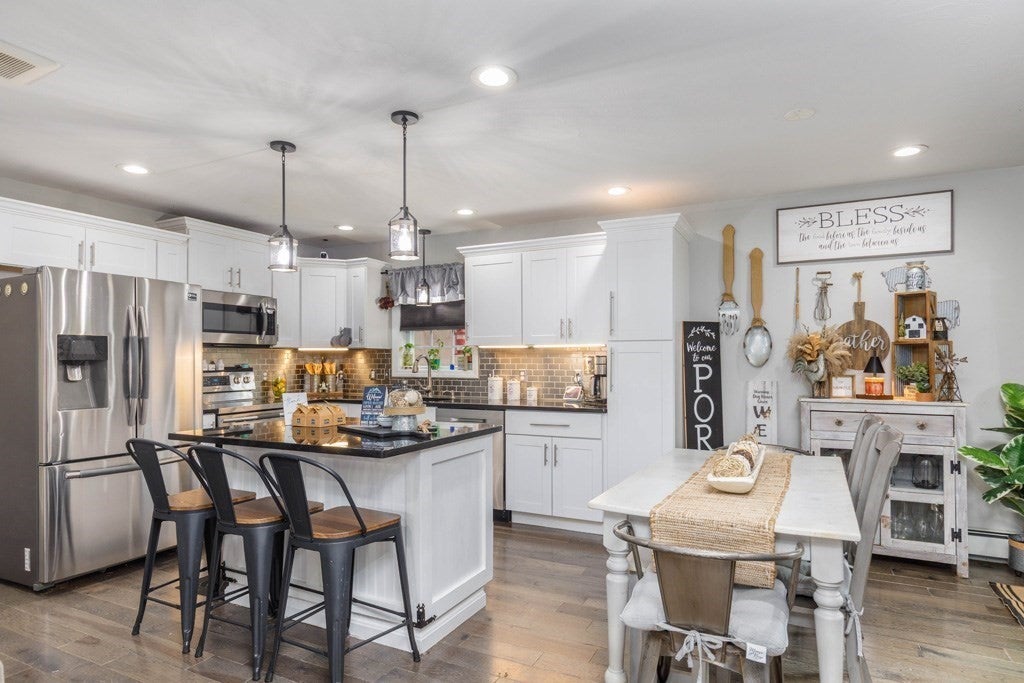
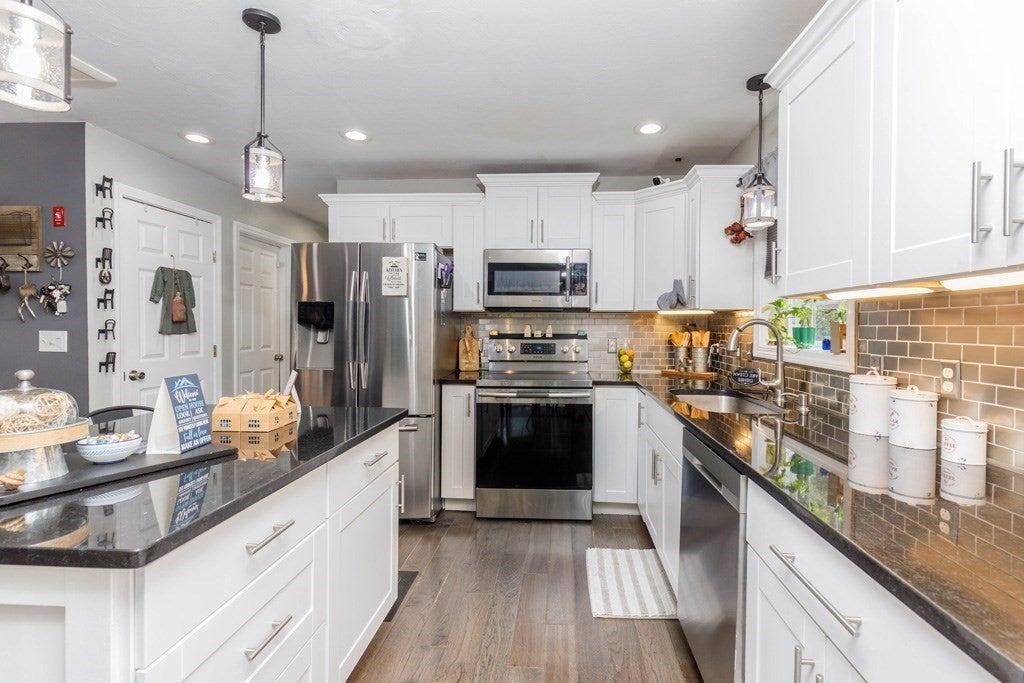
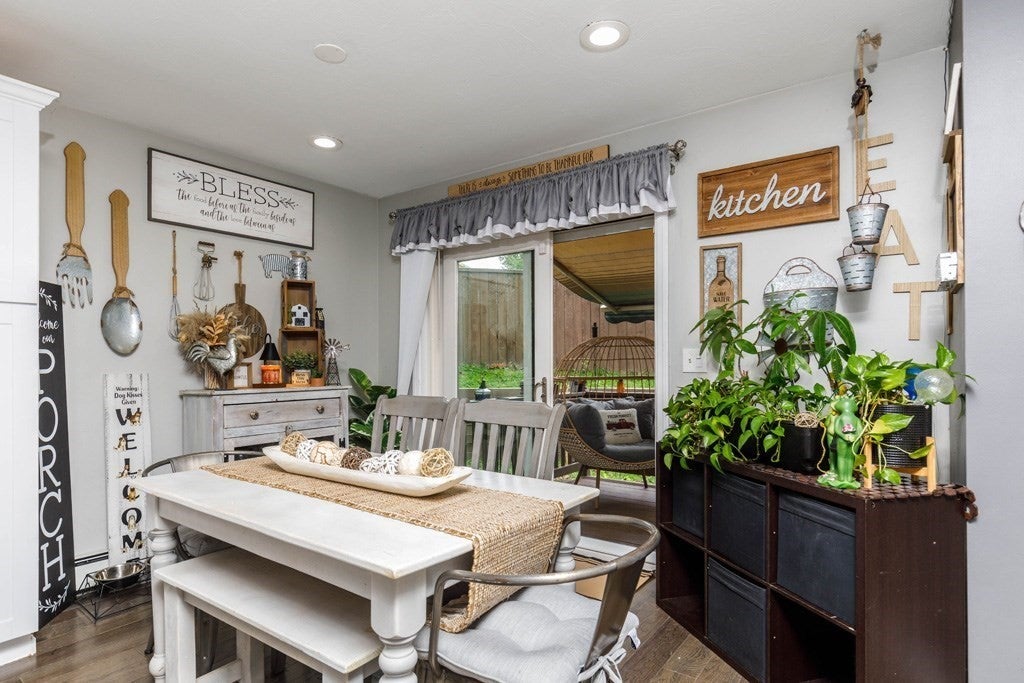
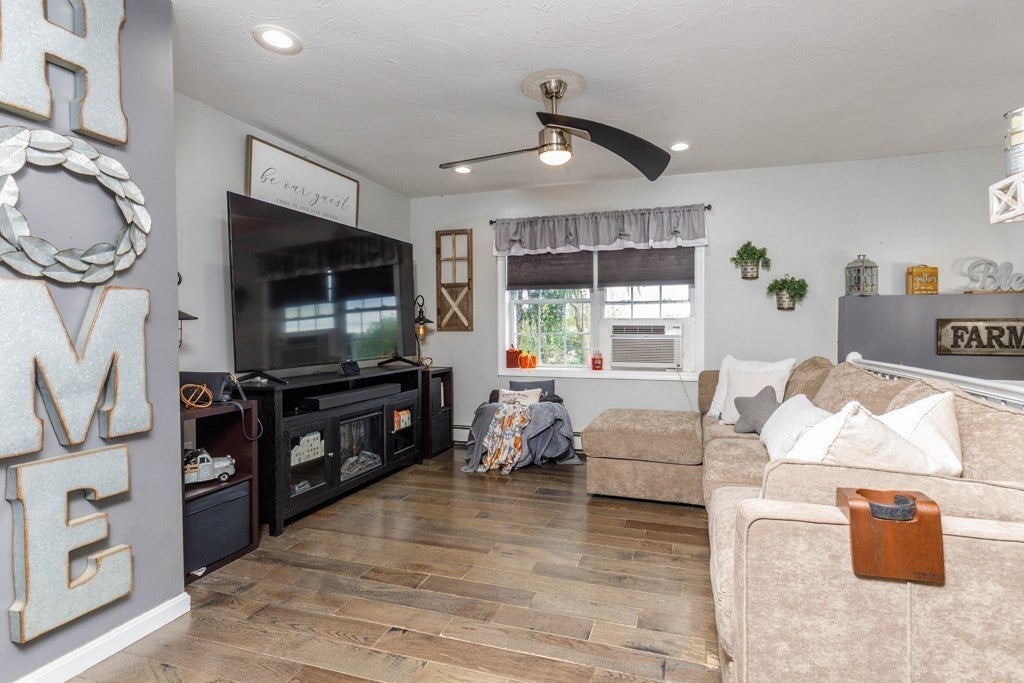
Enter an interest rate to see your estimated monthly payment.Welcome Home! This beautifully maintained single family home, built in 2001, offers a spacious and inviting open-concept layout with thoughtful updates throughout. The bright kitchen features white cabinetry, granite countertops, stainless steel appliances and recessed lighting, perfect for everyday living and entertaining. The home offers 3 bedrooms and 2 full bathrooms, including updated vanities with bluetooth-enabled lighting, adding a modern touch to the space. Dimmable lighting throughout allows you to create the perfect ambiance for any occasion. The finished basement provides additional living space perfect for a family room, office, gym or entertainment along with a convenient laundry area. A spacious 2 car garage provides ample parking and storage. Other updates include an ADT security system, new front door and new slider. This home is move in ready, offering style, comfort and functionality. Don’t miss the opportunity to make this property your new home!
| 4 weeks ago | Listing updated with changes from the MLS | |
| 2 months ago | Listing first seen on site |

The property listing data and information, or the Images, set forth herein were provided to MLS Property Information Network, Inc. from third party sources, including sellers, lessors, landlords, and public records, and were compiled by MLS Property Information Network, Inc. The property listing data and information, and the Images, are for the personal, non-commercial use of consumers having a good faith interest in purchasing, leasing or renting listed properties of the type displayed to them and may not be used for any purpose other than to identify prospective properties which such consumers may have a good faith interest in purchasing, leasing or renting. MLS Property Information Network, Inc. and its subscribers disclaim any and all representations and warranties as to the accuracy of the property listing data and information, or as to the accuracy of any of the Images, set forth herein.
Last checked 2026-10-25 11:04 AM UTC