Home Search

Save
Ask
Tour
Hide
Share
$315,000
New Listing

5 Branch St
Gardner, MA 01440

For Sale|Single Family Residence|Active
3
Beds
1
Total Bath
1
Full Bath
1,473
SqFt
$214
/SqFt
1882
Built
County:
Worcester
Call Now: 978-870-9260
Is this the listing for you? We can help make it yours.
978-870-9260
Upcoming Open Houses
Sat, Sep 19, 12:00 PM - 2:00 PM
5 Branch St5 Branch St5 Branch St5 Branch St
Save
Ask
Tour
Hide
Share

Mortgage Calculator

Monthly Payment (Est.)

$1,437
Calculator powered by Showcase IDX, a Constellation1 Company. Copyright ©2026 Information is deemed reliable but not guaranteed.

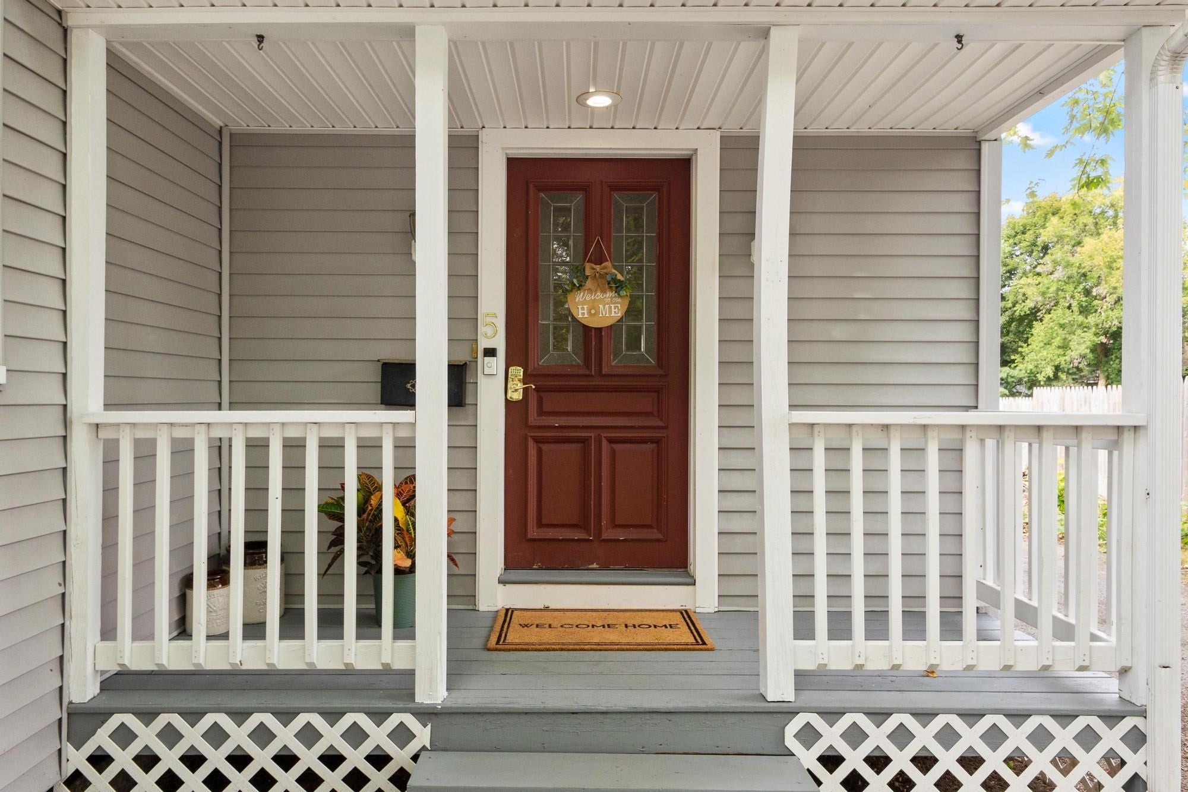
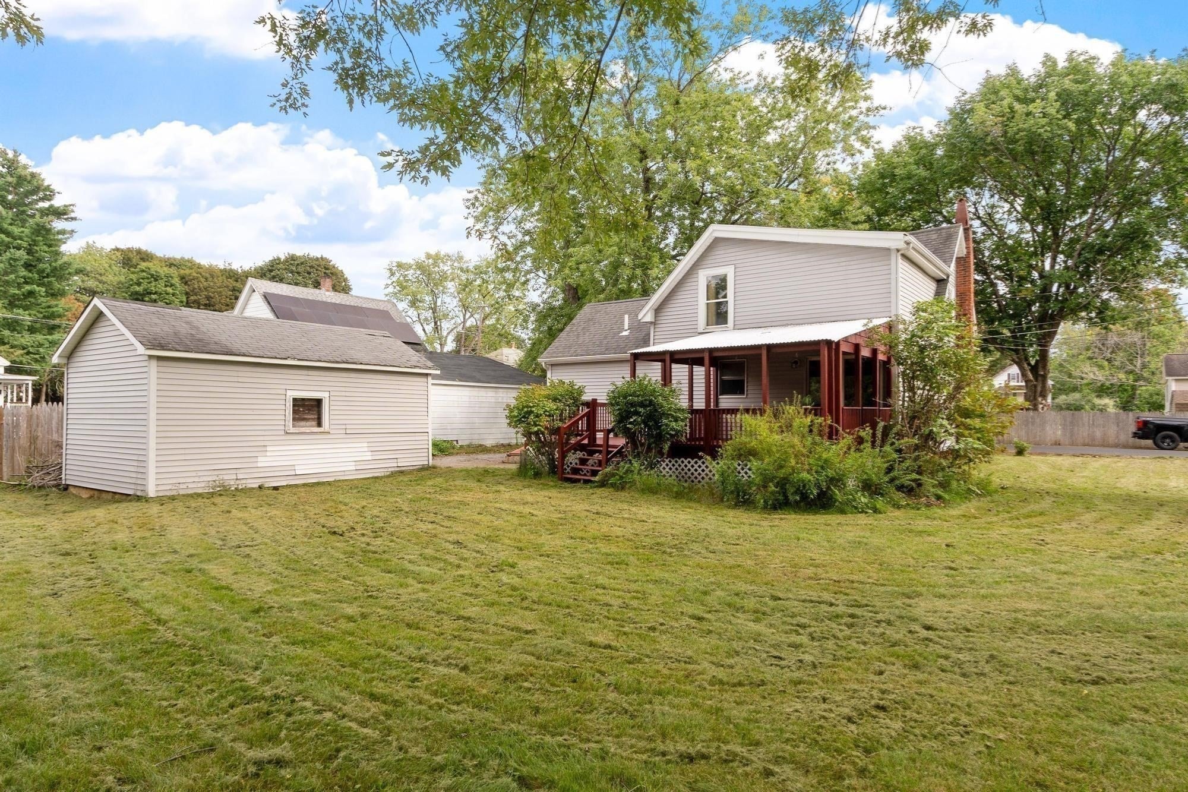
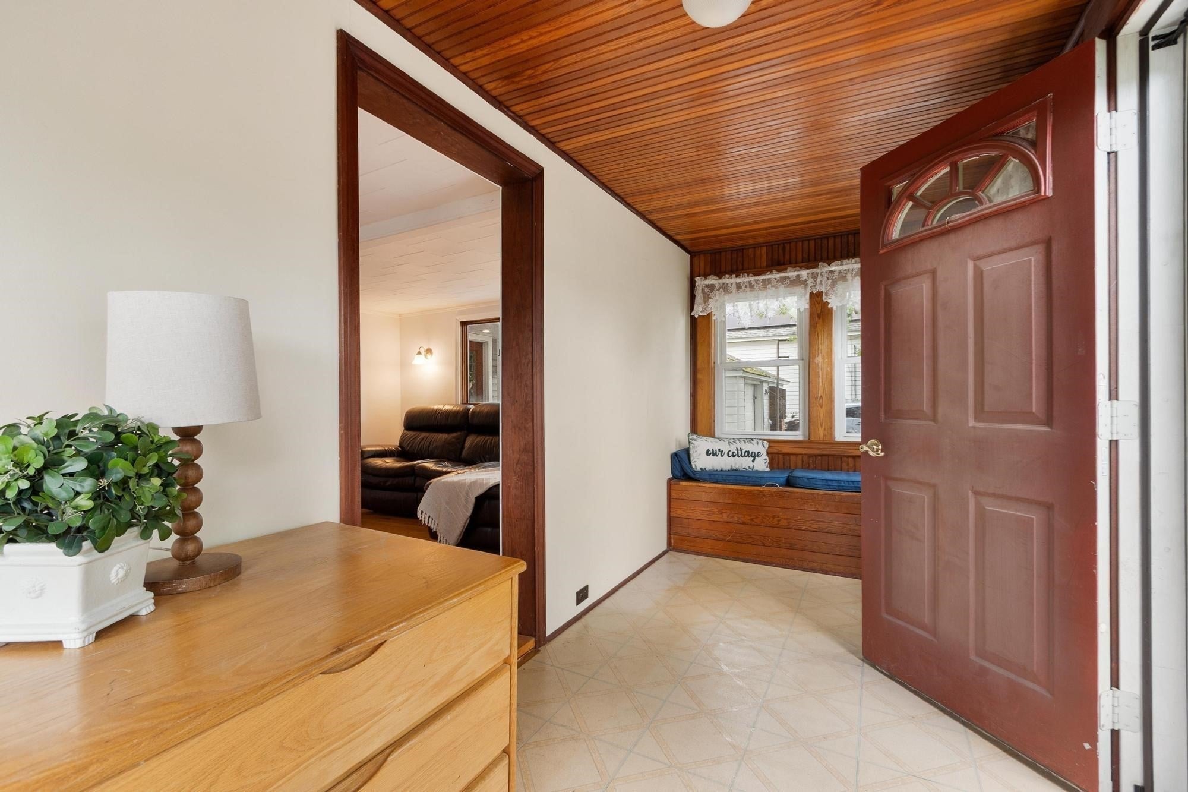
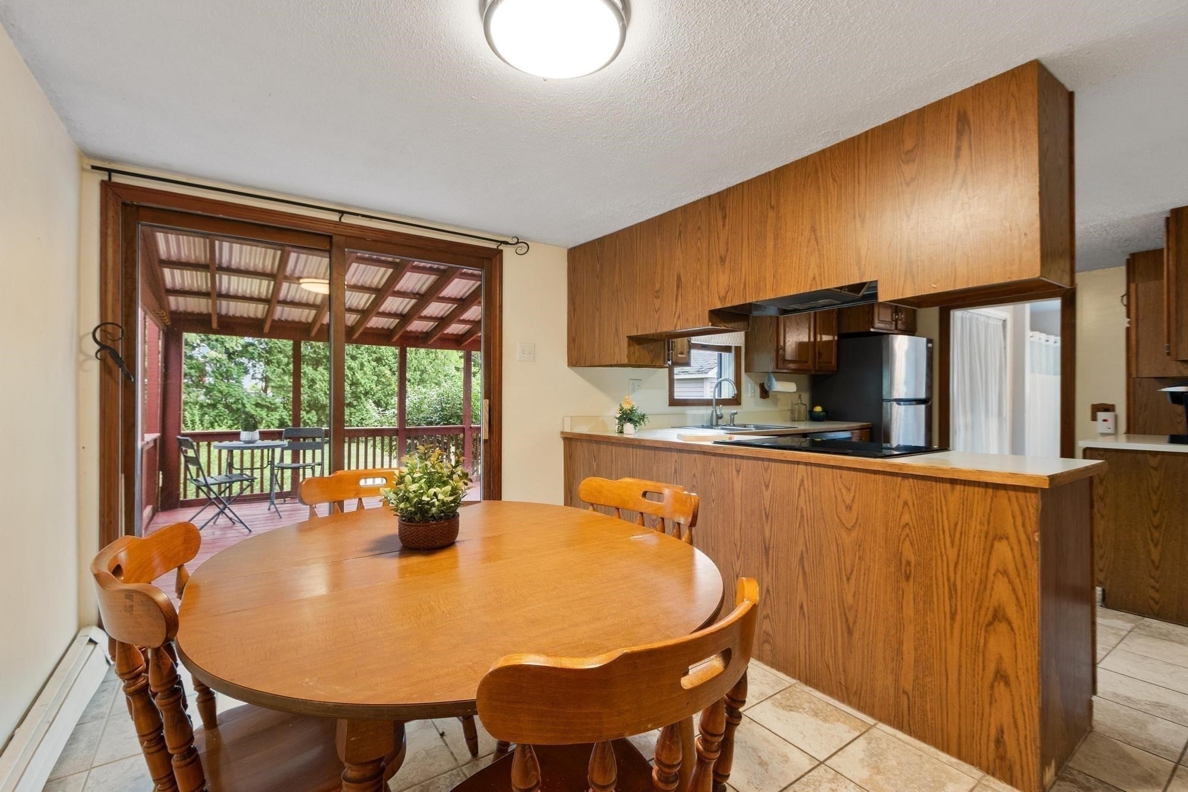
Welcome to 5 Branch St! Tucked away on a quiet dead-end street just outside Gardner’s town center, this charming bungalow offers the perfect opportunity to own a home with room to make it your own. Filled with natural light, the main living area features warm wood flooring, while the spacious kitchen opens to the dining area and provides easy access to the oversized back deck. And the yard is truly the star of the show! With plenty of space for gardening, entertaining, relaxing, or creating your own outdoor oasis, there’s room to enjoy the seasons right at home. A detached garage adds valuable storage and flexibility. Whether you’re a first-time buyer ready to build equity or simply looking for a cozy home with a little breathing room, this one offers an inviting combination of comfort, privacy, and outdoor living, all just minutes from the conveniences of town. A sweet home with plenty of potential and a yard you’ll love coming home to!

Save
Ask
Tour
Hide
Share
Listing Snapshot
Price 
$315,000
Days On Site 
0 Days
Bedrooms 
3
Inside Area (SqFt) 
1,473 sqft
Total Baths 
1
Full Baths 
1
Partial Baths 
N/A
Lot Size 
0.25 Acres
Year Built 
1882
MLS® Number 
73571702
Status 
Active
Property Tax 
$4,493
HOA/Condo/Coop Fees 
N/A
Sq Ft Source 
Public Records
Friends & Family
Recent Activity
2 hours agoListing updated with changes from the MLS®
2 hours agoListing first seen on site
General Features
Acres 
0.25
Disclosures 
Garage structure needs some work sold "as is". Active audio and video equipment on premises.
Foundation 
Stone
Garage 
Yes
Garage Spaces 
1
Parking 
PavedDetachedStorageOff Street
Parking Spaces 
4
Property Sub Type 
Single Family Residence
Sewer 
Public Sewer
SqFt Above 
1473
SqFt Total 
1473
Style 
ColonialBungalow
Water Source 
Public
Zoning 
R1
Interior Features
Appliances 
RangeDishwasherRefrigeratorWasherDryer
Basement 
Unfinished
Electric 
Circuit Breakers
Flooring 
WoodTileVinylLaminate
Heating 
BaseboardOil
Interior 
Walk-In Closet(s)
Laundry Features 
Electric Dryer HookupWasher Hookup
Bathroom 1 
Level - First
Bedroom 2 
Level - Second
Bedroom 3 
Level - Second
Dining Room 
Level - First
Kitchen 
Level - First
Living Room 
Level - First
Master Bedroom 
Level - Second
Save
Ask
Tour
Hide
Share
Exterior Features
Lot Features 
Level
Patio And Porch 
PorchCoveredPatioDeck
Roof 
Shingle
Community Features
Community Features 
Park
Listing courtesy of The Goneau Group of Keller Williams Realty North Central


The property listing data and information, or the Images, set forth herein were provided to MLS Property Information Network, Inc. from third party sources, including sellers, lessors, landlords, and public records, and were compiled by MLS Property Information Network, Inc. The property listing data and information, and the Images, are for the personal, non-commercial use of consumers having a good faith interest in purchasing, leasing or renting listed properties of the type displayed to them and may not be used for any purpose other than to identify prospective properties which such consumers may have a good faith interest in purchasing, leasing or renting. MLS Property Information Network, Inc. and its subscribers disclaim any and all representations and warranties as to the accuracy of the property listing data and information, or as to the accuracy of any of the Images, set forth herein.

Last checked 2026-09-10 09:22 AM UTC

Neighborhood & Commute
Source: Walkscore
Disclosure: Community information and market data powered by Constellation Data Labs. Information is deemed reliable but not guaranteed.
Save
Ask
Tour
Hide
Share