
Home Search
Save
Ask
Tour
Hide
$408,000
4 Days On Site
190 Pine StGardner, MA 01440
For Sale|Multi Family|Active
4
Beds
2
Total Baths
2
Full Baths
2,702
SqFt
$151
/SqFt
1905
Built
County:
Worcester
Call Now: 978-870-9260
Is this the listing for you? We can help make it yours.
978-870-9260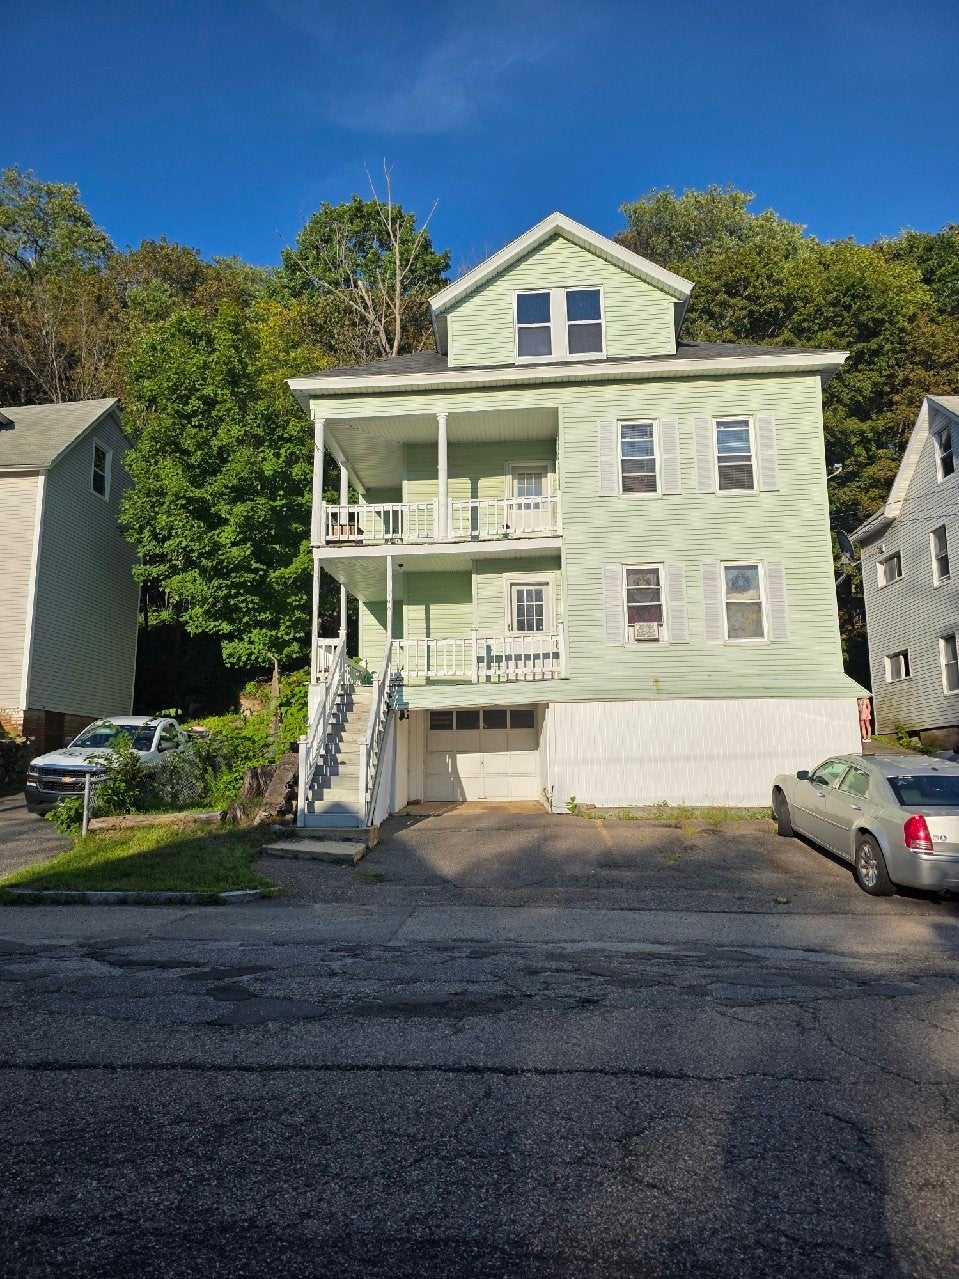
Save
Ask
Tour
Hide
Mortgage Calculator
Monthly Payment (Est.)
$1,861Calculator powered by Showcase IDX, a Constellation1 Company. Copyright ©2026 Information is deemed reliable but not guaranteed.
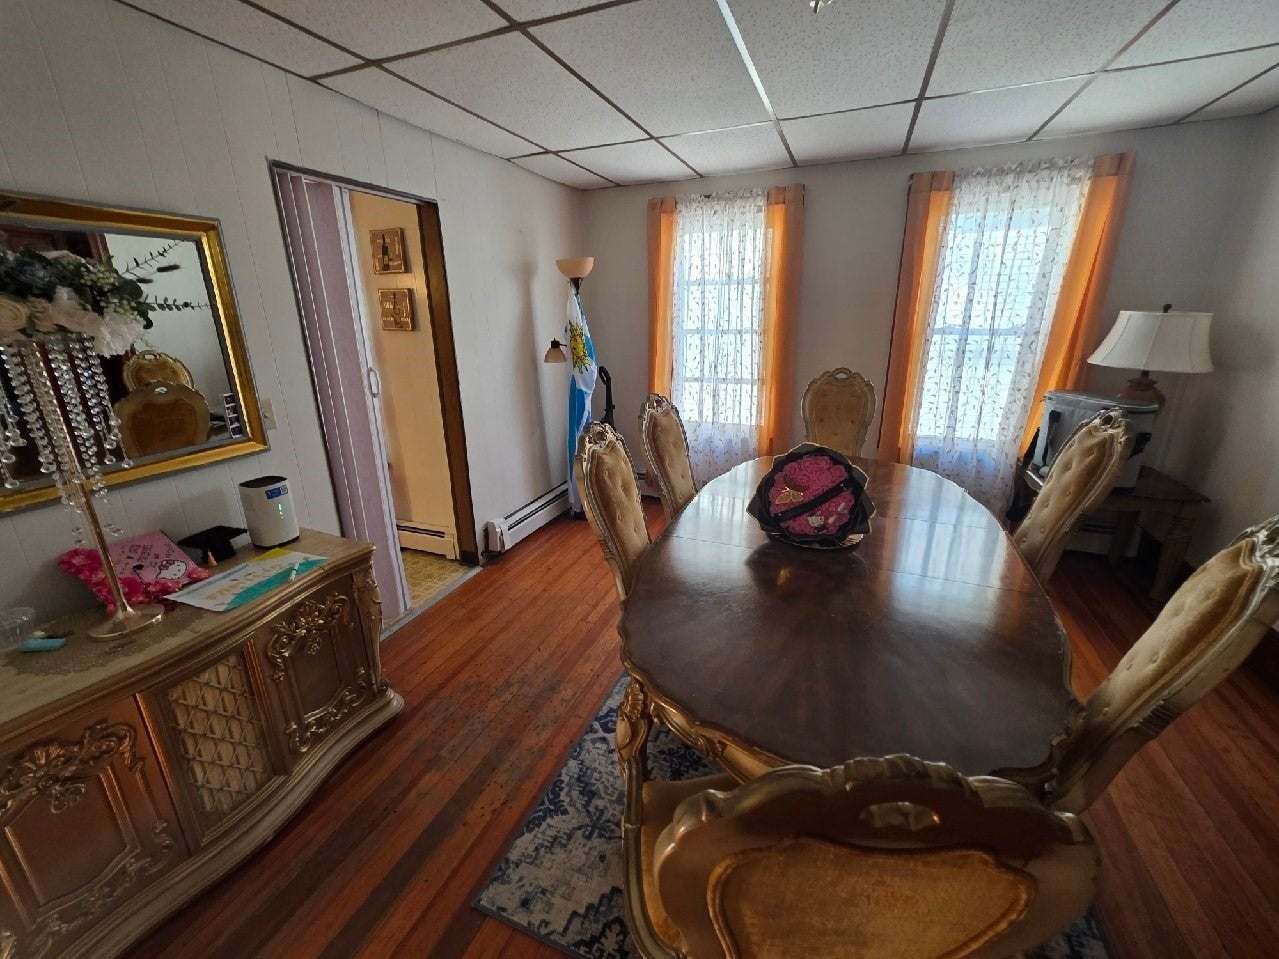
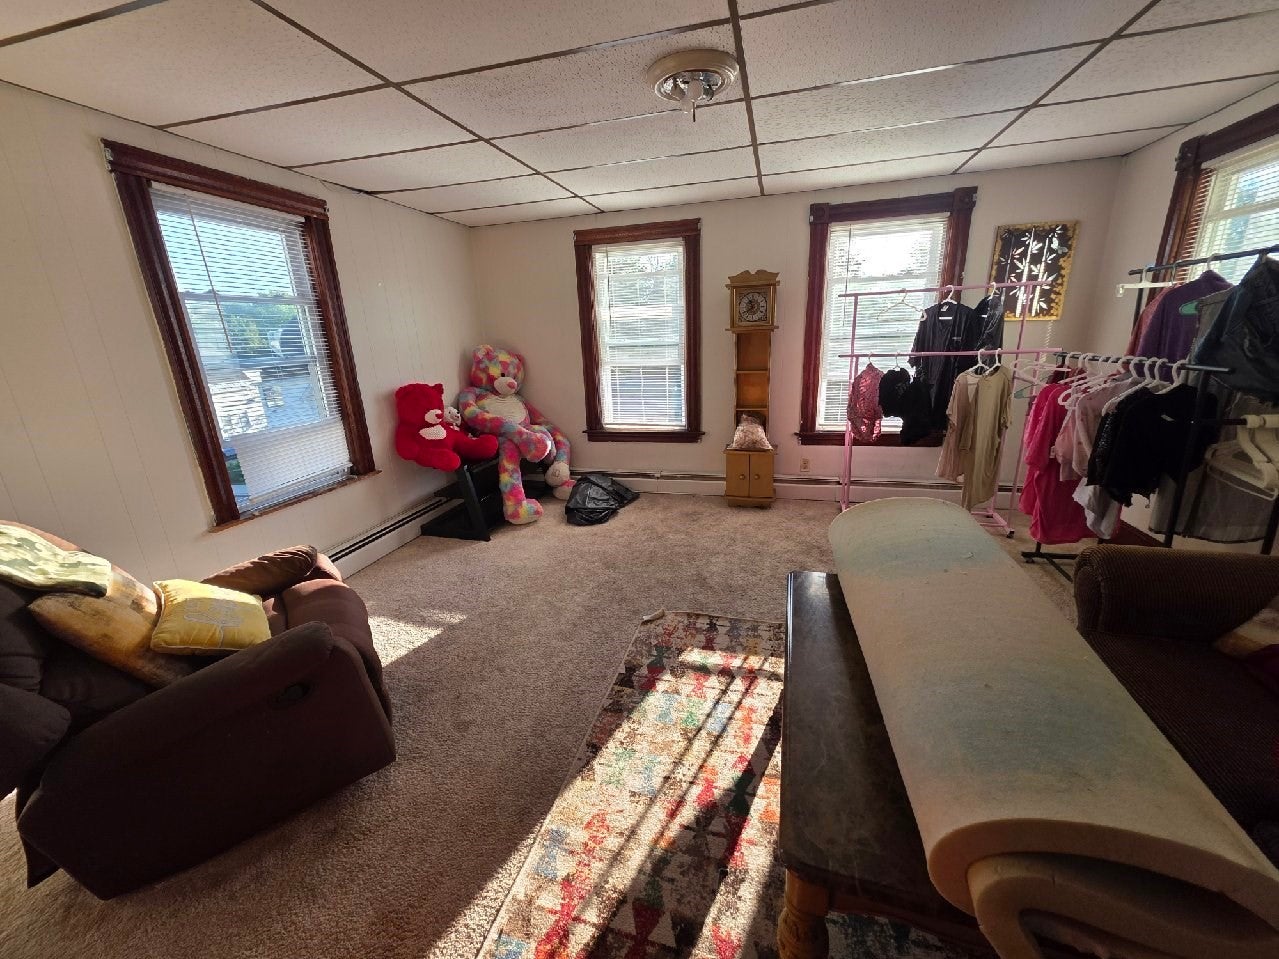
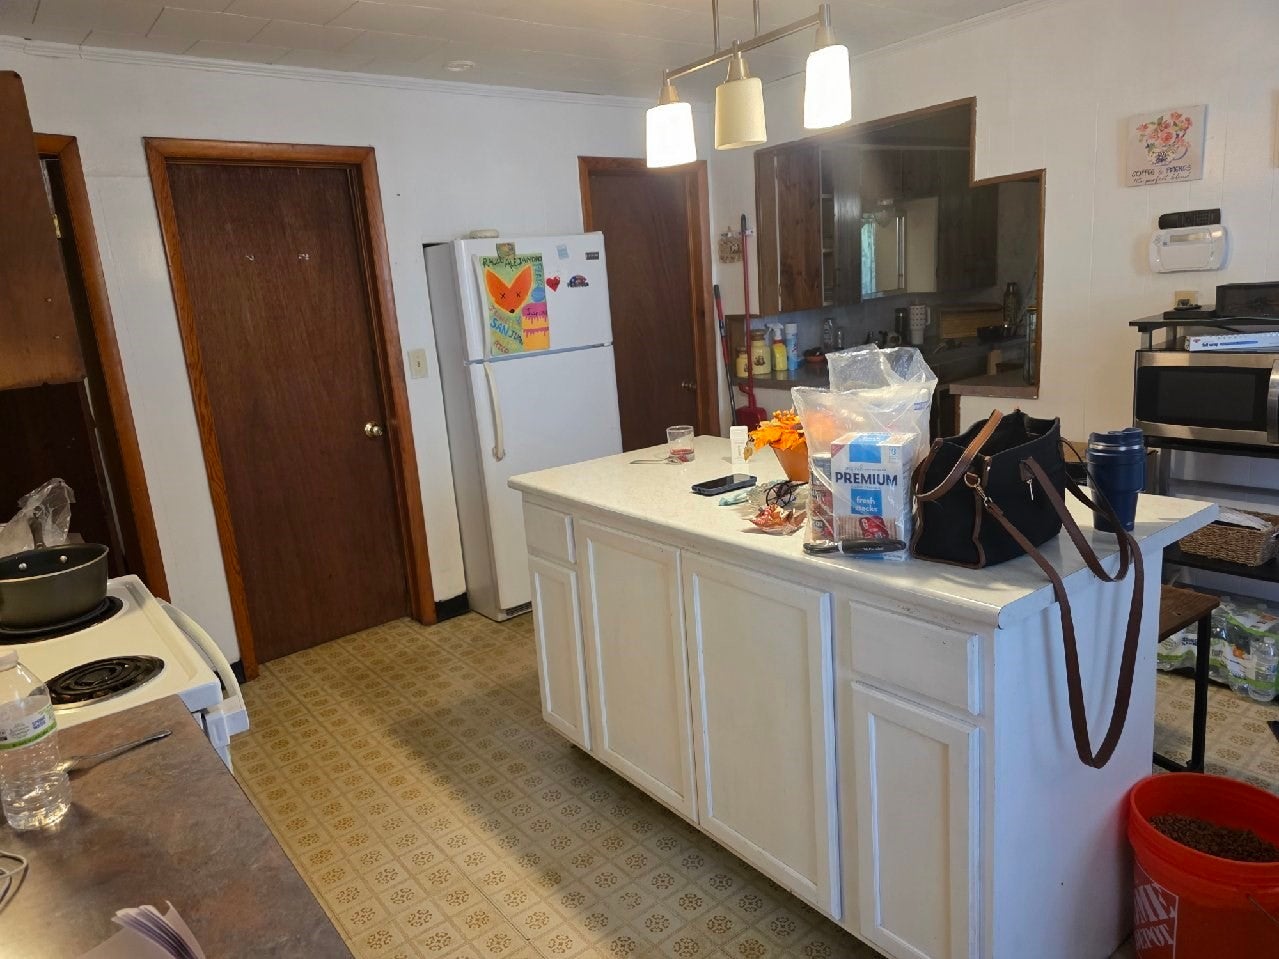
Well maintained 2 family with large unfinished attic 1st floor unit has a pellet stove in the middle of the unit. 2nd floor unit has a heatpump but the seller has no information about the condition. Both units have the same floor plan and both have 2 bedrooms, 1 bath, large kitchen with separate galley. All appliances will be included as shown. Further enhancing the property's functionality is a single garage space, providing convenient parking and storage solutions. The generous 6530 square foot lot size offers ample outdoor space for various potential uses. To explore the potential of this compelling multi-family property, we encourage you to schedule a private viewing.
Save
Ask
Tour
Hide
Listing Snapshot
Price
$408,000
Days On Site
4 Days
Bedrooms
4
Inside Area (SqFt)
2,702 sqft
Total Baths
2
Full Baths
2
Partial Baths
N/A
Lot Size
0.15 Acres
Year Built
1905
MLS® Number
73571436
Status
Active
Property Tax
$5,026
HOA/Condo/Coop Fees
N/A
Sq Ft Source
Public Records
Friends & Family
Recent Activity
| yesterday | Listing updated with changes from the MLS® | |
| 4 days ago | Listing first seen on site |
General Features
Acres
0.15
Disclosures
2ND FLOOR FURNACE BROKE AND IS NOW TIED INTO 1ST FLOOR UNIT. 2ND FLOOR HEATPUMP BUT OWNER HAS NO KNOWLEDGE IF WORKING. SOLAR PANELS WERE INSTALLED WHEN ROOF WAS REPLACED AROUND 2019AND OWNER STOPPED MAKING PAYMENTS WHEN INSTALLMENT INCREASED.
Foundation
Concrete Perimeter
Garage
Yes
Garage Spaces
1
Number Of Stories
2
Parking
Shared DrivewayOff StreetPaved
Parking Spaces
5
Property Sub Type
Multi Family
Sewer
Public Sewer
SqFt Above
2702
SqFt Total
2702
Water Source
Public
Zoning
R3
Interior Features
Basement
FullWalk-Out AccessInterior Entry
Heating
Natural GasCentral
Save
Ask
Tour
Hide
Exterior Features
Construction Details
Frame
Lot Features
Gentle Sloping
Patio And Porch
Porch
Roof
Shingle
Listing courtesy of Harold J. Salant of One Call Realty

The property listing data and information, or the Images, set forth herein were provided to MLS Property Information Network, Inc. from third party sources, including sellers, lessors, landlords, and public records, and were compiled by MLS Property Information Network, Inc. The property listing data and information, and the Images, are for the personal, non-commercial use of consumers having a good faith interest in purchasing, leasing or renting listed properties of the type displayed to them and may not be used for any purpose other than to identify prospective properties which such consumers may have a good faith interest in purchasing, leasing or renting. MLS Property Information Network, Inc. and its subscribers disclaim any and all representations and warranties as to the accuracy of the property listing data and information, or as to the accuracy of any of the Images, set forth herein.
Last checked 2026-09-07 09:23 AM UTC
The property listing data and information, or the Images, set forth herein were provided to MLS Property Information Network, Inc. from third party sources, including sellers, lessors, landlords, and public records, and were compiled by MLS Property Information Network, Inc. The property listing data and information, and the Images, are for the personal, non-commercial use of consumers having a good faith interest in purchasing, leasing or renting listed properties of the type displayed to them and may not be used for any purpose other than to identify prospective properties which such consumers may have a good faith interest in purchasing, leasing or renting. MLS Property Information Network, Inc. and its subscribers disclaim any and all representations and warranties as to the accuracy of the property listing data and information, or as to the accuracy of any of the Images, set forth herein.
Last checked 2026-09-07 09:23 AM UTC
Neighborhood & Commute
Source: Walkscore
Disclosure: Community information and market data powered by Constellation Data Labs. Information is deemed reliable but not guaranteed.
Save
Ask
Tour
Hide