Home Search

Save
Ask
Tour
Hide
Share
$385,000
34 Days On Site

Canal Place (One)
200 Market St 401
Lowell, MA 01852

For Sale|Condominium|Active
2
Beds
2
Total Baths
1
Full Bath
1
Partial Bath
1,642
SqFt
$234
/SqFt
1900
Built
County:
Middlesex
Call Now: 978-870-9260
Is this the listing for you? We can help make it yours.
978-870-9260
200 Market St 401200 Market St 401200 Market St 401200 Market St 401
Save
Ask
Tour
Hide
Share

Mortgage Calculator

Monthly Payment (Est.)

Enter an interest rate to see your estimated monthly payment.
Calculator powered by Showcase IDX, a Constellation1 Company. Copyright ©2026 Information is deemed reliable but not guaranteed.

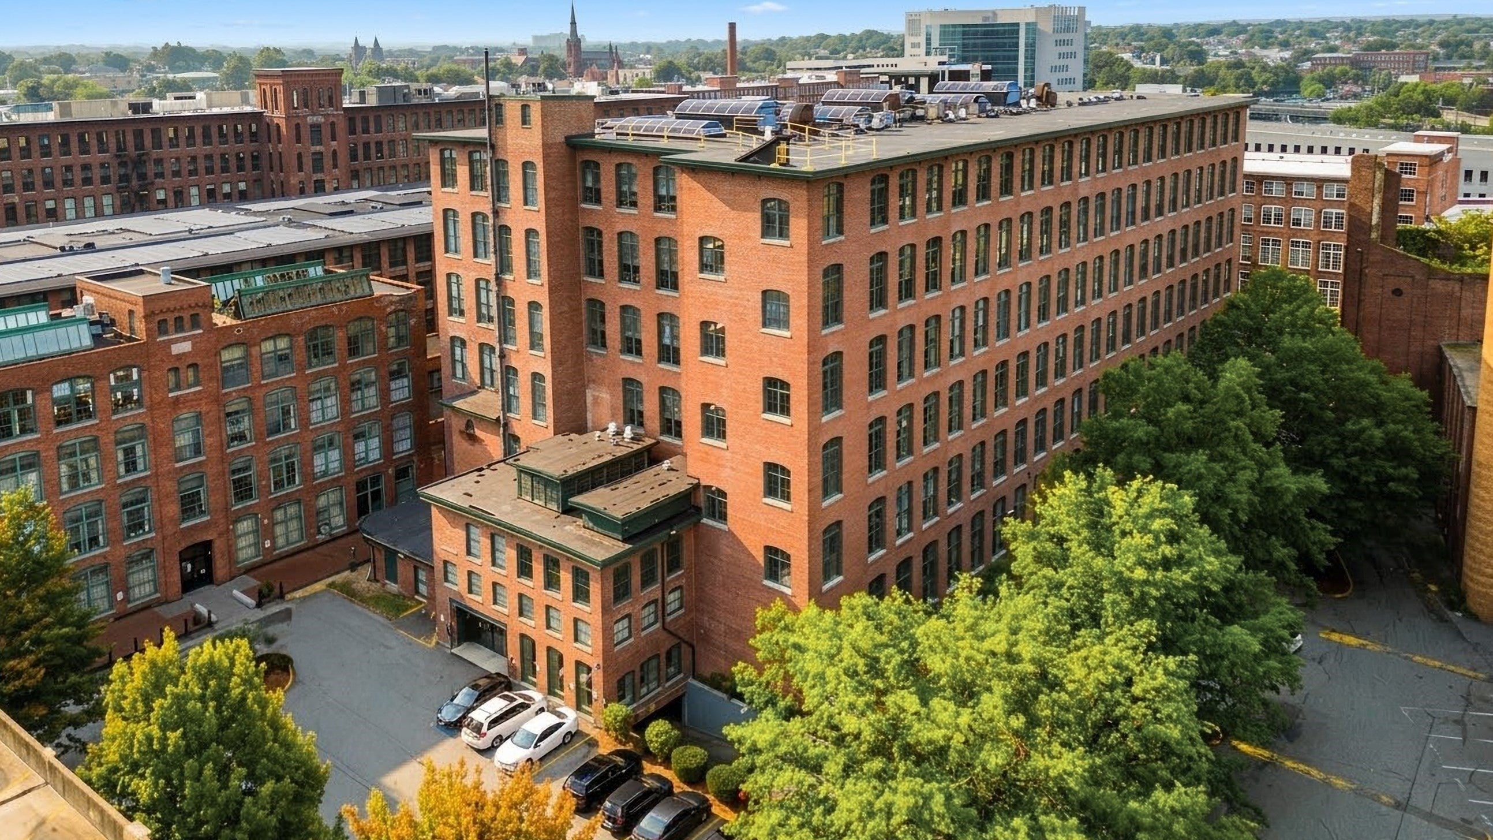
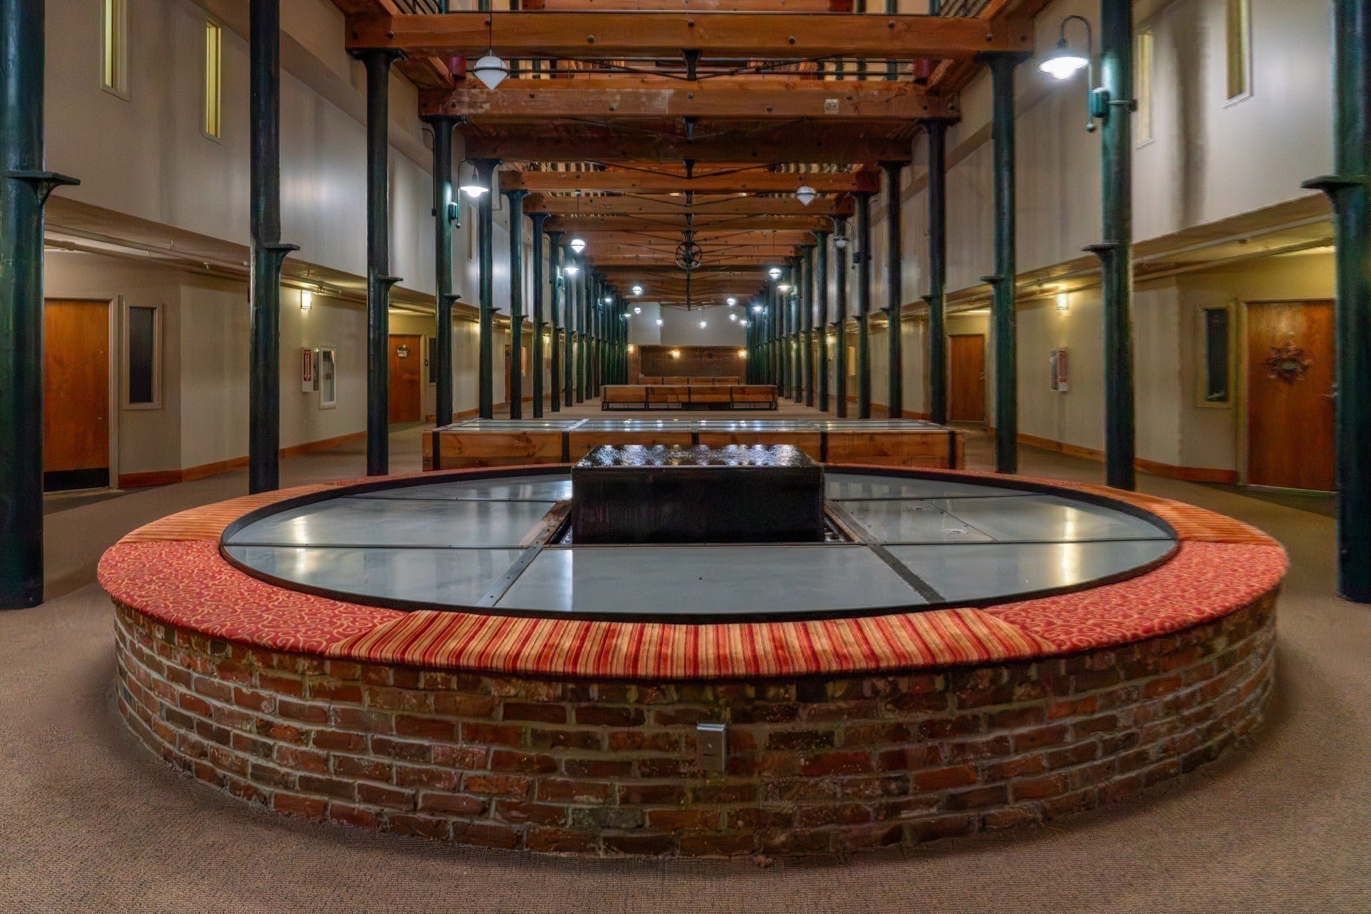
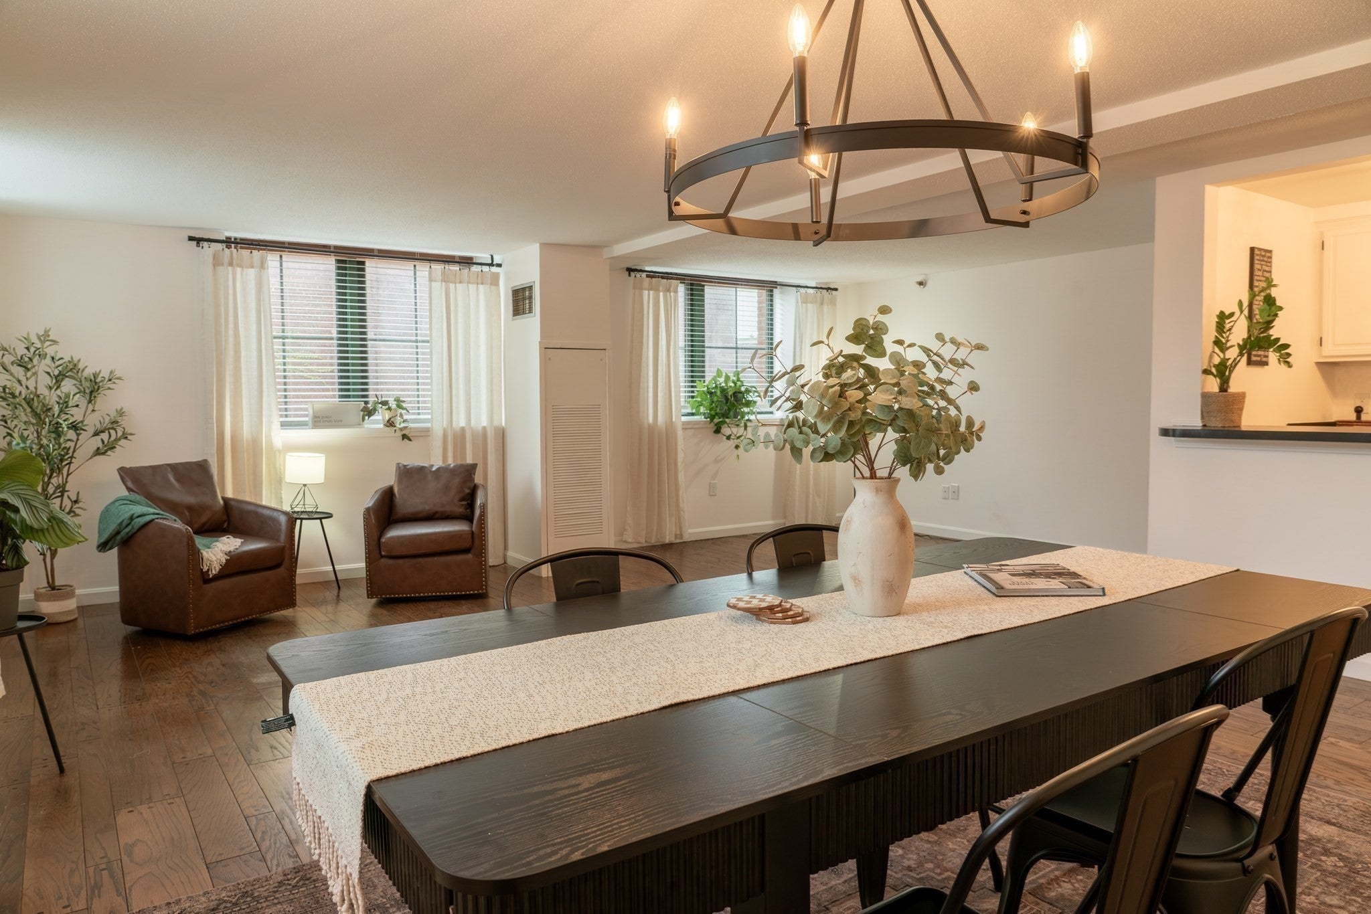
Rare corner unit at Canal Place! This spacious, light-filled condominium offers approximately 1,642 square feet of living space across two levels in the heart of Downtown Lowell. Large windows fill the unit with natural light, creating an open and airy feel throughout. Adding even more value, a deeded garage parking space is included with the sale—a sought-after convenience for downtown living. Freshly painted throughout, this move-in-ready unit features brand-new carpeting, new kitchen appliances, and many additional updates, while retaining the distinctive character of this historic mill building with exposed brick and original wood beams. The flexible two-level floor plan includes two bedrooms, 1.5 baths, in-unit laundry, generous storage, and a spacious loft offering valuable bonus space for a home office, den, guest area, studio, or additional living space. Enjoy elevator access and all that Downtown Lowell has to offer just outside your door, including restaurants, shops, the Merrimack Riverwalk, entertainment venues, UMass Lowell, and Lowell's vibrant arts and cultural scene. Convenient access to the commuter rail, public transportation, and major highways makes travel throughout the Greater Boston area easy and accessible.

Save
Ask
Tour
Hide
Share
Listing Snapshot
Price 
$385,000
Days On Site 
34 Days
Bedrooms 
2
Inside Area (SqFt) 
1,642 sqft
Total Baths 
2
Full Baths 
1
Partial Baths 
1
Lot Size 
N/A
Year Built 
1900
MLS® Number 
73571288
Status 
Active
Property Tax 
$4,155.24
HOA/Condo/Coop Fees 
$642 monthly
Sq Ft Source 
Public Records
Friends & Family
Recent Activity
3 hours agoListing updated with changes from the MLS®
3 hours agoPrice changed to $385,000
3 hours agoStatus changed to Active
a month agoListing first seen on site
General Features
Attached Garage 
Yes
Disclosures 
Agent is related to seller. Litigation pending against Association. Assess/taxes incl. the deeded garage space (S-13Book 25536/130). Address aka 200.1 or 200-A. Seller has never lived in the unit.
Garage 
Yes
Garage Spaces 
1
Number Of Stories 
2
Parking 
Off StreetAssignedDeededAttachedGarage
Parking Spaces 
1
Pets 
Yes
Property Sub Type 
Condominium
Security 
Other
Sewer 
Public Sewer
SqFt Above 
1642
SqFt Total 
1642
Style 
Other (See Remarks)
Water Source 
Public
Zoning 
DMU
Interior Features
Appliances 
RangeDishwasherRefrigerator
Cooling 
Central AirHeat PumpZoned
Electric 
Circuit Breakers
Flooring 
TileVinylCarpet
Heating 
BaseboardHeat PumpForced AirZoned
Interior 
Walk-In Closet(s)Beamed CeilingsOpen Floorplan
Laundry Features 
Electric Dryer HookupWasher HookupIn Unit
Bathroom 1 
Dimensions - 7.5x5Area - 37
Bathroom 2 
Dimensions - 11x5Area - 55
Bedroom 2 
Dimensions - 9x20Level - SecondArea - 180
Kitchen 
Dimensions - 6x13Level - FirstArea - 78
Living Room 
Dimensions - 21x22Level - FirstArea - 462
Master Bedroom 
Dimensions - 17x20Level - SecondArea - 340
Save
Ask
Tour
Hide
Share
Exterior Features
Construction Details 
Brick
Roof 
Tar/Gravel
View 
City
Waterview 
City
Community Features
Association Amenities 
Elevator(s)
Association Fee 
$642.0
Association Fee Frequency 
Monthly
Community Features 
Park
MLS Area 
Downtown
Building Access 
Unit Placement(Upper)
Schools
School District
Unknown
Elementary School
Rogers School
Middle School
Rogers School/Stoklosa Middle
High School
Lowell High School
Listing courtesy of Kerrie Peaslee of Dick Lepine Real Estate, Inc.


The property listing data and information, or the Images, set forth herein were provided to MLS Property Information Network, Inc. from third party sources, including sellers, lessors, landlords, and public records, and were compiled by MLS Property Information Network, Inc. The property listing data and information, and the Images, are for the personal, non-commercial use of consumers having a good faith interest in purchasing, leasing or renting listed properties of the type displayed to them and may not be used for any purpose other than to identify prospective properties which such consumers may have a good faith interest in purchasing, leasing or renting. MLS Property Information Network, Inc. and its subscribers disclaim any and all representations and warranties as to the accuracy of the property listing data and information, or as to the accuracy of any of the Images, set forth herein.

Last checked 2026-10-07 03:52 PM UTC

Neighborhood & Commute
Source: Walkscore
Disclosure: Community information and market data powered by Constellation Data Labs. Information is deemed reliable but not guaranteed.
Save
Ask
Tour
Hide
Share