
Home Search
Woodcrest Condominium181 Littleton Road 340Chelmsford, MA 01824
Mortgage Calculator
Monthly Payment (Est.)
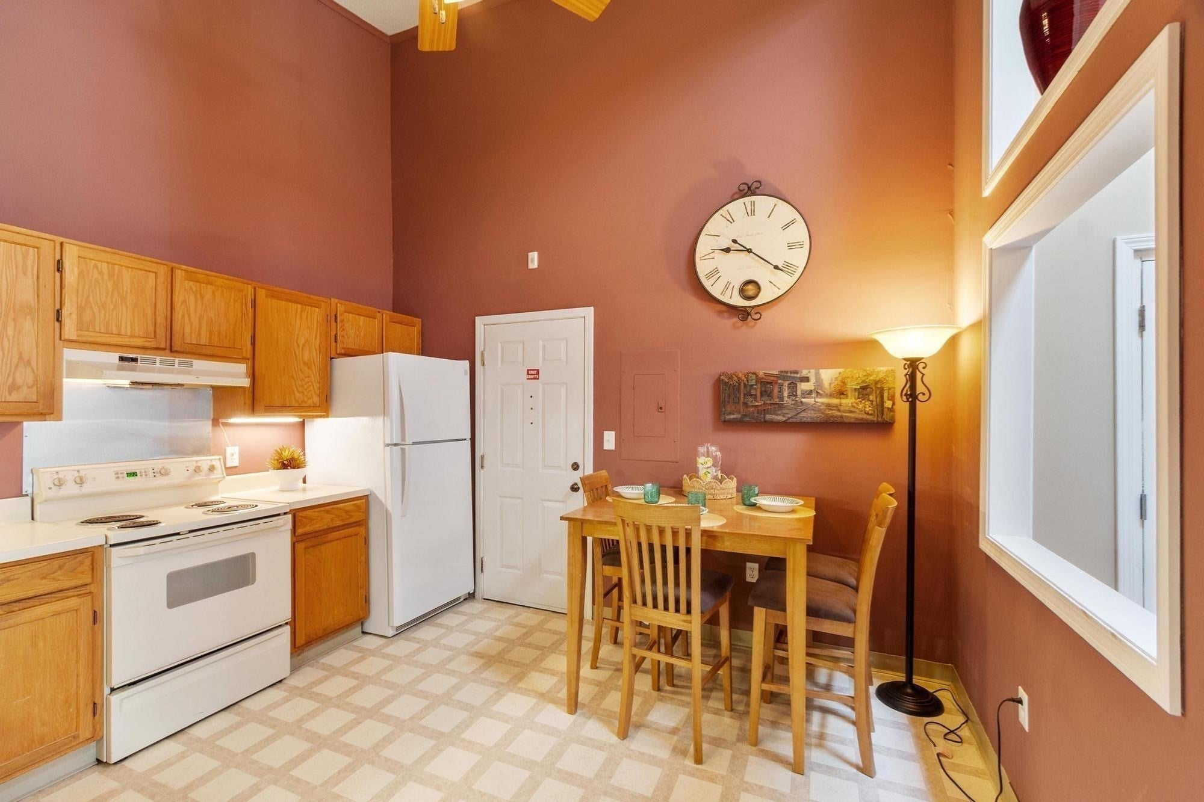
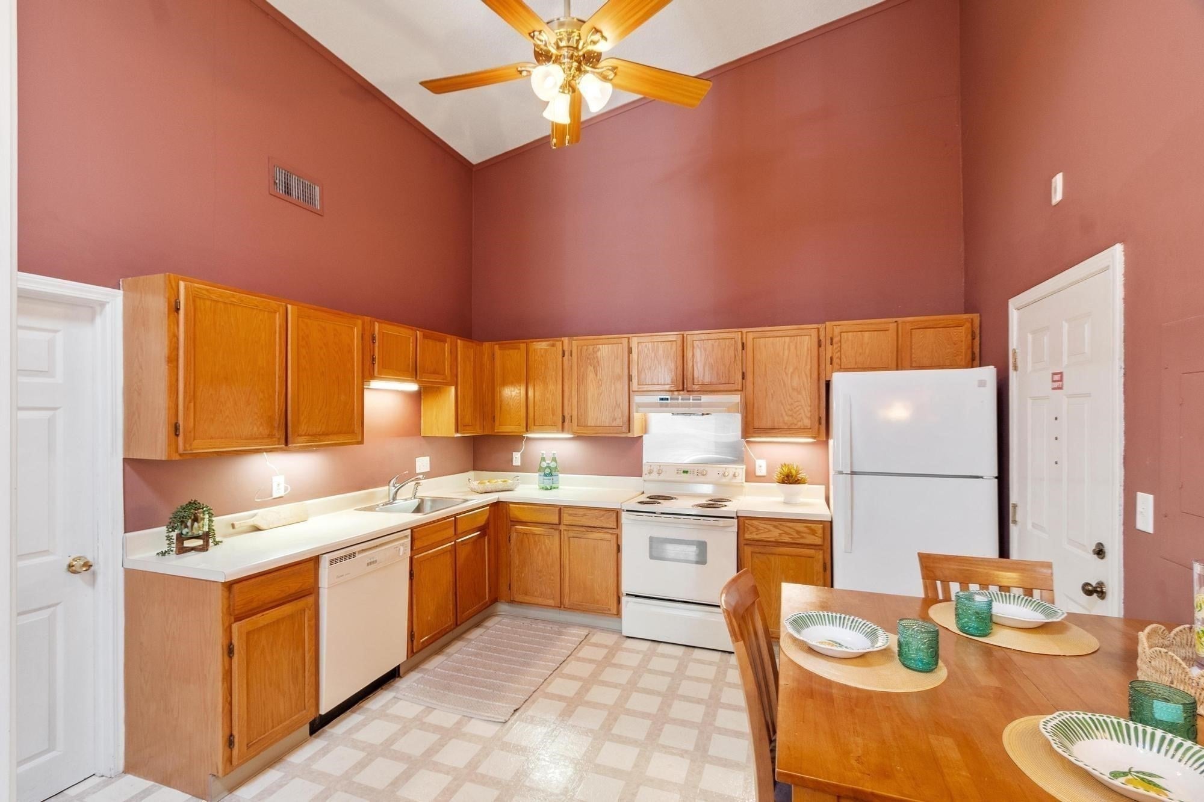
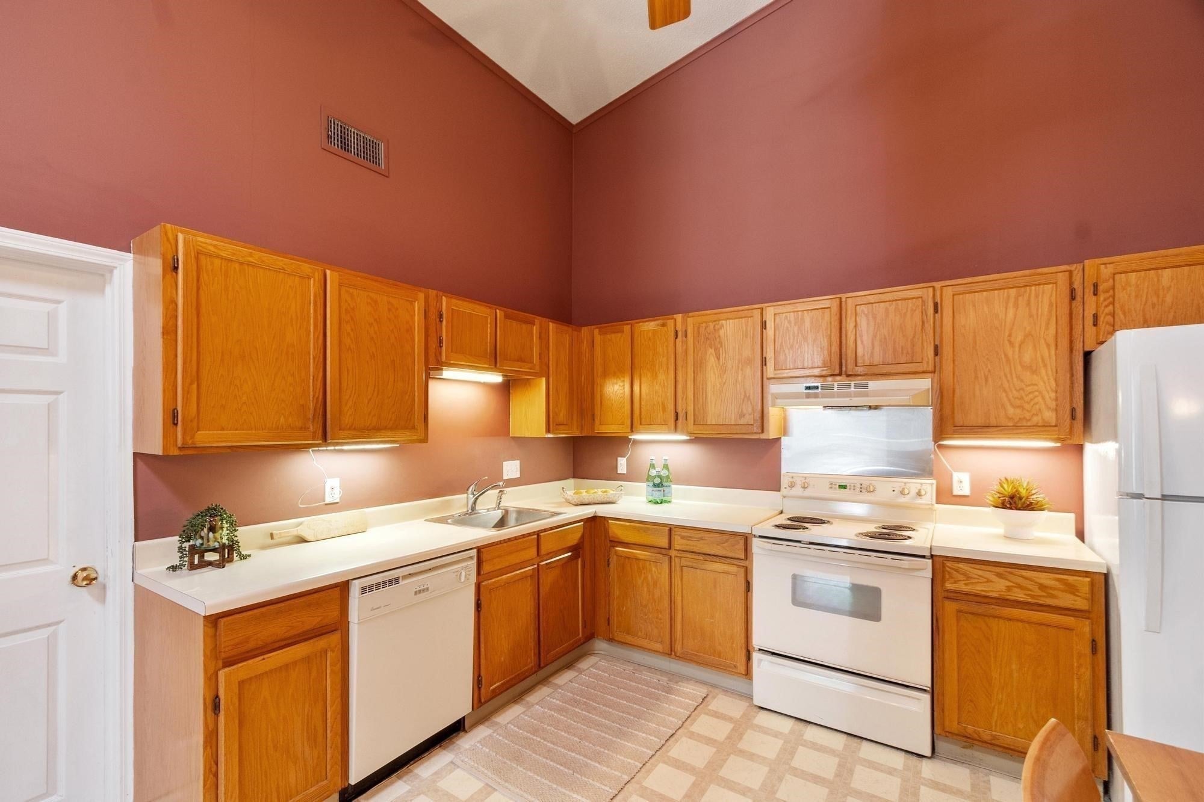
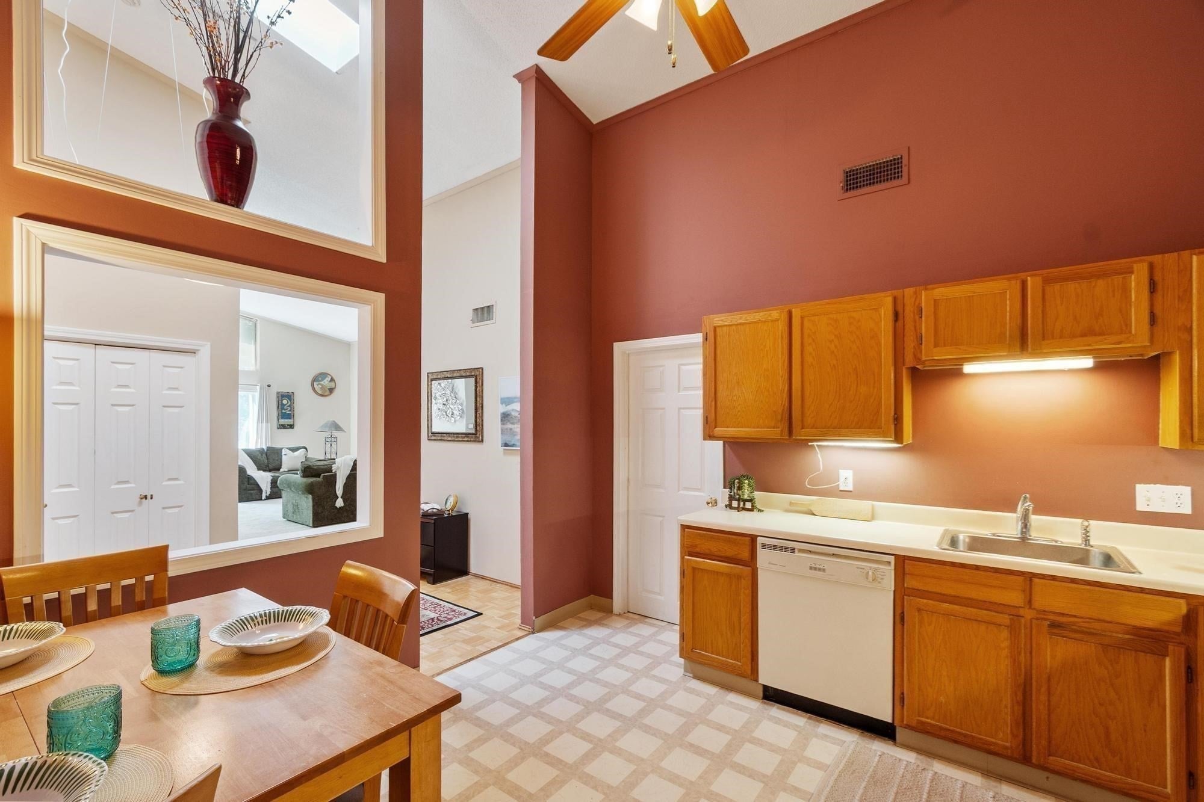
Enter an interest rate to see your estimated monthly payment.NEW PRICE! $20,000 PRICE IMPROVEMENT! Welcome to easy one-level living in this impressive penthouse at desirable Woodcrest Condominiums! Soaring cathedral ceilings and an open, spacious floor plan create a bright and inviting home ideal for everyday living and entertaining. The eat-in kitchen and separate dining area flow into the expansive living room with sliders to a private balcony. The oversized primary suite features an updated bath with walk-in shower and access to a second balcony perfect for morning coffee or relaxing evenings. A generous guest bedroom, second full bath, flexible sitting or office area, welcoming foyer with double doors and ample closet space, plus a separate in-unit laundry room complete the layout. Additional highlights include an assigned garage parking space, private storage unit, elevator and secure intercom access. Enjoy outstanding community amenities, including a swimming pool, tennis courts, putting green and car-wash station. Conveniently located close to the Bruce Freeman Rail Trail, Chelmsford Center, shopping, dining and major commuting routes all within a beautifully maintained and well-managed complex.
| 3 hours ago | Listing updated with changes from the MLS | |
| 3 hours ago | Price changed to $405,000 | |
| 4 hours ago | Status changed to Active | |
| 2 months ago | Listing first seen on site |

The property listing data and information, or the Images, set forth herein were provided to MLS Property Information Network, Inc. from third party sources, including sellers, lessors, landlords, and public records, and were compiled by MLS Property Information Network, Inc. The property listing data and information, and the Images, are for the personal, non-commercial use of consumers having a good faith interest in purchasing, leasing or renting listed properties of the type displayed to them and may not be used for any purpose other than to identify prospective properties which such consumers may have a good faith interest in purchasing, leasing or renting. MLS Property Information Network, Inc. and its subscribers disclaim any and all representations and warranties as to the accuracy of the property listing data and information, or as to the accuracy of any of the Images, set forth herein.
Last checked 2026-10-23 08:56 PM UTC