
Home Search
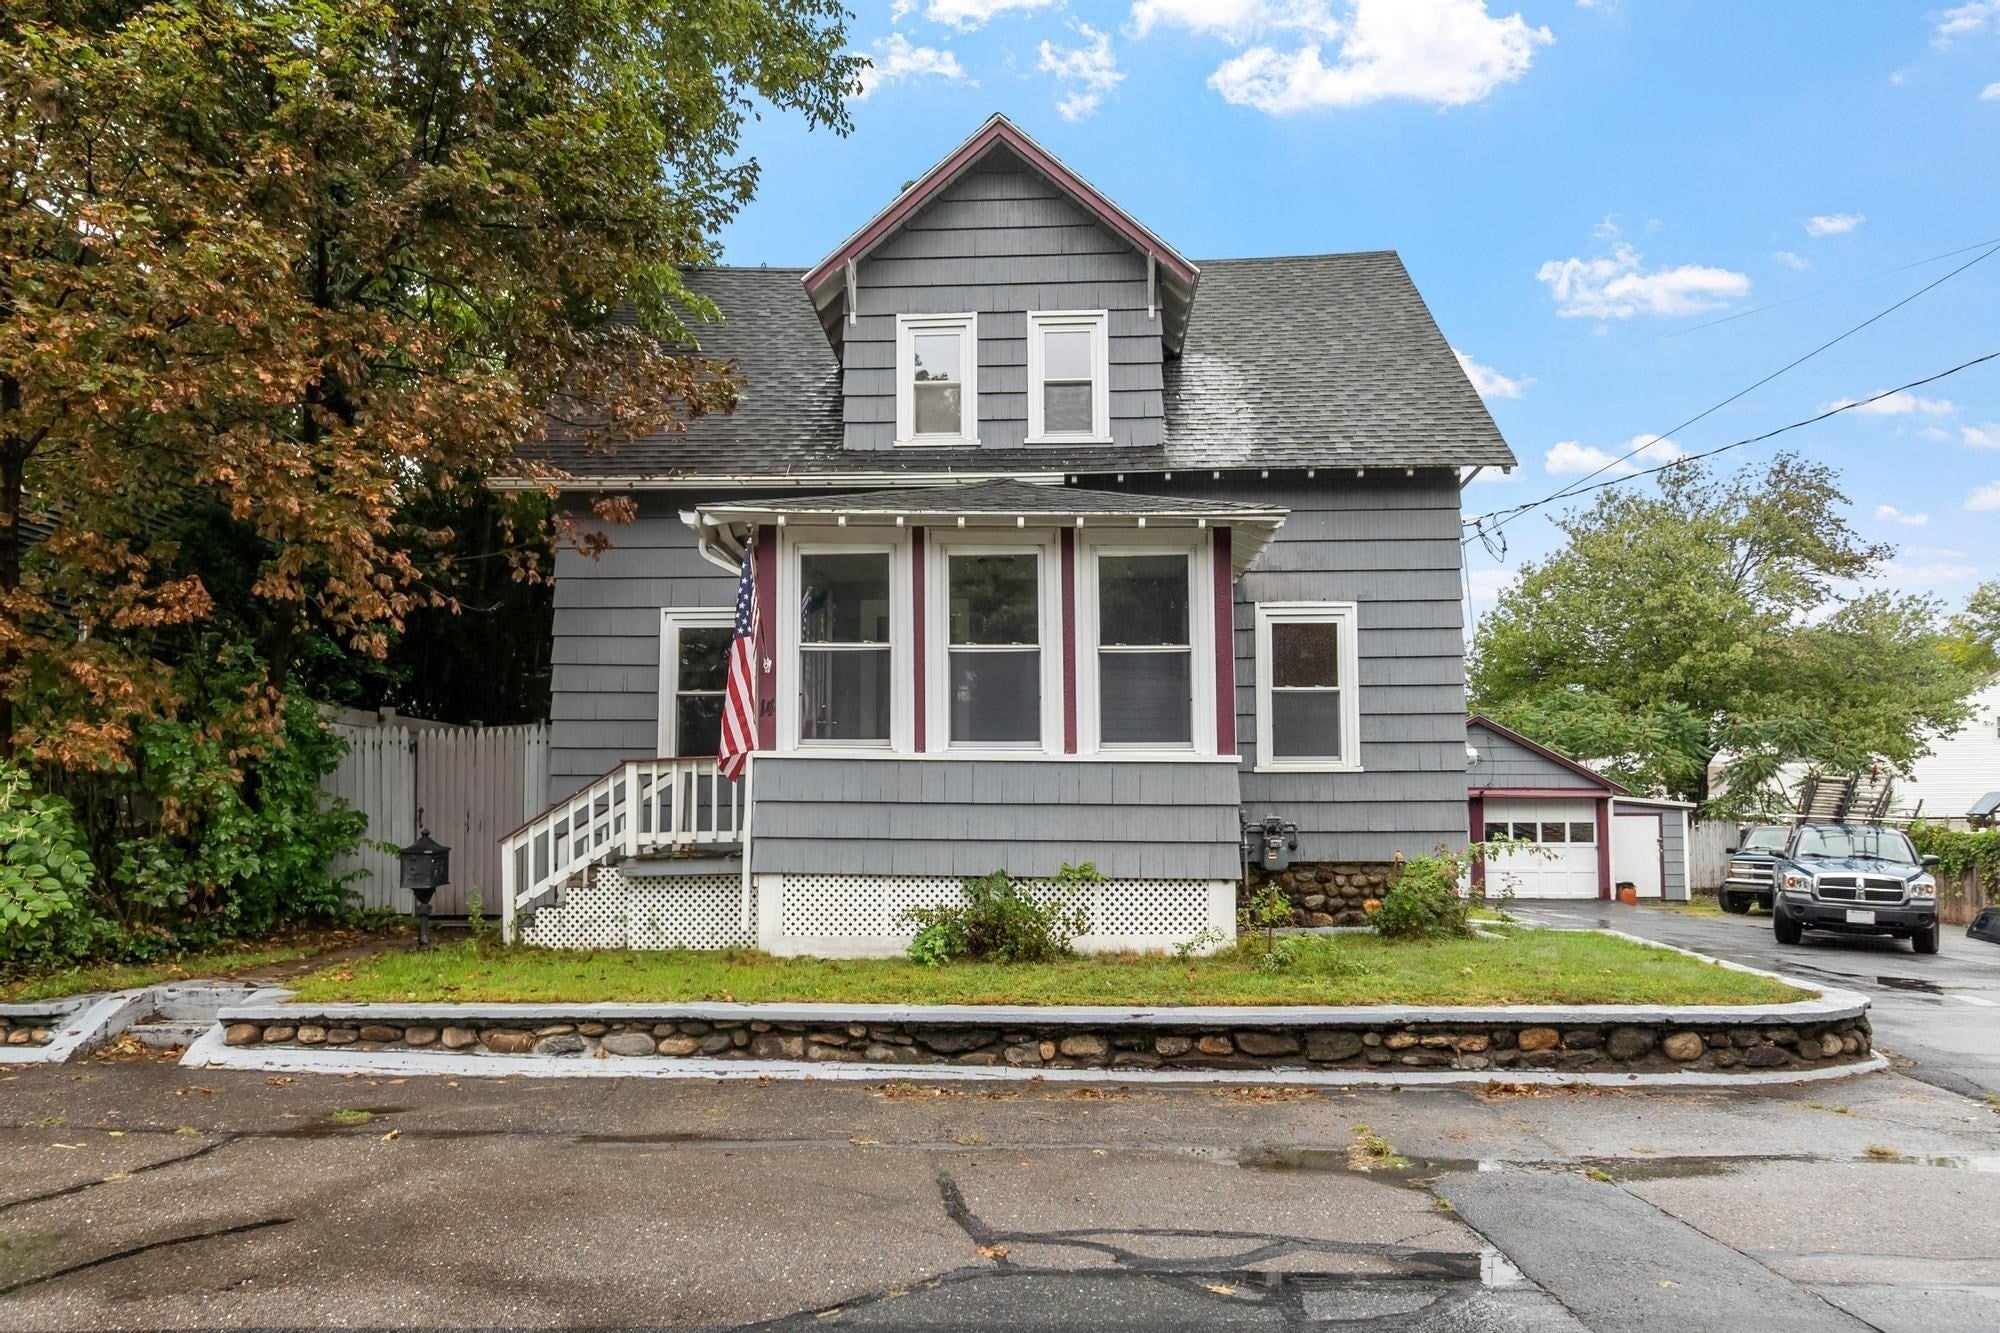
14 Rockdale AveFitchburg, MA 01420
Mortgage Calculator
Monthly Payment (Est.)
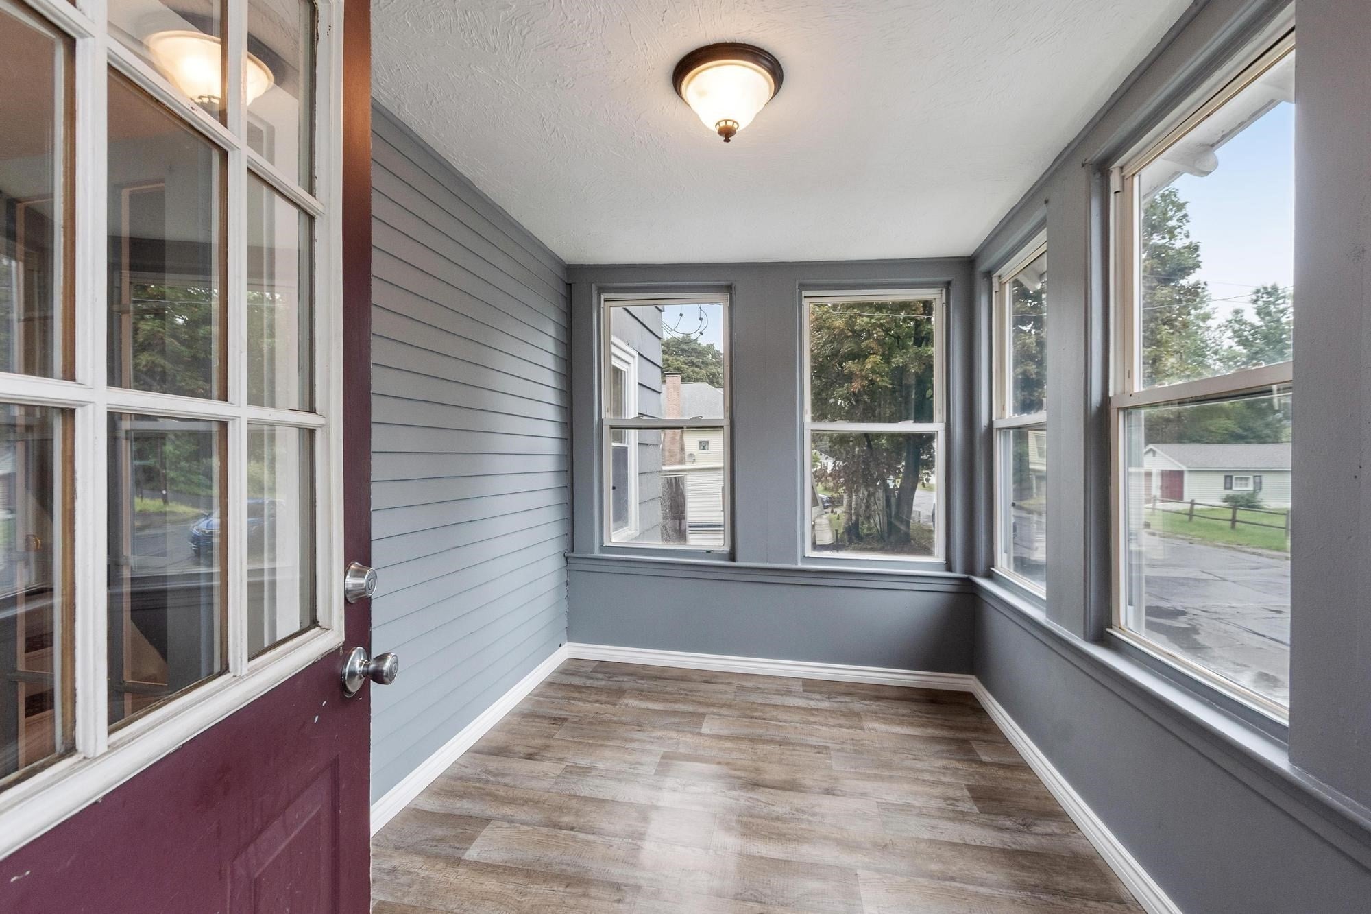
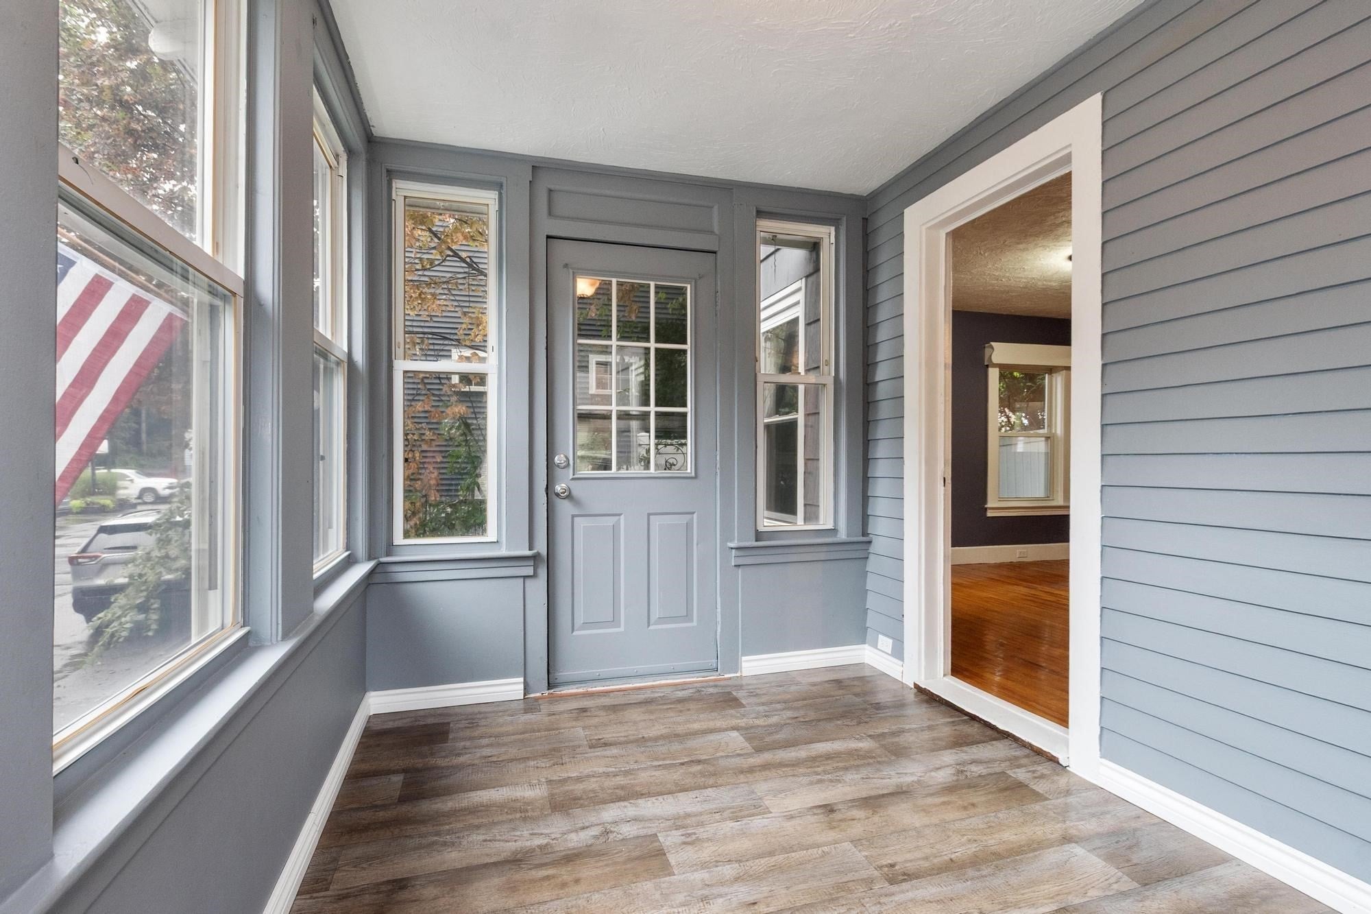
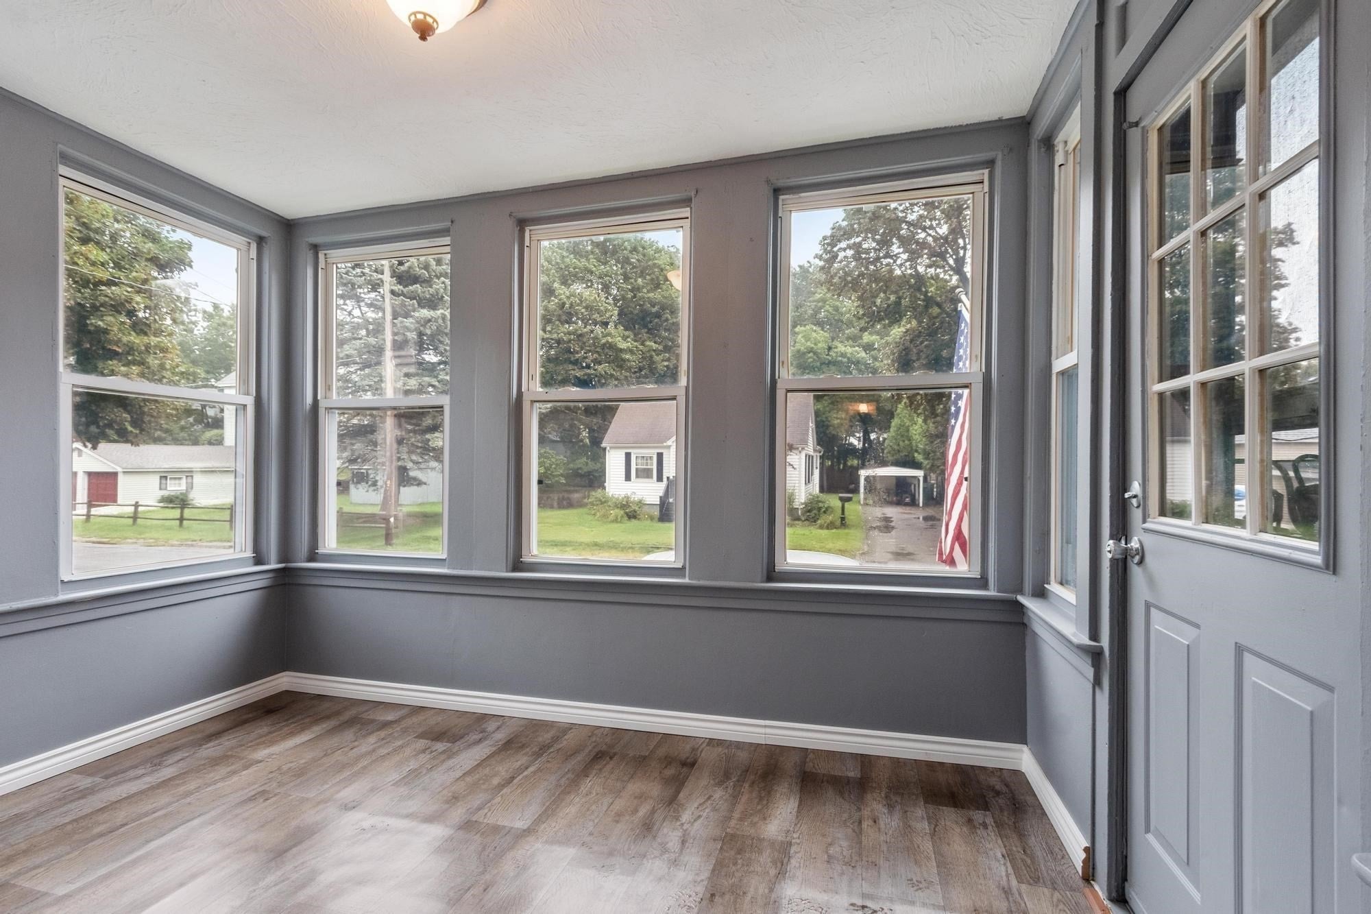
Enter an interest rate to see your estimated monthly payment.Bring your personal touches to make this house feel like a home! This charming 2-bedroom, 1-bathroom is packed with timeless historical character.. Stepping inside, you are greeted by warm historic detail that highlights a classic layout featuring a formal dining room, living room and kitchen complete with a timeless farmer's sink. Don't miss the fully functional butler’s pantry perfect for extra storage and entertaining ease. Upstairs features two bedrooms with large closets and a bonus sitting area that would make the perfect reading nook or home office! You will love the private fenced in backyard featuring an above-ground pool outfitted with a brand-new liner. Property also features expansive off-street parking and a spacious detached 2-car garage providing ideal workspace or vehicle storage. Conveniently located just moments from Route 2, local shopping, dining, and commuter routes, this property blends character, convenience, and functionality into one outstanding opportunity!
| 5 days ago | Listing updated with changes from the MLS | |
| 5 days ago | Status changed to Active Under Contract | |
| 2 weeks ago | Price changed to $339,900 | |
| 2 months ago | Listing first seen on site |

The property listing data and information, or the Images, set forth herein were provided to MLS Property Information Network, Inc. from third party sources, including sellers, lessors, landlords, and public records, and were compiled by MLS Property Information Network, Inc. The property listing data and information, and the Images, are for the personal, non-commercial use of consumers having a good faith interest in purchasing, leasing or renting listed properties of the type displayed to them and may not be used for any purpose other than to identify prospective properties which such consumers may have a good faith interest in purchasing, leasing or renting. MLS Property Information Network, Inc. and its subscribers disclaim any and all representations and warranties as to the accuracy of the property listing data and information, or as to the accuracy of any of the Images, set forth herein.
Last checked 2026-10-22 09:56 PM UTC