
Home Search
417 River RdAgawam, MA 01001
Mortgage Calculator
Monthly Payment (Est.)
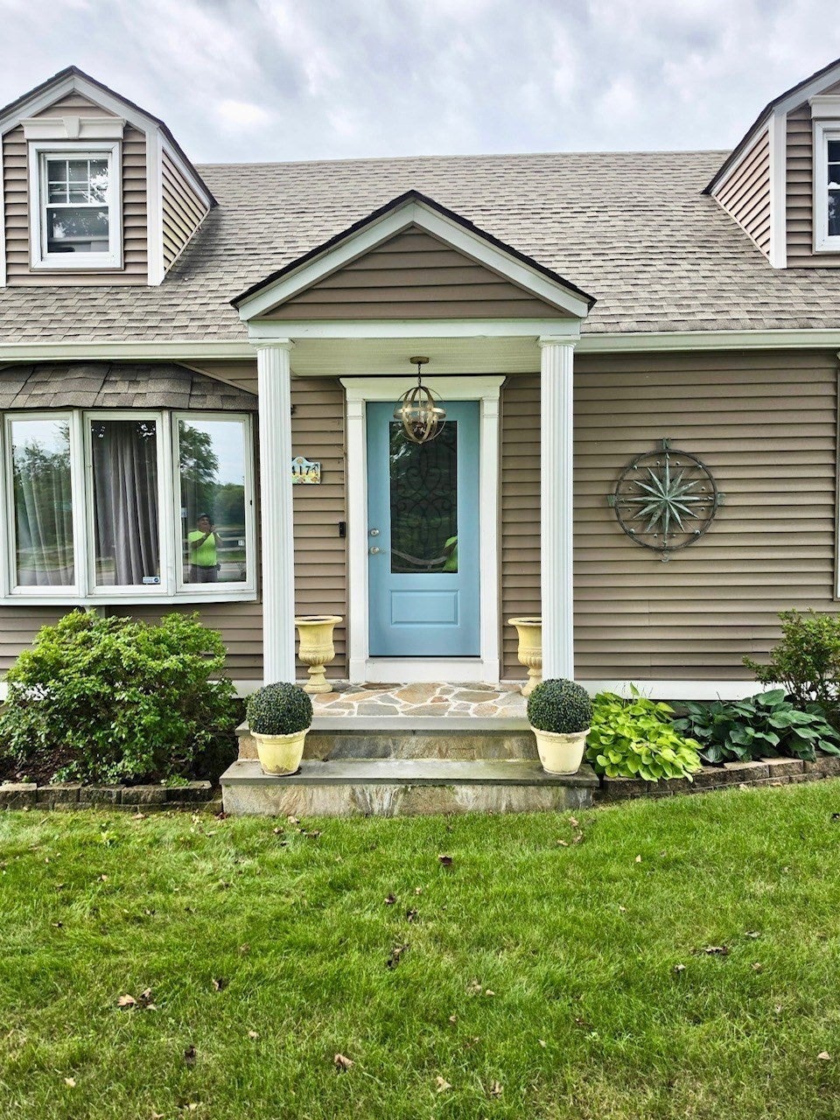
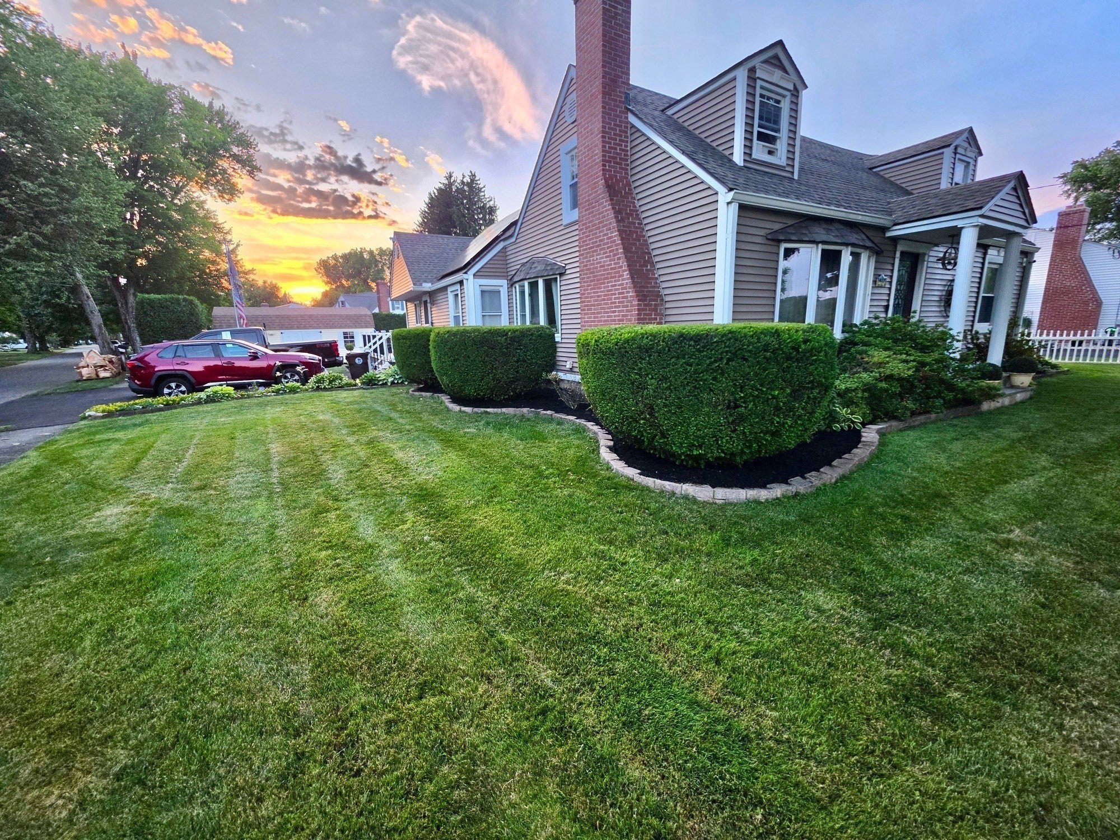
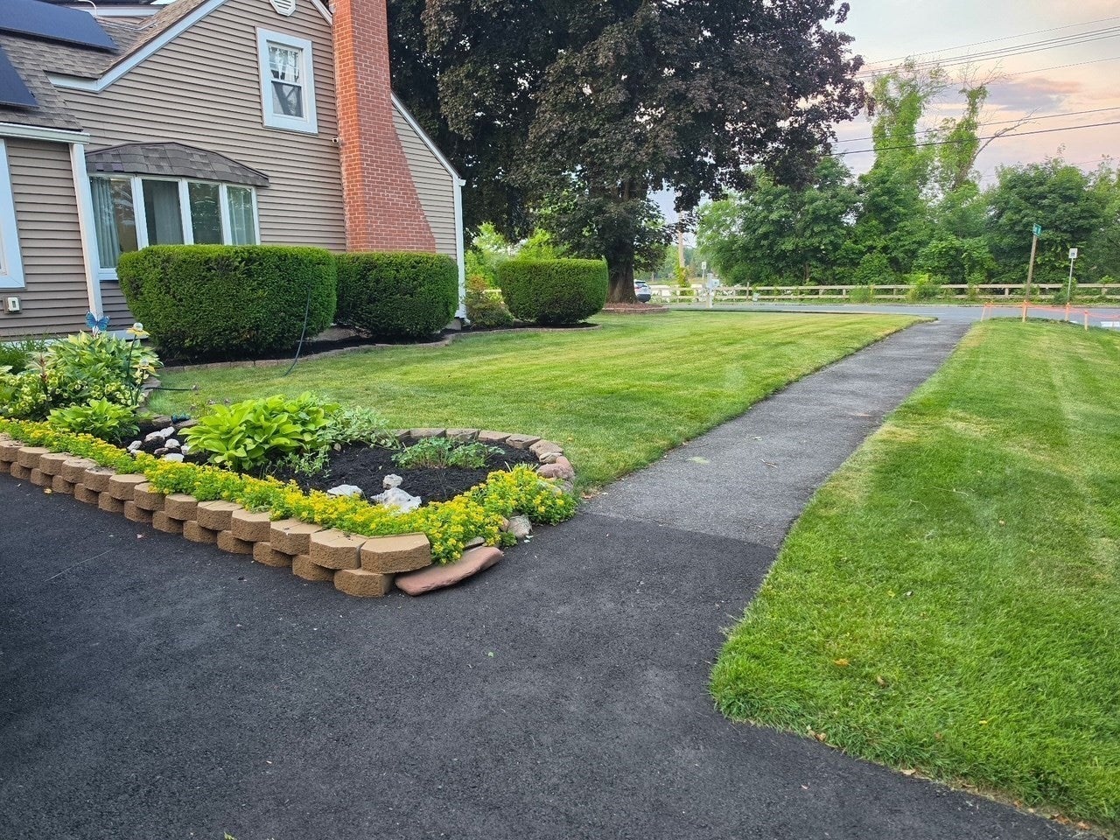
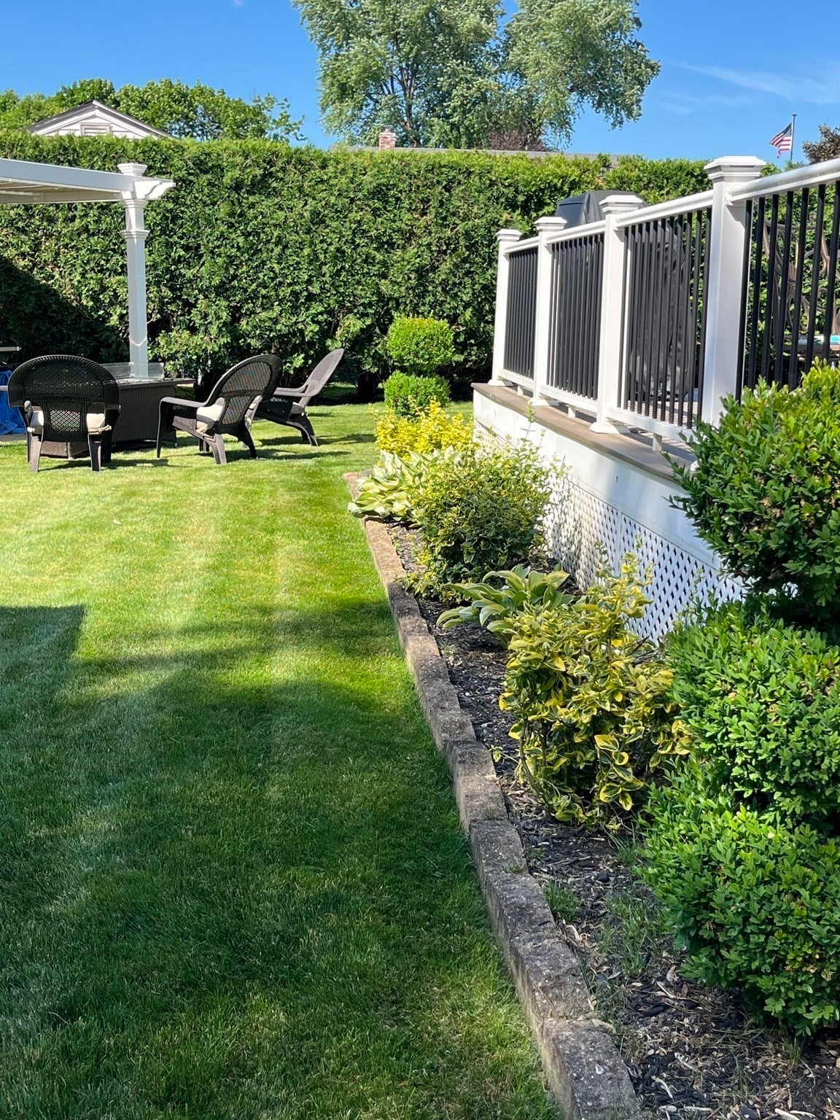
Enter an interest rate to see your estimated monthly payment.This turnkey fully renovated 4 bed 2 bath Cape is situated on a corner lot with sweeping views of the CT river and bike path access. Open concept offering plenty of natural light, newly renovated kitchen and dining area, SS appliances, quartz countertops, featuring custom specialty cabinets. Cozy family room anchored by a gas fireplace with built ins and French doors that open to a spacious Trex deck with lighting. Privacy hedges around the back yard ready for relaxing or entertaining with patio, pergola, fire table and hot tub. 20X12 shed with loft provides plenty of room for storage or workshop, complete with electric, heat and ceiling fan. 1st floor full bath and 2 bedrooms with hardwood floors offer versatile living options. Front facing living room features hardwood floor, wood burning fireplace, views of the river and beautiful sunrises. Retire upstairs to two spacious bedrooms, large walk in spa shower and oversized vanity with storage. The full basement provides ample additional storage and washer/dryer. Recent upgrades include vinyl siding, architectural shingle roof, chimney and six inch gutters and equipped with gas powered auto full house generator; Close to major highways making for easy commuting.
| 24 hours ago | Listing updated with changes from the MLS® | |
| 24 hours ago | Price changed to $425,000 | |
| 24 hours ago | Status changed to Active | |
| a month ago | Listing first seen on site |

The property listing data and information, or the Images, set forth herein were provided to MLS Property Information Network, Inc. from third party sources, including sellers, lessors, landlords, and public records, and were compiled by MLS Property Information Network, Inc. The property listing data and information, and the Images, are for the personal, non-commercial use of consumers having a good faith interest in purchasing, leasing or renting listed properties of the type displayed to them and may not be used for any purpose other than to identify prospective properties which such consumers may have a good faith interest in purchasing, leasing or renting. MLS Property Information Network, Inc. and its subscribers disclaim any and all representations and warranties as to the accuracy of the property listing data and information, or as to the accuracy of any of the Images, set forth herein.
Last checked 2026-10-03 11:04 PM UTC