
Home Search
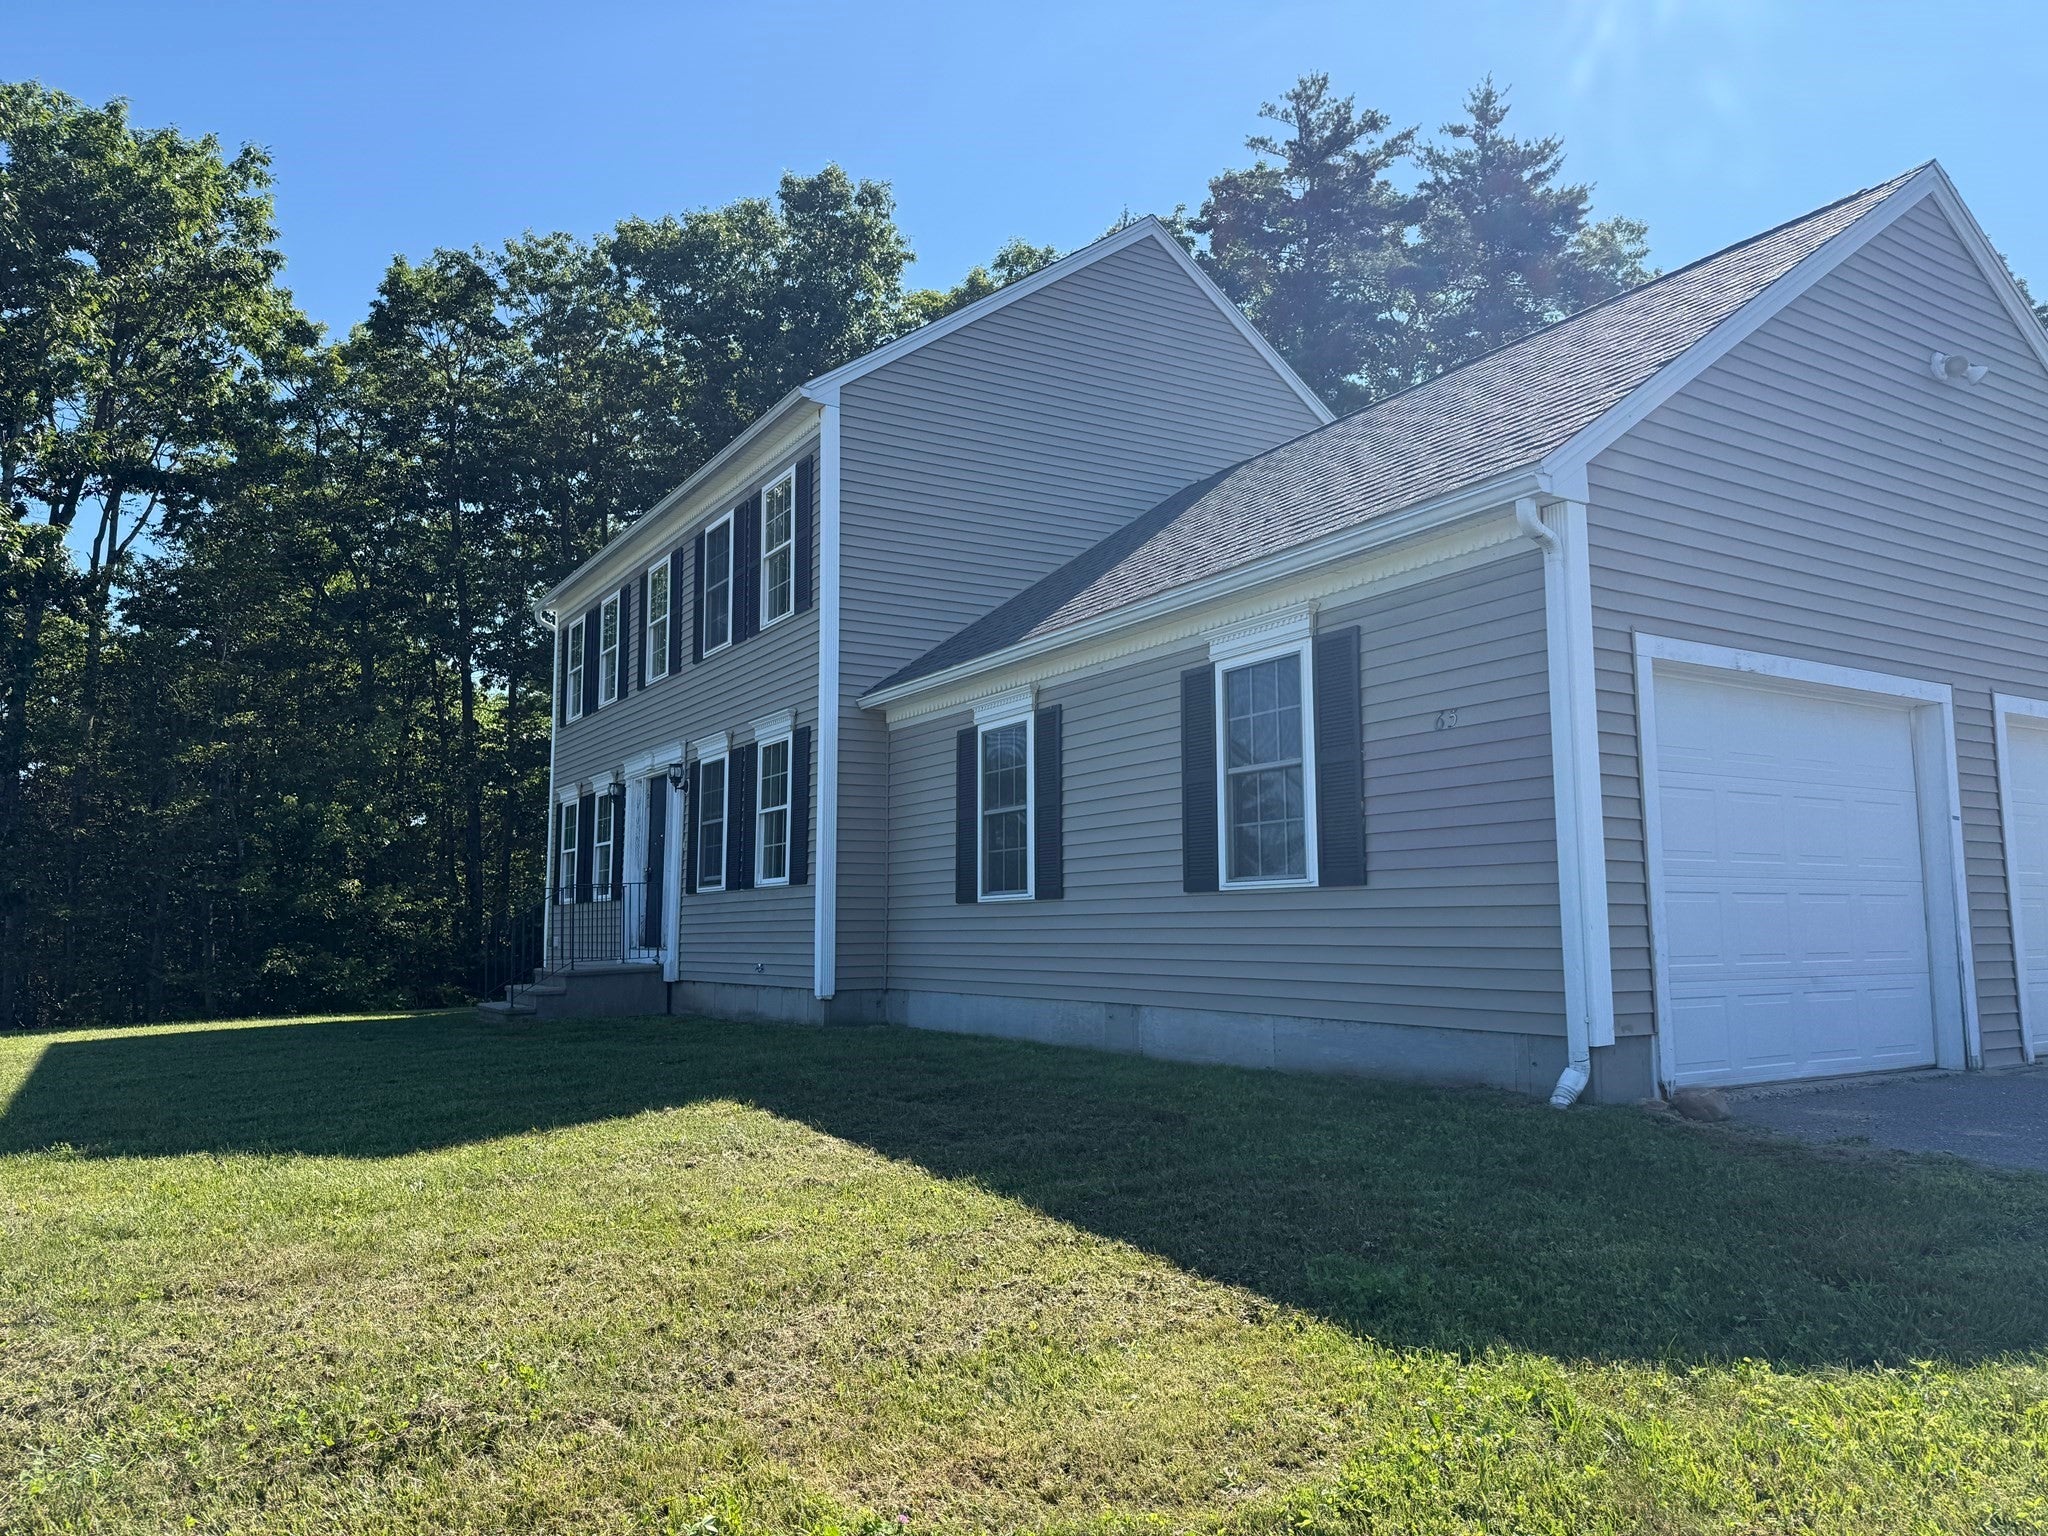
65 Victoria LaneTempleton, MA 01468

Mortgage Calculator
Monthly Payment (Est.)
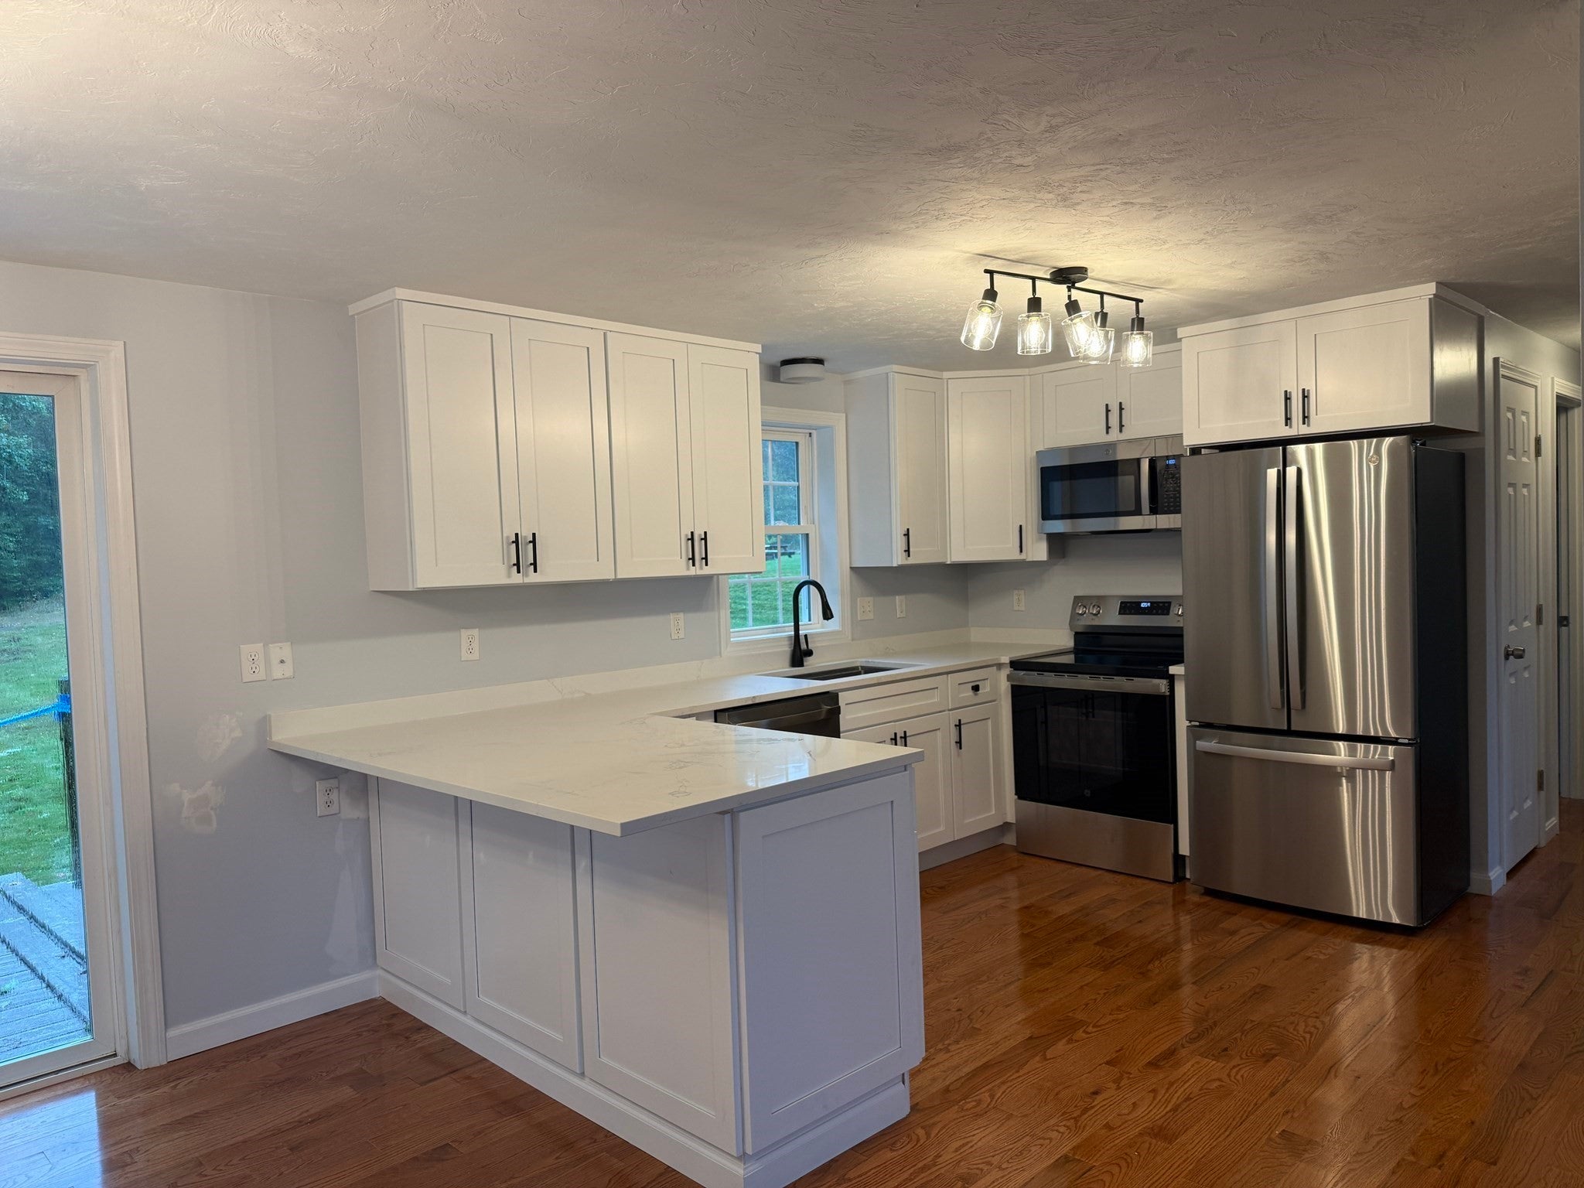
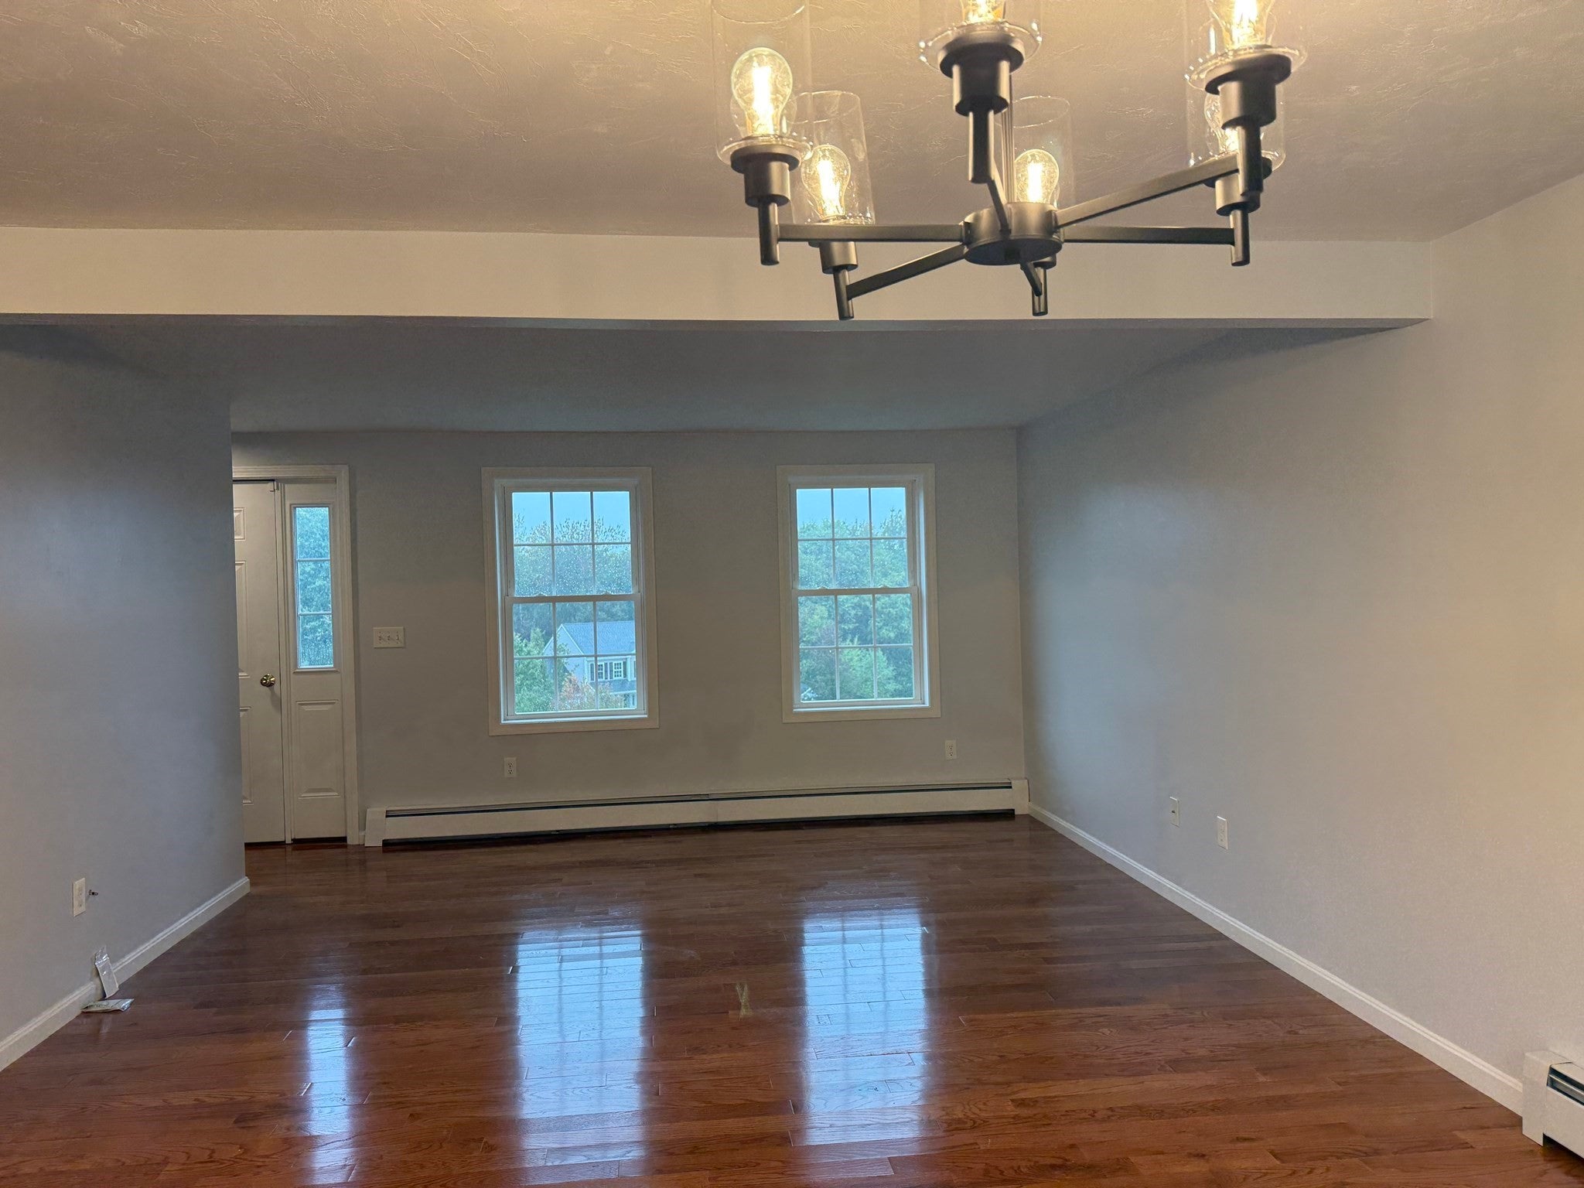
Enter an interest rate to see your estimated monthly payment.Welcome to Cook Pond Estates, one of Templeton’s most desirable neighborhoods! This beautifully updated home is truly move-in ready, with extensive improvements throughout designed for comfortable, low-maintenance living. The newly renovated kitchen features new cabinetry, engineered stone countertops, fixtures and appliances, complemented by new hardwood flooring throughout the first floor and updated lighting. The spacious primary suite on the second floor offers a walk-in closet and private en-suite bath, creating a comfortable retreat. Bathrooms have been refreshed with new vanities, countertops and fixtures, while additional updates include new carpeting, fresh interior paint and a new Navien on-demand hot water system. Outside, enjoy a new deck and new railing installation in progress along with new garage doors and openers. Conveniently located with easy access to Route 2, this home combines a desirable neighborhood setting with an easy commute. With so many major updates already completed, you can simply move in and enjoy your new home without a long list of projects or costly maintenance needs.
| a week ago | Listing updated with changes from the MLS® | |
| 2 weeks ago | Status changed to Active | |
| 2 weeks ago | Listing first seen on site |

The property listing data and information, or the Images, set forth herein were provided to MLS Property Information Network, Inc. from third party sources, including sellers, lessors, landlords, and public records, and were compiled by MLS Property Information Network, Inc. The property listing data and information, and the Images, are for the personal, non-commercial use of consumers having a good faith interest in purchasing, leasing or renting listed properties of the type displayed to them and may not be used for any purpose other than to identify prospective properties which such consumers may have a good faith interest in purchasing, leasing or renting. MLS Property Information Network, Inc. and its subscribers disclaim any and all representations and warranties as to the accuracy of the property listing data and information, or as to the accuracy of any of the Images, set forth herein.
Last checked 2026-10-07 03:41 AM UTC