
Home Search
112 Walker RoadShirley, MA 01464
Mortgage Calculator
Monthly Payment (Est.)
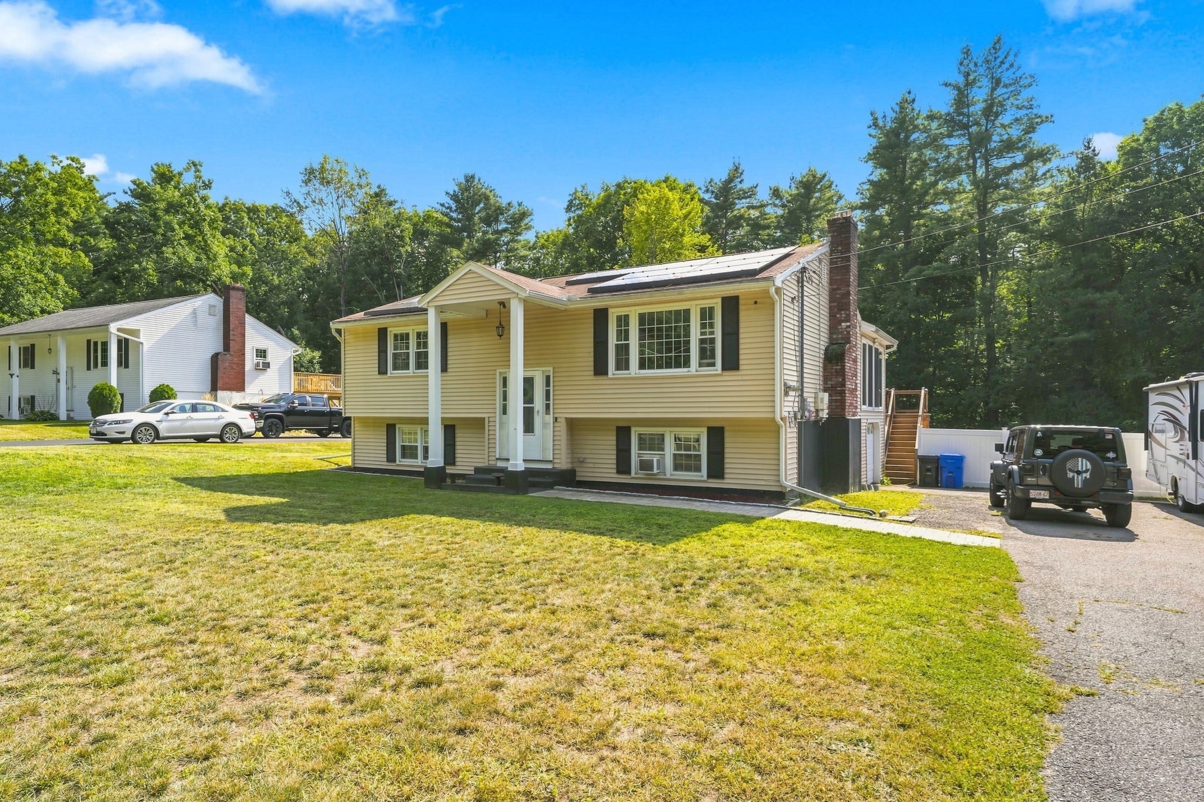
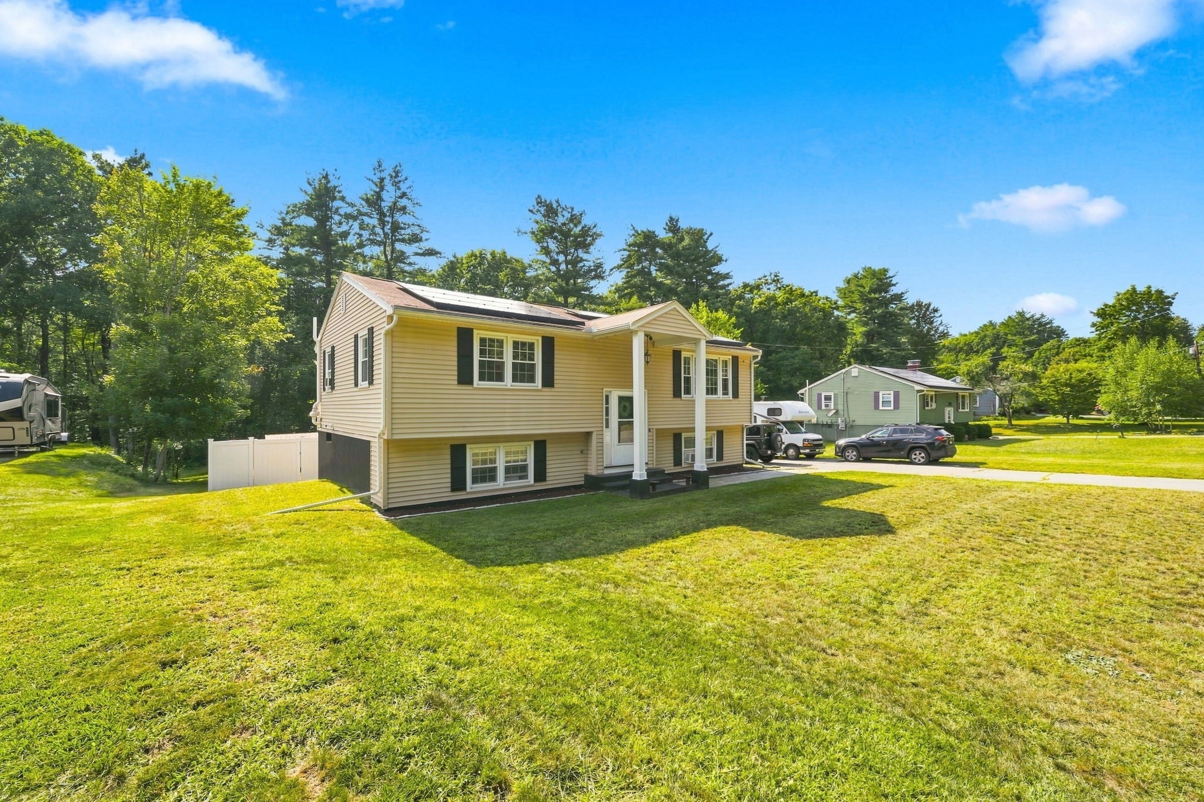
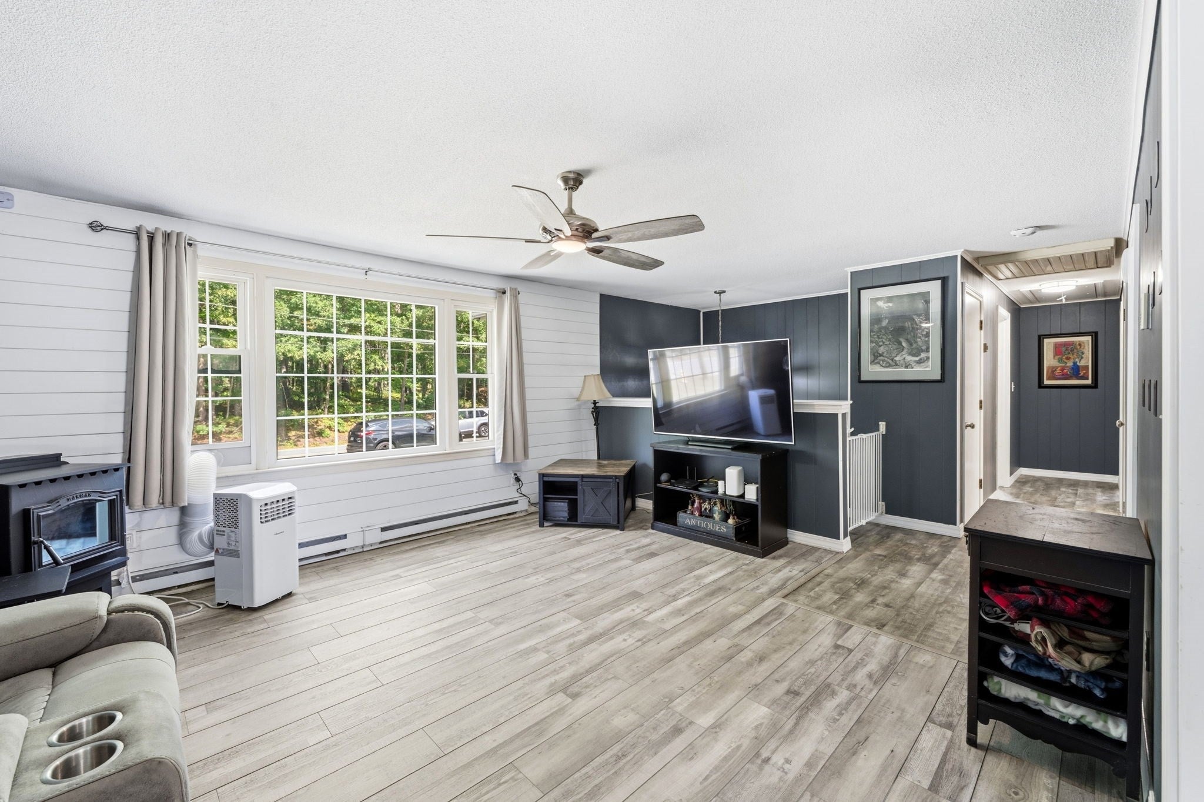
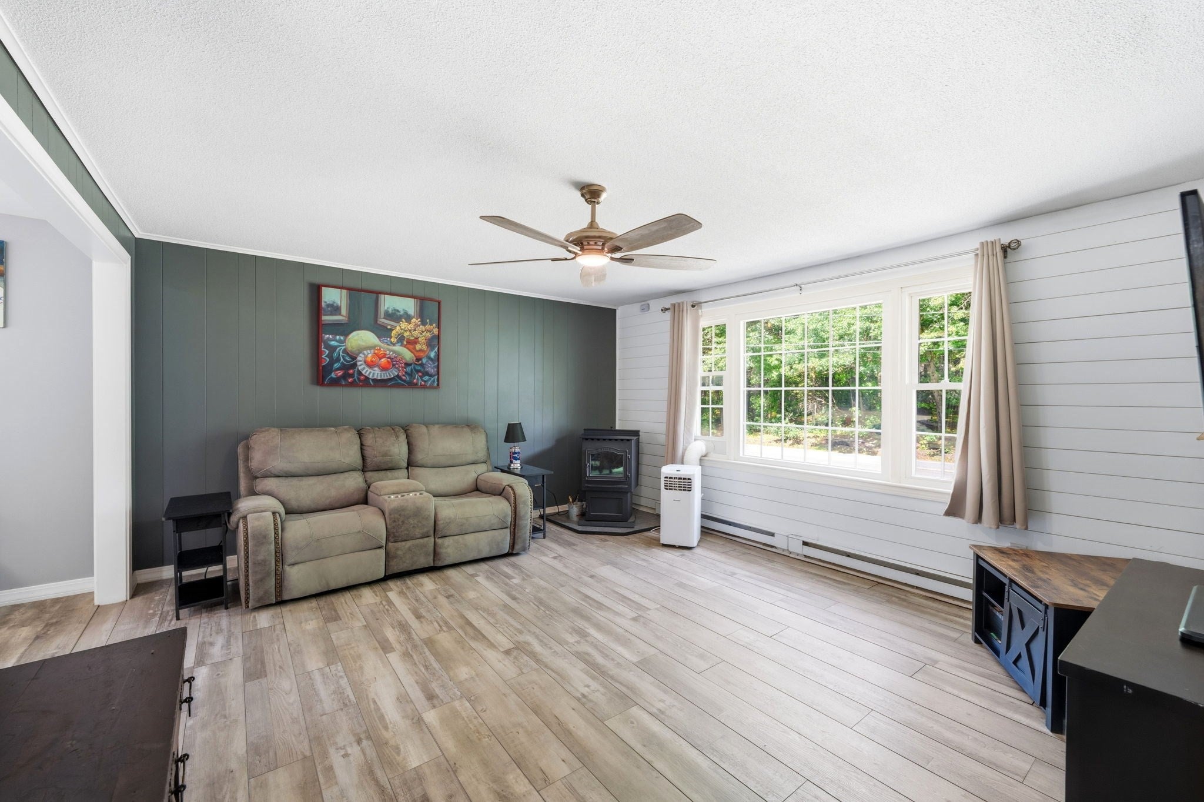
Enter an interest rate to see your estimated monthly payment.HUGE PRICE REDUCTION! OPEN HOUSE SATURDAY 12:30-2:00 and SUNDAY 1:00-3:00! Come fall in love with this charming and spacious split-level home! Offering 3 bedrooms, 2 full bathrooms, a first floor living room and a fantastic lower level family room, there's a space here for everyone to spread out, relax and enjoy. The large kitchen offers plenty of room to prepare meals, gather, and entertain. From there, the home flows naturally into the comfortable living spaces making everyday living easy and enjoyable. A standout feature is the huge sunroom, offering a comfortable retreat for morning coffee, relaxed afternoons or gatherings in any season. The sunroom opens onto the large deck, complete with gazebo, creating an easy transition to outdoor dining and entertaining. The large, level, fully fenced backyard offers a versatile setting for pets, play, gardening or quiet time in the fresh air. During the colder months, two pellet stoves add warmth and comfort while helping reduce reliance on electric heat. Solar panels provide an additional energy conscious feature, further reducing electric costs. With spacious living areas, a well appointed kitchen, inviting indoor-outdoor spaces and practical energy features this home is designed for comfortable living throughout the year. Conveniently located minutes from Mirror Lake, the Ayer Rail Trail and town pool for additional recreation options. Schedule your showing today!
| 10 hours ago | Listing updated with changes from the MLS | |
| 10 hours ago | Price changed to $529,000 | |
| 10 hours ago | Status changed to Active | |
| 2 months ago | Listing first seen on site |

The property listing data and information, or the Images, set forth herein were provided to MLS Property Information Network, Inc. from third party sources, including sellers, lessors, landlords, and public records, and were compiled by MLS Property Information Network, Inc. The property listing data and information, and the Images, are for the personal, non-commercial use of consumers having a good faith interest in purchasing, leasing or renting listed properties of the type displayed to them and may not be used for any purpose other than to identify prospective properties which such consumers may have a good faith interest in purchasing, leasing or renting. MLS Property Information Network, Inc. and its subscribers disclaim any and all representations and warranties as to the accuracy of the property listing data and information, or as to the accuracy of any of the Images, set forth herein.
Last checked 2026-10-28 09:52 AM UTC