Home Search

Save
Ask
Tour
Hide
Share
$924,000
12 Days On Site

194-196 Hersey St
Hingham, MA 02043

For Sale|Single Family Residence|Active
4
Beds
4
Total Baths
3
Full Baths
1
Partial Bath
2,605
SqFt
$355
/SqFt
1880
Built
County:
Plymouth
Call Now: 978-870-9260
Is this the listing for you? We can help make it yours.
978-870-9260
Upcoming Open Houses
Sun, Sep 13, 11:00 AM - 1:00 PM
194-196 Hersey St194-196 Hersey St194-196 Hersey St194-196 Hersey St
Save
Ask
Tour
Hide
Share

Mortgage Calculator

Monthly Payment (Est.)

$4,216
Calculator powered by Showcase IDX, a Constellation1 Company. Copyright ©2026 Information is deemed reliable but not guaranteed.

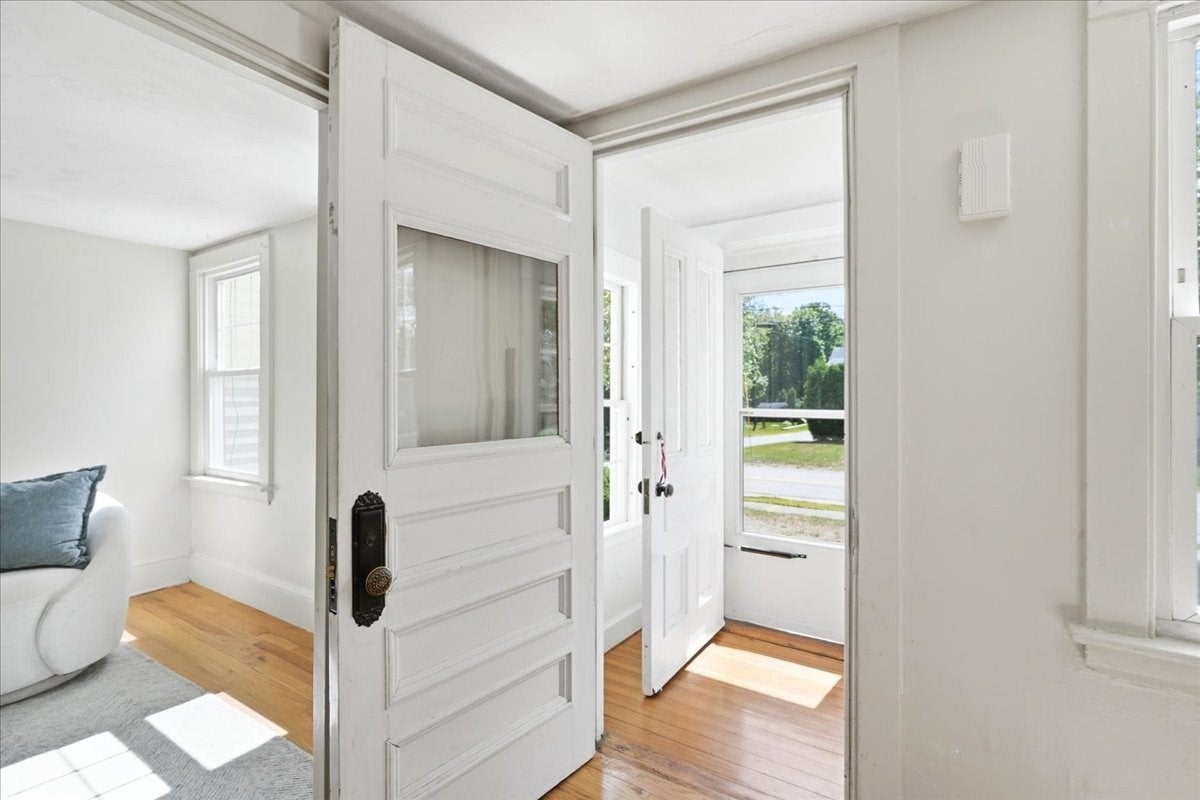
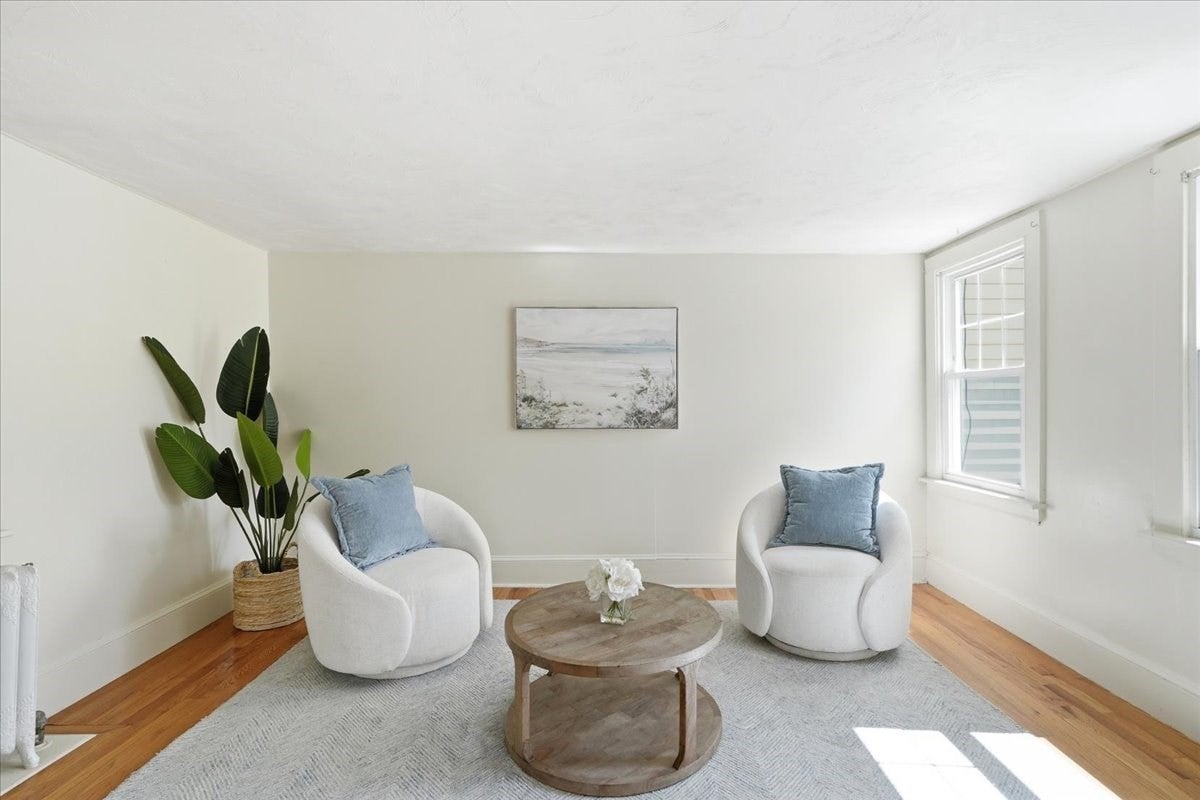
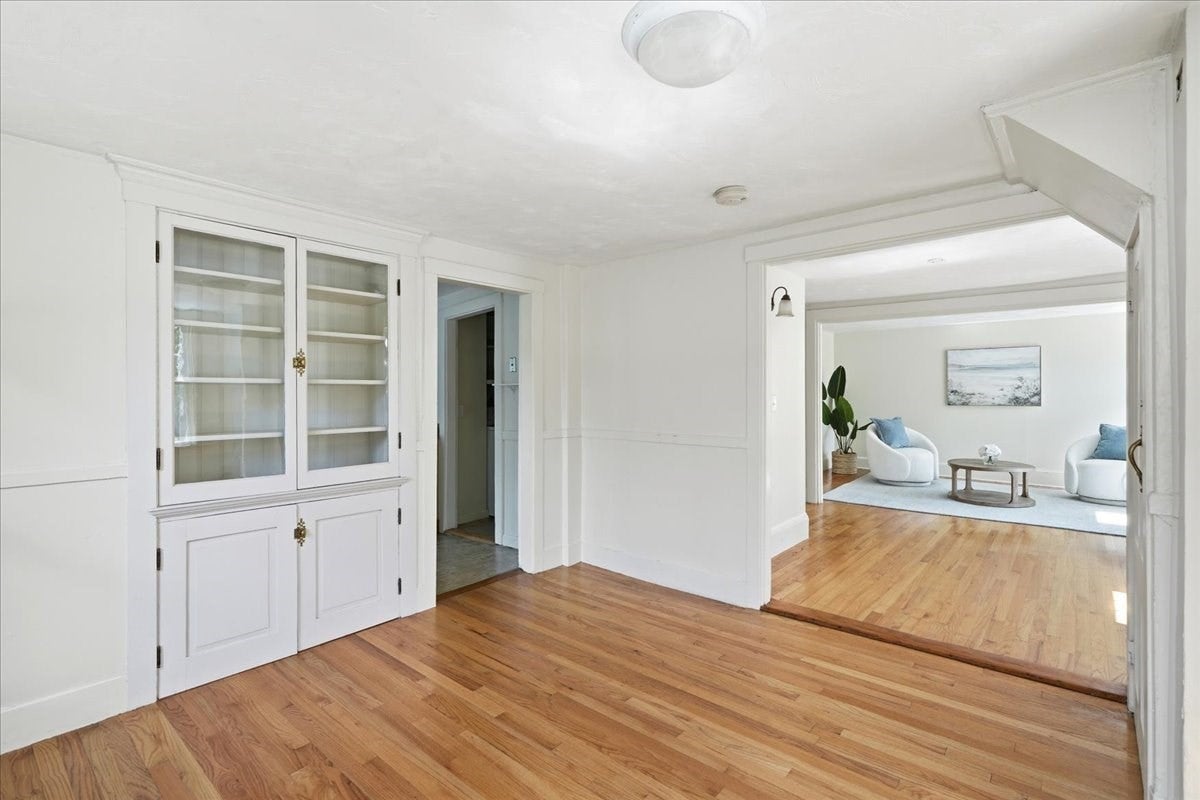
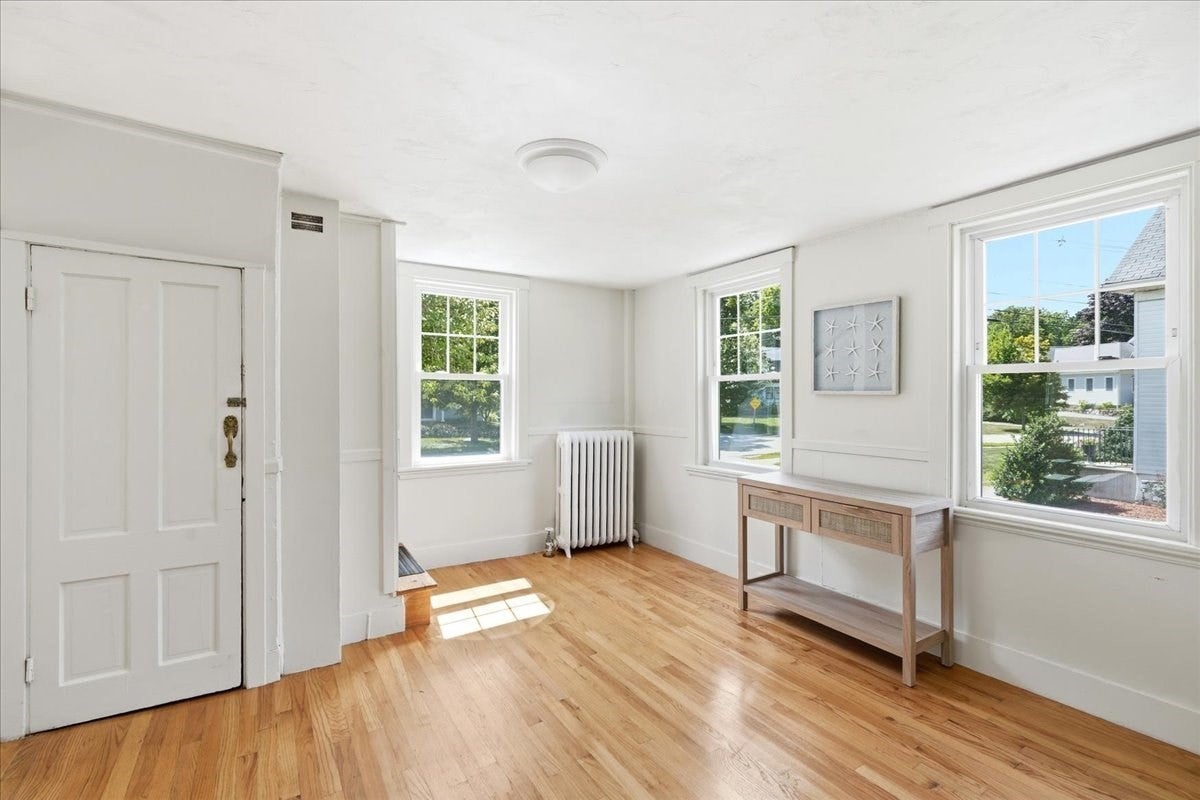
Set on a bucolic lot overlooking picturesque farm fields, this distinctive Hingham duplex offers character, flexibility, and room to imagine what comes next. The first unit features a flexible floor plan with a first-floor bedroom and full bath, spacious eat-in kitchen, private office, and living room. Upstairs are two additional bedrooms, a full bath, and potential for an additional bath or walk-in closet. The second unit offers a living room, dining room, sun-filled kitchen, and half bath with laundry on the first floor, plus 2 bedrooms, an office and a full bath upstairs. Original woodwork and period details reflect the home’s antique roots. Private decks overlook the expansive backyard and pastoral views beyond. The seller is installing a new 6 bedroom septic system. Maintain as a two-family or convert back to a single-family home. Moments from downtown Hingham, commuter boat, and train to Boston.Open House Sun 11-1

Save
Ask
Tour
Hide
Share
Listing Snapshot
Price 
$924,000
Days On Site 
12 Days
Bedrooms 
4
Inside Area (SqFt) 
2,605 sqft
Total Baths 
4
Full Baths 
3
Partial Baths 
1
Lot Size 
0.67 Acres
Year Built 
1880
MLS® Number 
73570053
Status 
Active
Property Tax 
$7,897
HOA/Condo/Coop Fees 
N/A
Sq Ft Source 
Public Records
Friends & Family
Recent Activity
12 hours agoListing updated with changes from the MLS®
12 hours agoPrice changed to $924,000
12 hours agoStatus changed to Active
2 weeks agoListing first seen on site
General Features
Acres 
0.67
Disclosures 
New Septic System to be installed
Foundation 
Stone
Parking 
Off Street
Parking Spaces 
4
Property Sub Type 
Single Family Residence
Sewer 
Private Sewer
SqFt Above 
2605
SqFt Total 
2605
Style 
Antique
Water Source 
Public
Zoning 
RA
Interior Features
Appliances 
Gas Water HeaterRangeDishwasherRefrigerator
Basement 
FullPartialCrawl SpaceSump Pump
Electric 
Generator
Flooring 
WoodLaminateHardwood
Heating 
Natural GasForced AirHot Water
Interior 
Master Downstairs
Laundry Features 
Electric Dryer HookupWasher Hookup
Bathroom 1 
Level - First
Bathroom 2 
Level - First
Bathroom 3 
Level - Second
Bedroom 2 
Level - Second
Bedroom 3 
Level - Second
Bedroom 4 
Level - Second
Dining Room 
Level - First
Family Room 
Level - First
Kitchen 
Level - First
Living Room 
Level - First
Master Bedroom 
Level - First
Save
Ask
Tour
Hide
Share
Exterior Features
Construction Details 
Frame
Lot Features 
ClearedGentle Sloping
Patio And Porch 
DeckPorchEnclosed
Roof 
Shingle
Community Features
Community Features 
Park
Schools
School District
Unknown
Elementary School
Plymouth River
Middle School
Hingham Middle
High School
Hingham High
Listing courtesy of Darleen Lannon of William Raveis R.E. & Home Services


The property listing data and information, or the Images, set forth herein were provided to MLS Property Information Network, Inc. from third party sources, including sellers, lessors, landlords, and public records, and were compiled by MLS Property Information Network, Inc. The property listing data and information, and the Images, are for the personal, non-commercial use of consumers having a good faith interest in purchasing, leasing or renting listed properties of the type displayed to them and may not be used for any purpose other than to identify prospective properties which such consumers may have a good faith interest in purchasing, leasing or renting. MLS Property Information Network, Inc. and its subscribers disclaim any and all representations and warranties as to the accuracy of the property listing data and information, or as to the accuracy of any of the Images, set forth herein.

Last checked 2026-09-13 03:32 AM UTC

Neighborhood & Commute
Source: Walkscore
Disclosure: Community information and market data powered by Constellation Data Labs. Information is deemed reliable but not guaranteed.
Save
Ask
Tour
Hide
Share