
Home Search
11 Amber RdWestminster, MA 01473
Mortgage Calculator
Monthly Payment (Est.)
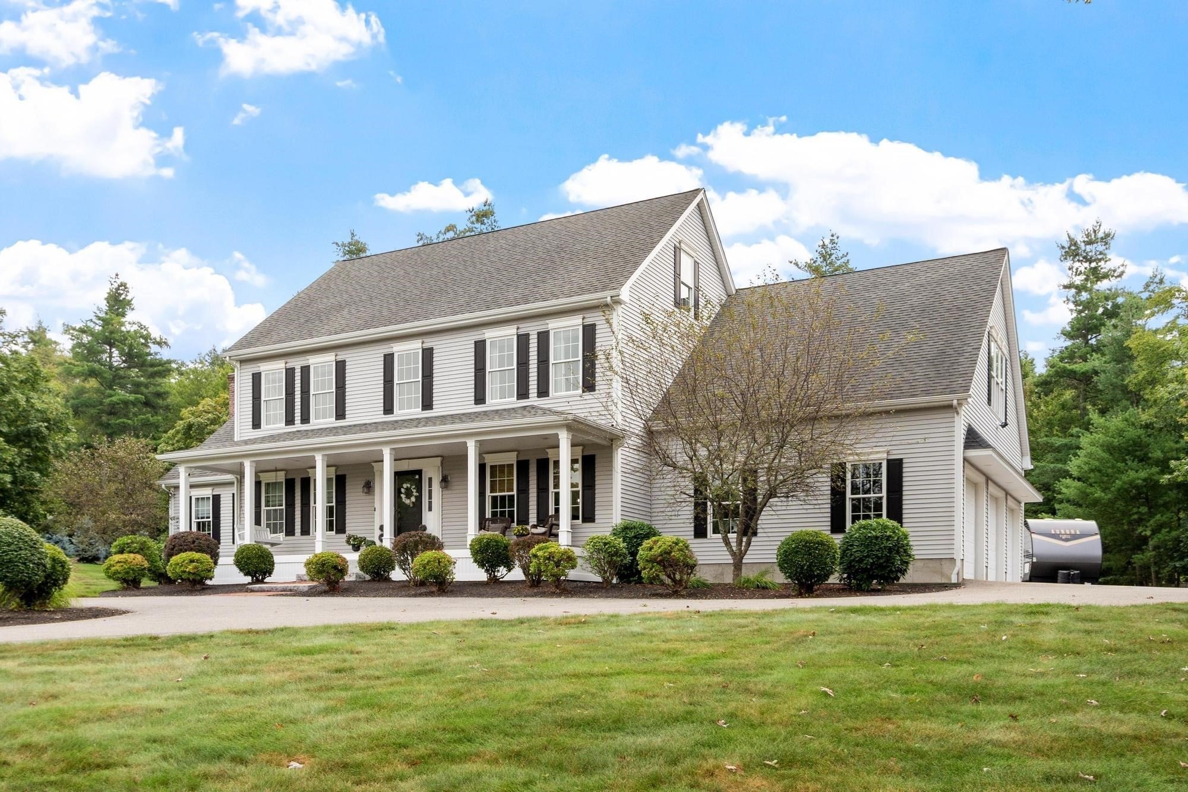
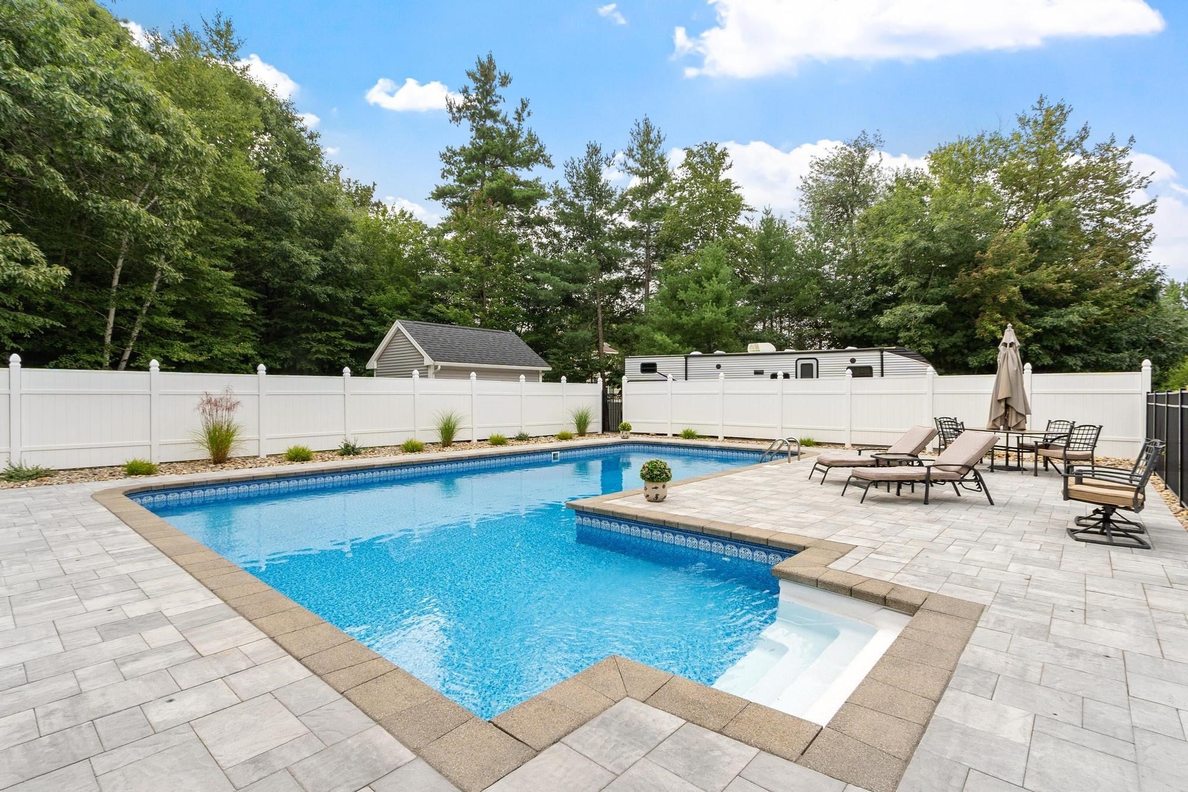
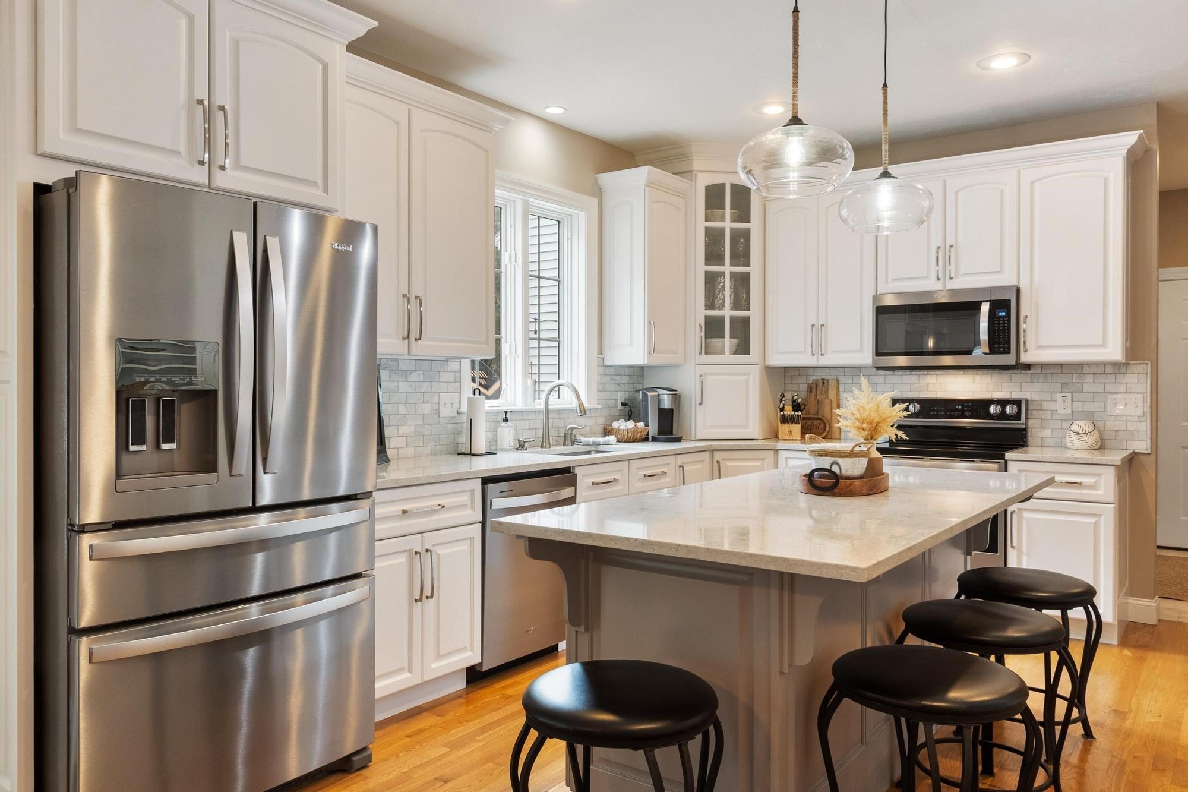
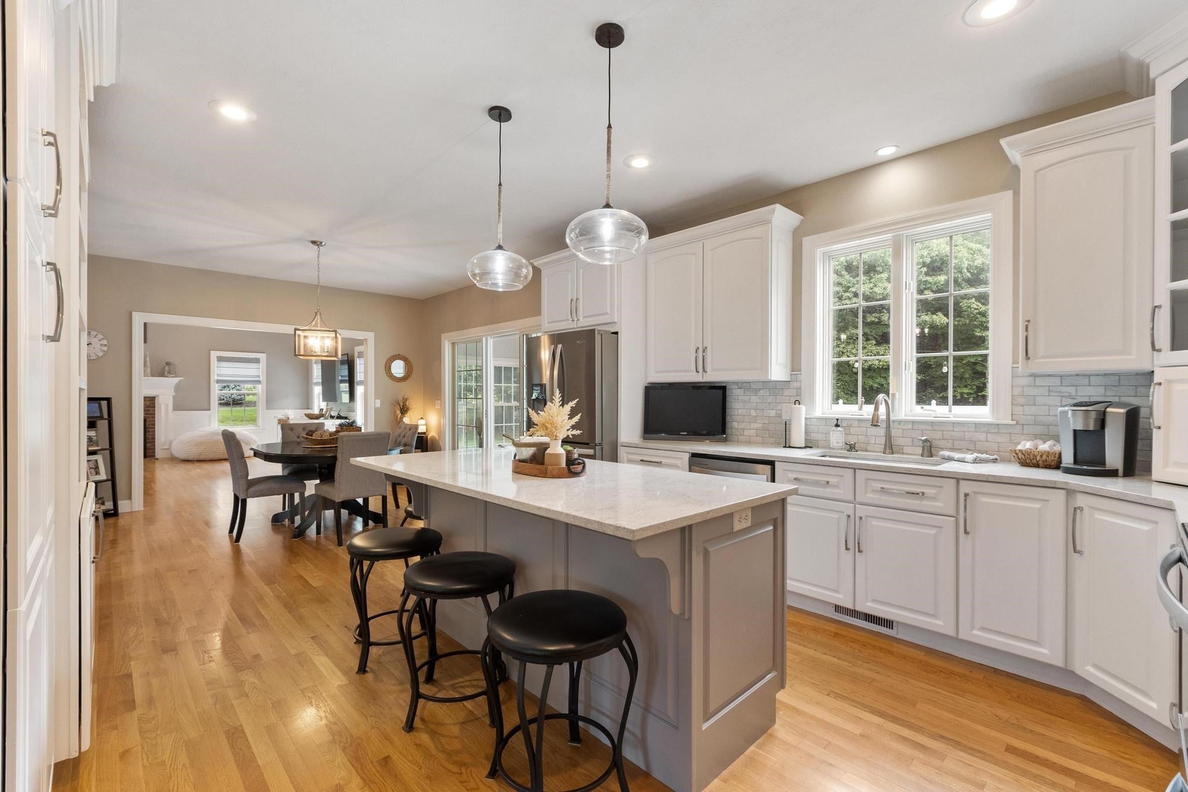
Enter an interest rate to see your estimated monthly payment.A welcoming farmer’s porch invites you to this stunning colonial located in one of Westminster most sought-after neighborhoods. Masterfully blending comfortable & thoughtful design with luxurious custom details. Whether hosting a poolside BBQ, formal dinner party, or enjoying a cozy evening by the gas fireplace you'll enjoy not just a home, but a lifestyle. This home features over 3,500 sq ft of open concept living, 4 bedrooms, 2.5 baths, 3 car garage, heated pool, large living room with gleaming hardwood floors, cathedral ceiling and gas fireplace, spills into well-appointed kitchen & eating area with large island, quartz countertops, and stainless appliances, private dining room and living room or office with french doors round out the first floor. A cheerful screened porch with sliders offers views and access to private back yard with stunning inground pool and patio/grilling area. Unwind in your dreamy master suite w/ cathedral ceilings, large walk in closet and indulgent spa like master bath with tiles shower. 3 additional bedrooms, a full bath with double vanity, laundry and huge walk-up attic complete the 2nd level. Basement has been meticulously maintained and features hydro air heating system, top of the line water filtration system a finished room perfect for home office, kids room, or gym. The outside is professionally landscaped with circular driveway, plush lawn with irrigation system, shed and amazing plantings. All in unbeatable Westminster location with easy access to highways, schools and less than a ½ mile to Crocker Pond
| 4 weeks ago | Listing updated with changes from the MLS | |
| 4 weeks ago | Status changed to Pending | |
| 2 months ago | Listing first seen on site |

The property listing data and information, or the Images, set forth herein were provided to MLS Property Information Network, Inc. from third party sources, including sellers, lessors, landlords, and public records, and were compiled by MLS Property Information Network, Inc. The property listing data and information, and the Images, are for the personal, non-commercial use of consumers having a good faith interest in purchasing, leasing or renting listed properties of the type displayed to them and may not be used for any purpose other than to identify prospective properties which such consumers may have a good faith interest in purchasing, leasing or renting. MLS Property Information Network, Inc. and its subscribers disclaim any and all representations and warranties as to the accuracy of the property listing data and information, or as to the accuracy of any of the Images, set forth herein.
Last checked 2026-10-25 05:54 PM UTC