Home Search

Save
Ask
Tour
Hide
Share
$749,900
60 Days On Site

33 Pine Arden Dr
West Boylston, MA 01583

For Sale|Single Family Residence|Active
4
Beds
3
Total Baths
3
Full Baths
3,324
SqFt
$226
/SqFt
1960
Built
Subdivision:
Pine Arden
County:
Worcester
Call Now: 978-870-9260
Is this the listing for you? We can help make it yours.
978-870-9260
33 Pine Arden Dr33 Pine Arden Dr33 Pine Arden Dr33 Pine Arden Dr
Save
Ask
Tour
Hide
Share

Mortgage Calculator

Monthly Payment (Est.)

Enter an interest rate to see your estimated monthly payment.
Calculator powered by Showcase IDX, a Constellation1 Company. Copyright ©2026 Information is deemed reliable but not guaranteed.

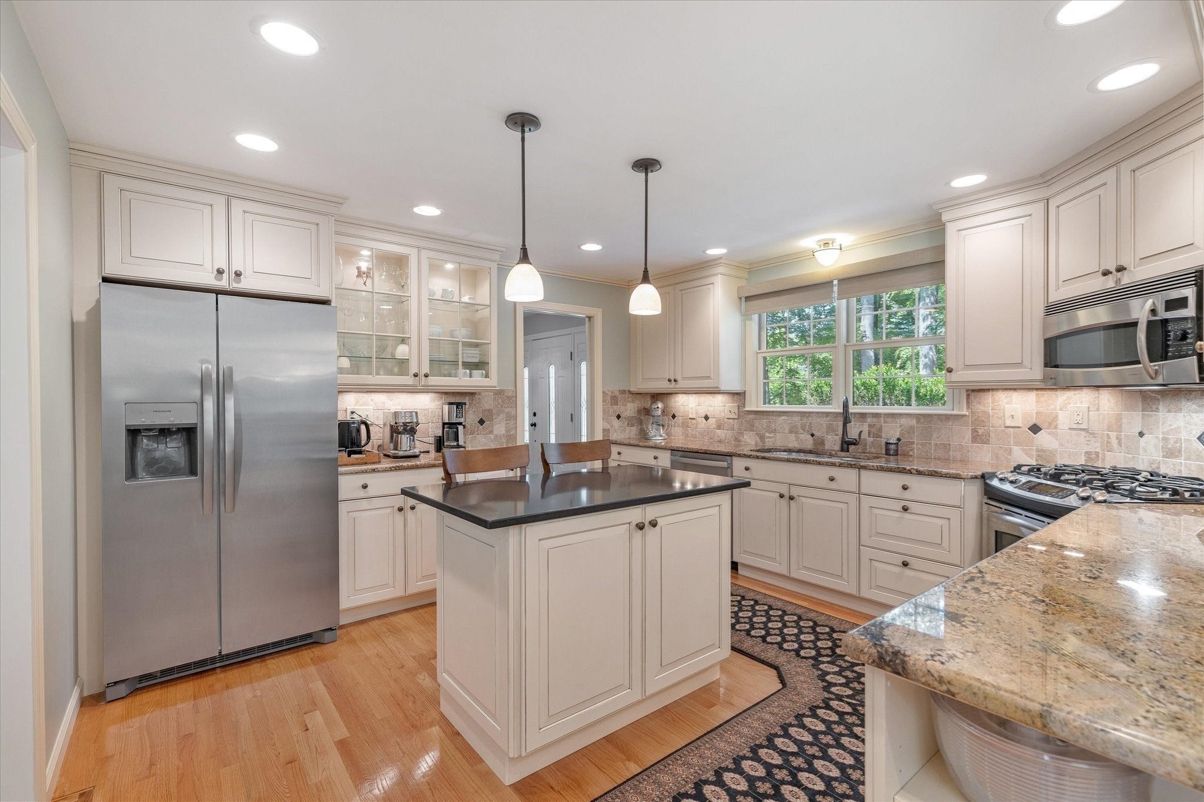
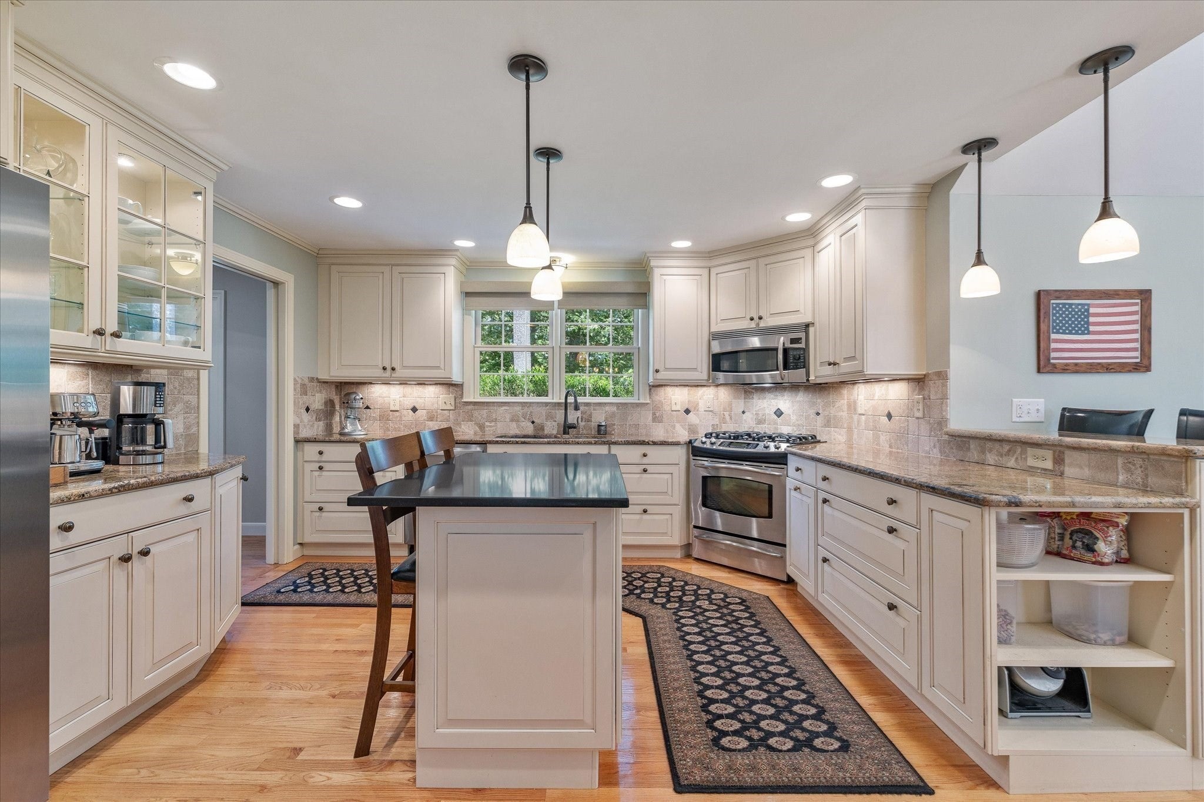
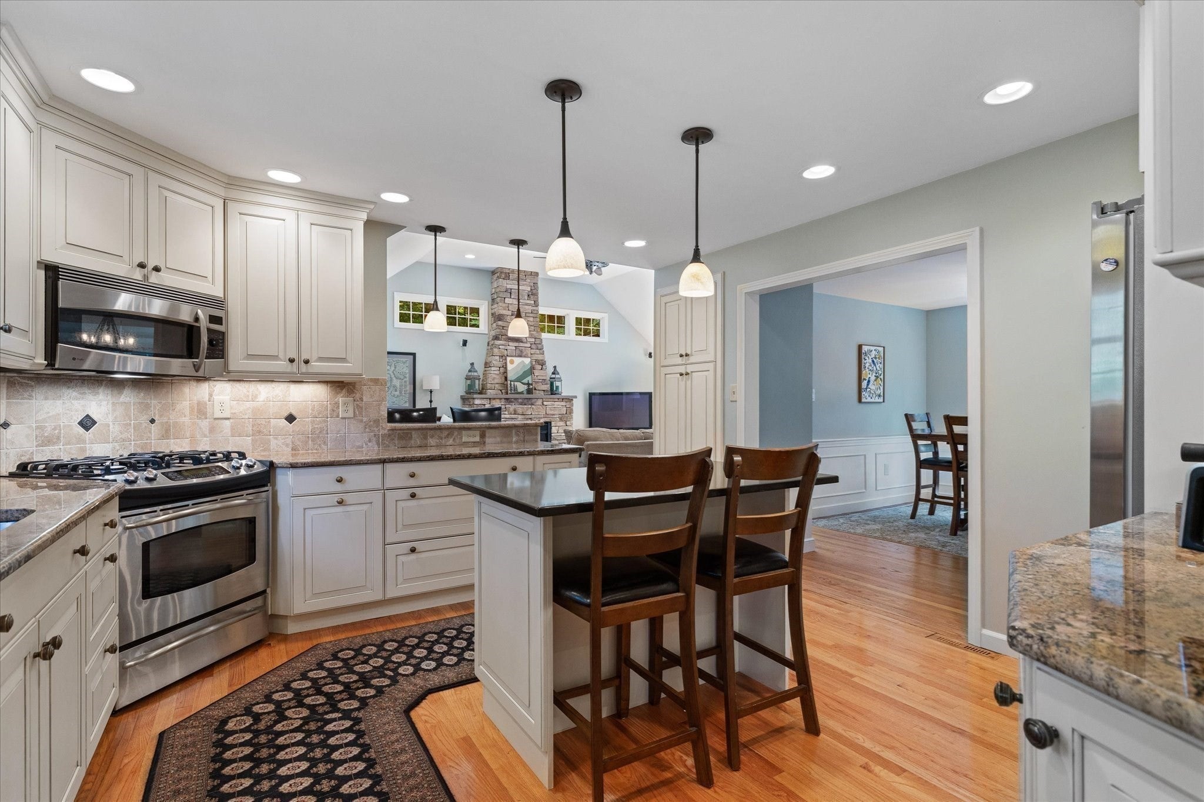
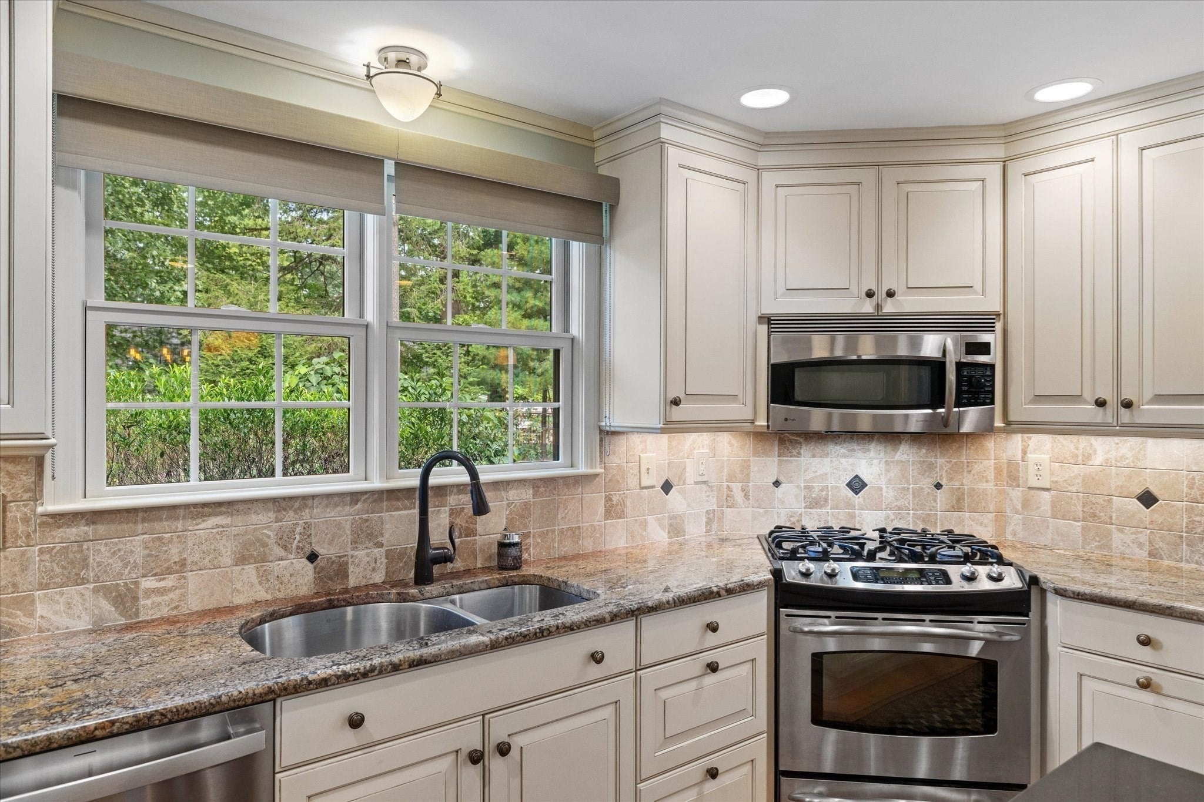
NEW PRICE $769,900! Minutes from Worcester, yet feeling miles away! Thoughtfully improved as a long-term home, this beautifully cared-for 4-bedroom, 3-bath property offers over 3,300 sq. ft. and flexible spaces for gatherings or quiet retreats. Features include a custom kitchen with quartz island and newer stainless appliances, cathedral-ceiling family room with stone gas fireplace, renovated primary suite, first-floor laundry, finished walkout lower level, central air, pellet stove and generator hookup. Expansive decks, heated pool, outdoor shower and landscaped, fenced yard with conservation land beyond invite outdoor enjoyment. Enjoy a welcoming neighborhood near the rail trail, Wachusett Reservoir and Goodale Park, with easy access to I-190, Worcester's hospitals, colleges, employers, restaurants, shopping, WooSox and Railers games. Lovingly maintained and updated with every intention of staying, a change in family circumstances now offers the next owners the chance to enjoy it all.

Save
Ask
Tour
Hide
Share
Listing Snapshot
Price 
$749,900
Days On Site 
60 Days
Bedrooms 
4
Inside Area (SqFt) 
3,324 sqft
Total Baths 
3
Full Baths 
3
Partial Baths 
N/A
Lot Size 
0.65 Acres
Year Built 
1960
MLS Number 
73569645
Status 
Active
Property Tax 
$10,210
HOA/Condo/Coop Fees 
N/A
Sq Ft Source 
Public Records
Friends & Family
Recent Activity
14 hours agoListing updated with changes from the MLS
14 hours agoPrice changed to $749,900
14 hours agoStatus changed to Active
2 months agoListing first seen on site
General Features
Acres 
0.65
Attached Garage 
Yes
Disclosures 
2 light switches in dining room are dummy switches for aesthetic- do not control anything. Owner had issue with Ice Damns during Winter 2026. Ice Dams were handled professionally (removed with steam) and all areas remediated by professionals. Additional insulation added to prevent future issues.
Foundation 
Concrete Perimeter
Garage 
Yes
Garage Spaces 
2
Parking 
PavedOff StreetAttachedGarage
Parking Spaces 
6
Property Sub Type 
Single Family Residence
Security 
Security System
Sewer 
Public Sewer
SqFt Above 
2874
SqFt Below 
450
SqFt Total 
3324
Style 
Cape
Water Source 
Public
Zoning 
R
Interior Features
Appliances 
Electric Water HeaterWater HeaterRangeDishwasherMicrowaveRefrigeratorWasherDryer
Basement 
FullPartially FinishedWalk-Out Access
Cooling 
Central AirWhole House Fan
Electric 
Circuit Breakers
Fireplace 
Yes
Fireplace Features 
Family Room
Fireplaces 
3
Flooring 
TileVinylCarpetHardwood
Heating 
Forced AirOilPellet Stove
Interior 
Entrance FoyerHigh Speed InternetWalk-In Closet(s)Cathedral Ceiling(s)Recessed Lighting
Laundry Features 
Laundry ClosetMain Level
Window Features 
Insulated Windows
Bathroom 1 
Dimensions - 6.416666666x7.666666666Level - FirstArea - 49
Bathroom 2 
Dimensions - 8.5x11.333333333Level - SecondArea - 96
Bathroom 3 
Dimensions - 7.166666666x7Level - SecondArea - 50
Bedroom 2 
Dimensions - 11x9.916666666Level - FirstArea - 109
Bedroom 3 
Dimensions - 15.083333333x11.833333333Level - FirstArea - 178
Bedroom 4 
Dimensions - 15.5x15.75Level - SecondArea - 244
Dining Room 
Dimensions - 11.333333333x13.416666666Level - FirstArea - 152
Family Room 
Dimensions - 17.5x21.333333333Level - MainArea - 373
Kitchen 
Dimensions - 13.083333333x13.25Level - FirstArea - 173
Living Room 
Dimensions - 27.25x13.416666666Level - FirstArea - 365
Master Bedroom 
Dimensions - 26.666666666x12.416666666Level - SecondArea - 331
Save
Ask
Tour
Hide
Share
Exterior Features
Construction Details 
Frame
Exterior 
StorageOutdoor Shower
Fencing 
Fenced
Lot Features 
Corner LotWoodedClearedGentle SlopingLandscaped
Other Structures 
Storage
Patio And Porch 
PatioDeck
Pool Features 
HeatedAbove GroundPrivate
Private Pool 
Yes
Roof 
Shingle
Windows/Doors 
Insulated Windows
Community Features
Community Features 
Tennis Court(s)ParkStable(s)Golf
Schools
School District
Unknown
Elementary School
Major Edwards
Middle School
Wbmhs
High School
Wbmhs
Listing courtesy of Maria Troka of A & E Realty Company, Inc.


The property listing data and information, or the Images, set forth herein were provided to MLS Property Information Network, Inc. from third party sources, including sellers, lessors, landlords, and public records, and were compiled by MLS Property Information Network, Inc. The property listing data and information, and the Images, are for the personal, non-commercial use of consumers having a good faith interest in purchasing, leasing or renting listed properties of the type displayed to them and may not be used for any purpose other than to identify prospective properties which such consumers may have a good faith interest in purchasing, leasing or renting. MLS Property Information Network, Inc. and its subscribers disclaim any and all representations and warranties as to the accuracy of the property listing data and information, or as to the accuracy of any of the Images, set forth herein.

Last checked 2026-10-28 09:52 AM UTC

Neighborhood & Commute
Source: Walkscore
Disclosure: Community information and market data powered by Constellation Data Labs. Information is deemed reliable but not guaranteed.
Save
Ask
Tour
Hide
Share