
Home Search
48 Davis RdMillbury, MA 01527


Mortgage Calculator
Monthly Payment (Est.)
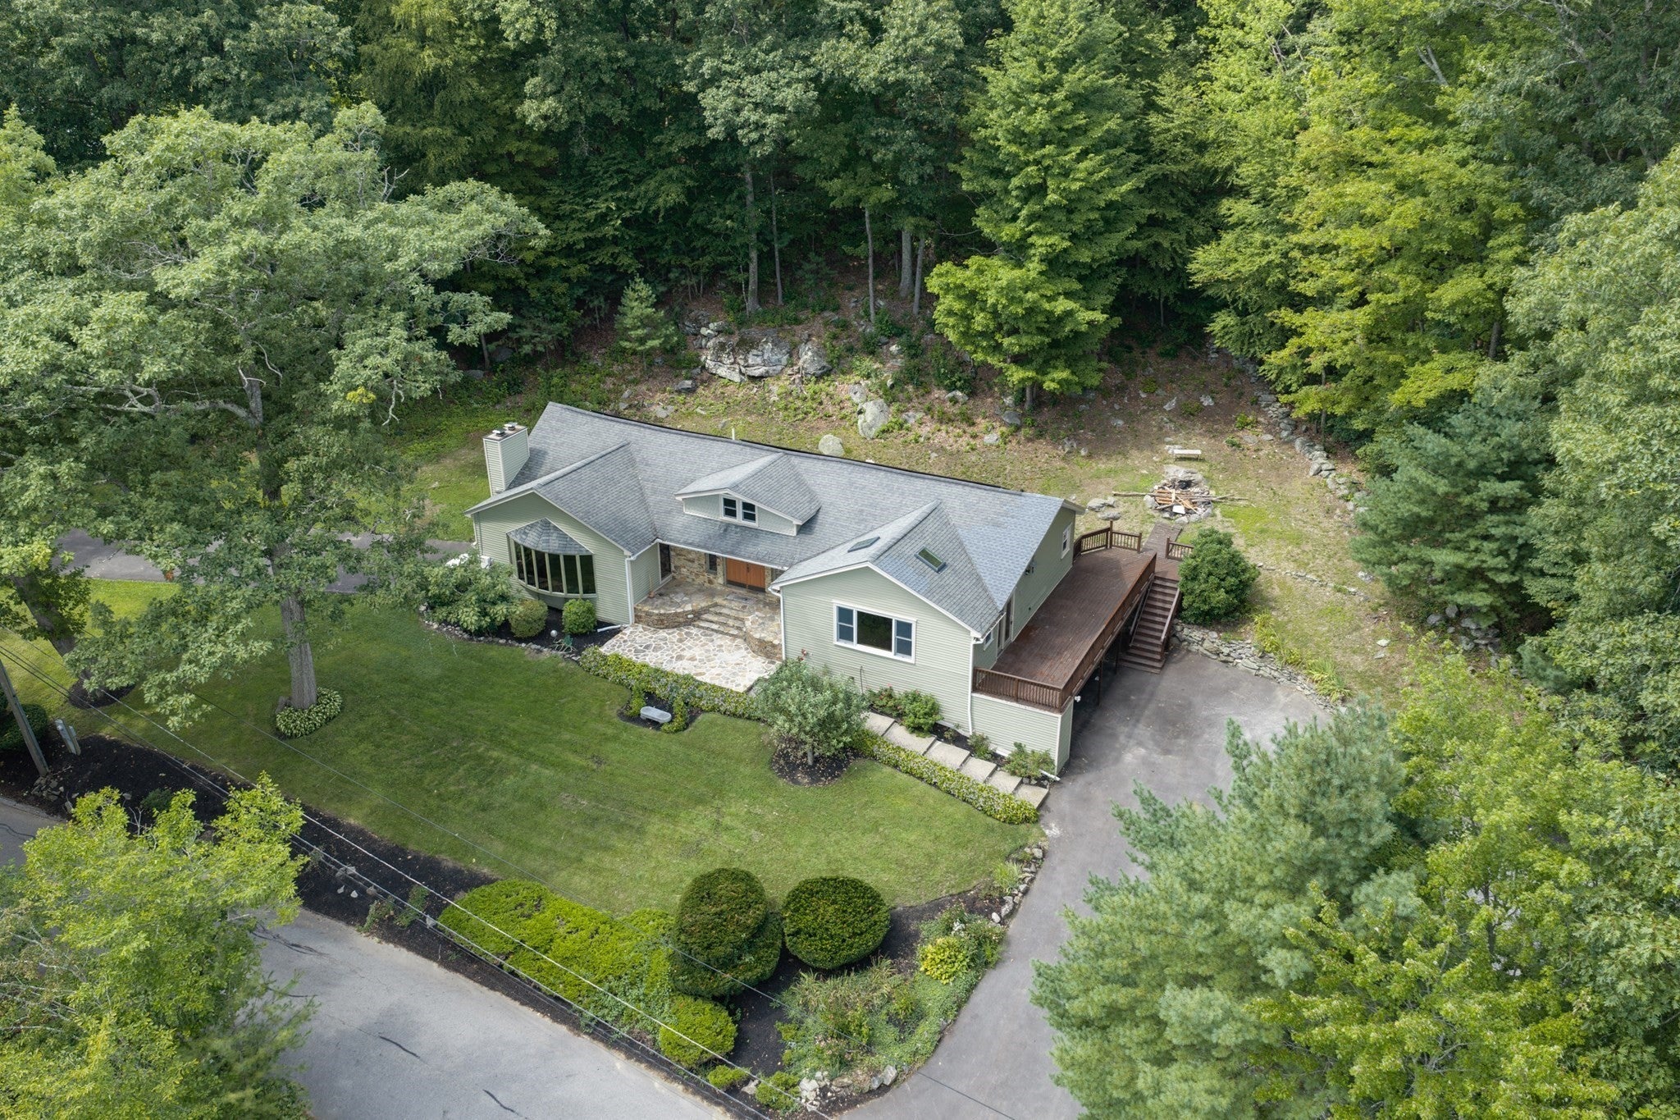
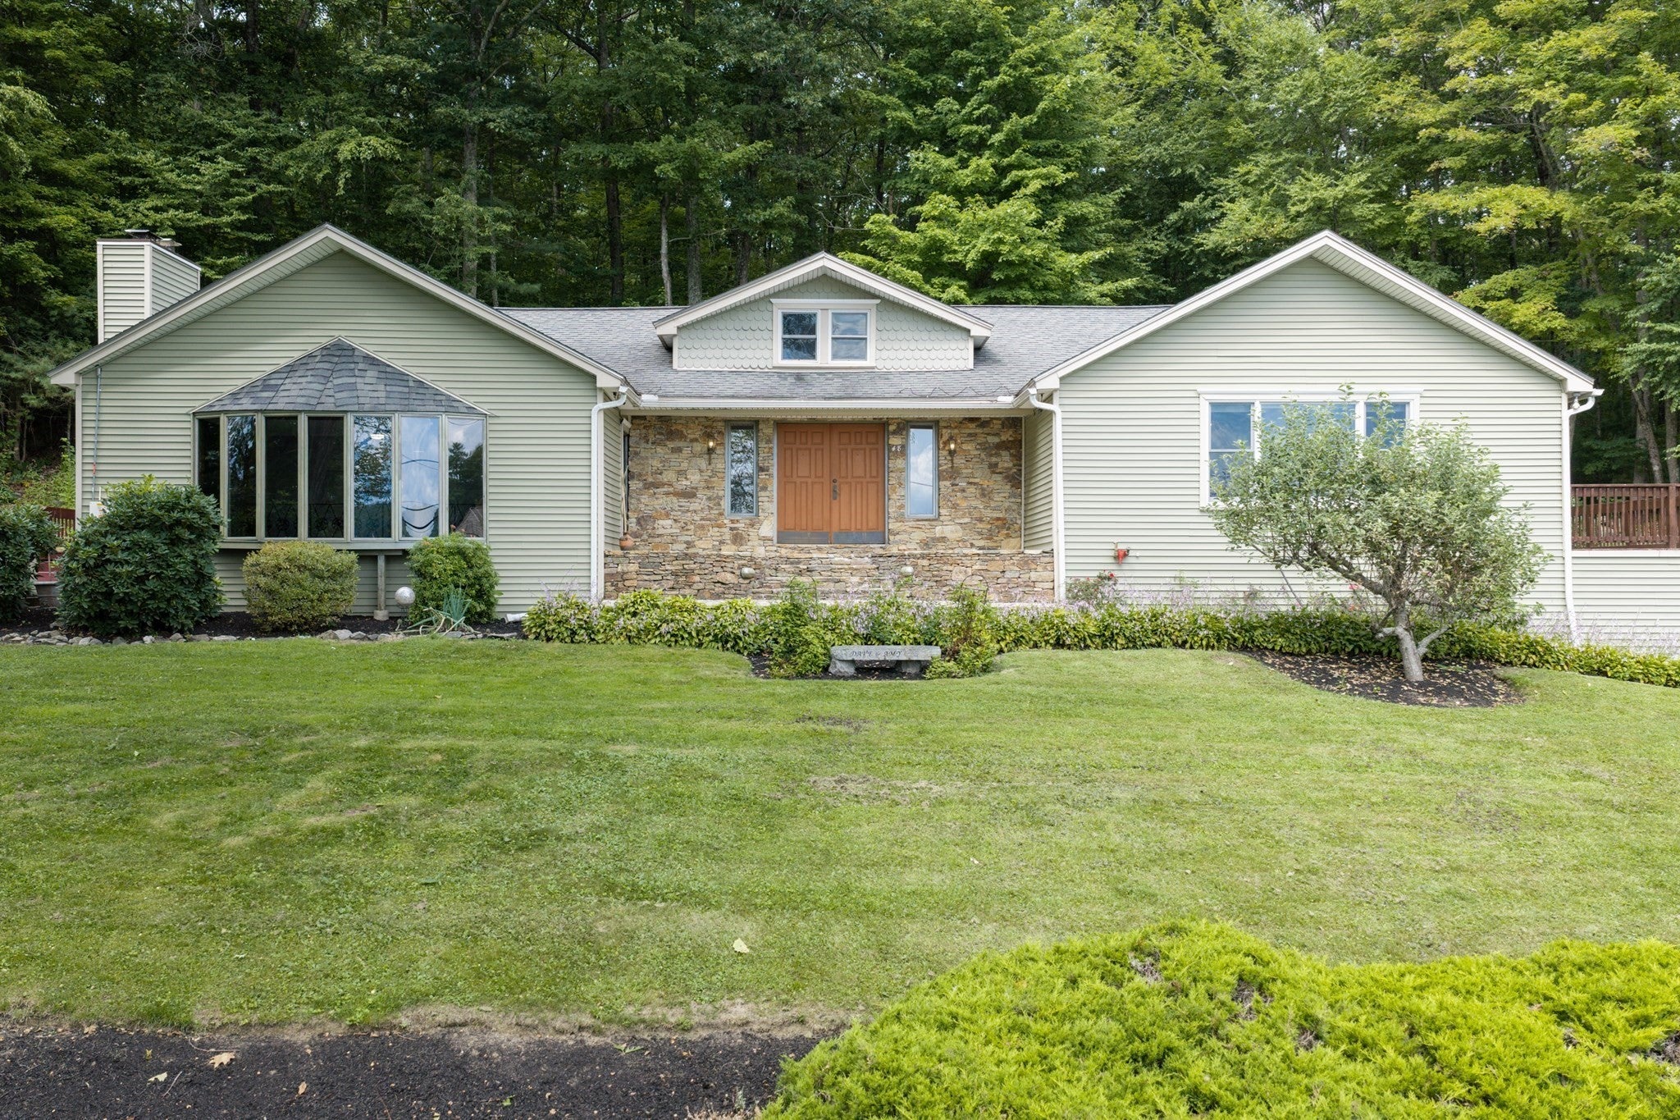
$3,649Captivating views of Ramshorn Pond set the stage for this impressive oversized ranch, offering 4 bedrooms, 3 full baths and a spacious, thoughtfully designed interior. The expansive kitchen is a standout, featuring a dramatic vaulted beamed ceiling, center island, dining area, recessed lighting and slider opening to a deck where you can enjoy the picturesque surroundings. The sunken living room is equally inviting, with a fireplace and walls of windows framing the beautiful water views. The generous primary suite offers its own private deck overlooking the pond, a dressing room, ample closet space, and an en-suite bath with Jacuzzi spa tub. New luxury vinyl plank flooring extends throughout the majority of the home, creating a fresh, cohesive feel. Finished attic space provides an additional bedroom, while the lower level features a spacious family room and full bath, offering exceptional versatility. A striking stone entry with double doors creates a memorable first impression, while two driveways provide ample off-street parking. With its generous living spaces, flexible floor plan, and stunning views of Ramshorn Pond, this exceptional Millbury home offers a truly special setting.
| 4 hours ago | Listing updated with changes from the MLS® | |
| 9 hours ago | Price changed to $799,900 | |
| 9 hours ago | Status changed to Active | |
| 3 weeks ago | Listing first seen on site |

The property listing data and information, or the Images, set forth herein were provided to MLS Property Information Network, Inc. from third party sources, including sellers, lessors, landlords, and public records, and were compiled by MLS Property Information Network, Inc. The property listing data and information, and the Images, are for the personal, non-commercial use of consumers having a good faith interest in purchasing, leasing or renting listed properties of the type displayed to them and may not be used for any purpose other than to identify prospective properties which such consumers may have a good faith interest in purchasing, leasing or renting. MLS Property Information Network, Inc. and its subscribers disclaim any and all representations and warranties as to the accuracy of the property listing data and information, or as to the accuracy of any of the Images, set forth herein.
Last checked 2026-09-17 06:05 AM UTC