
Home Search
Save
Ask
Tour
Hide
$659,500
56 Days On Site
53 CoughlinOxford, MA 01540
For Sale|Single Family Residence|Active
3
Beds
3
Total Baths
2
Full Baths
1
Partial Bath
2,000
SqFt
$330
/SqFt
2026
Built
Subdivision:
Clara Barton School Neighborhood
County:
Worcester
Call Now: 978-870-9260
Is this the listing for you? We can help make it yours.
978-870-9260Upcoming Open Houses
Sat, Oct 24, 11:00 AM - 12:30 PM
Sun, Oct 25, 11:00 AM - 12:30 PM
Save
Ask
Tour
Hide
Mortgage Calculator
Monthly Payment (Est.)
Enter an interest rate to see your estimated monthly payment.Calculator powered by Showcase IDX, a Constellation1 Company. Copyright ©2026 Information is deemed reliable but not guaranteed.
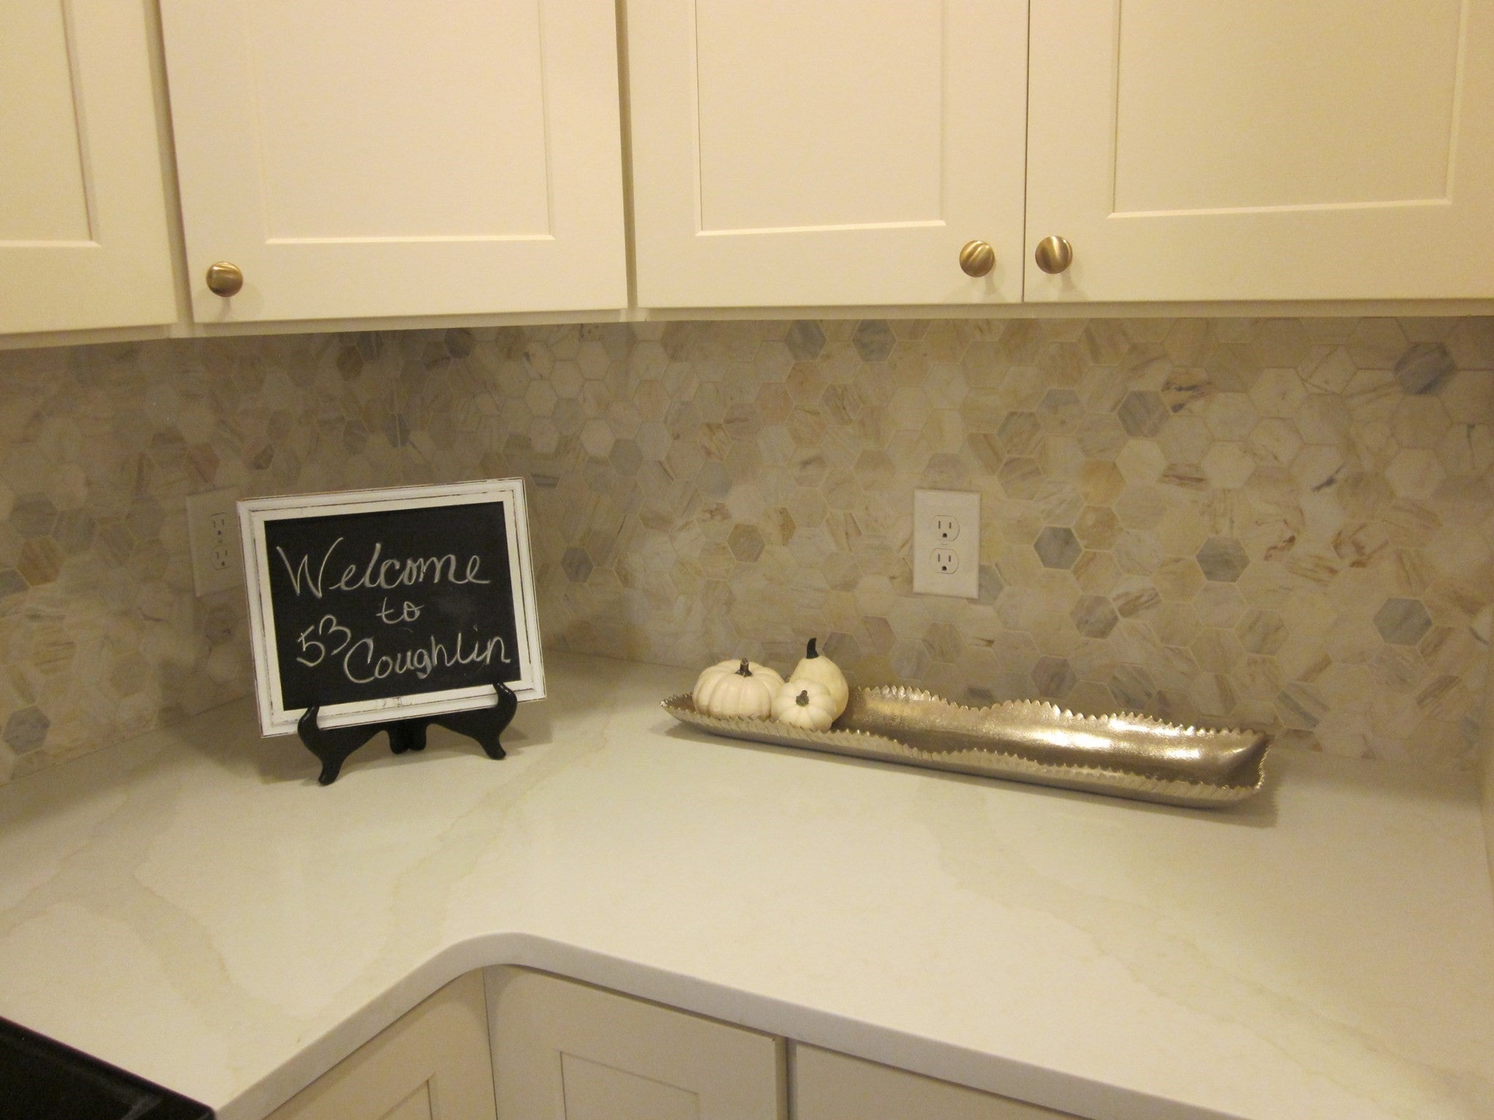
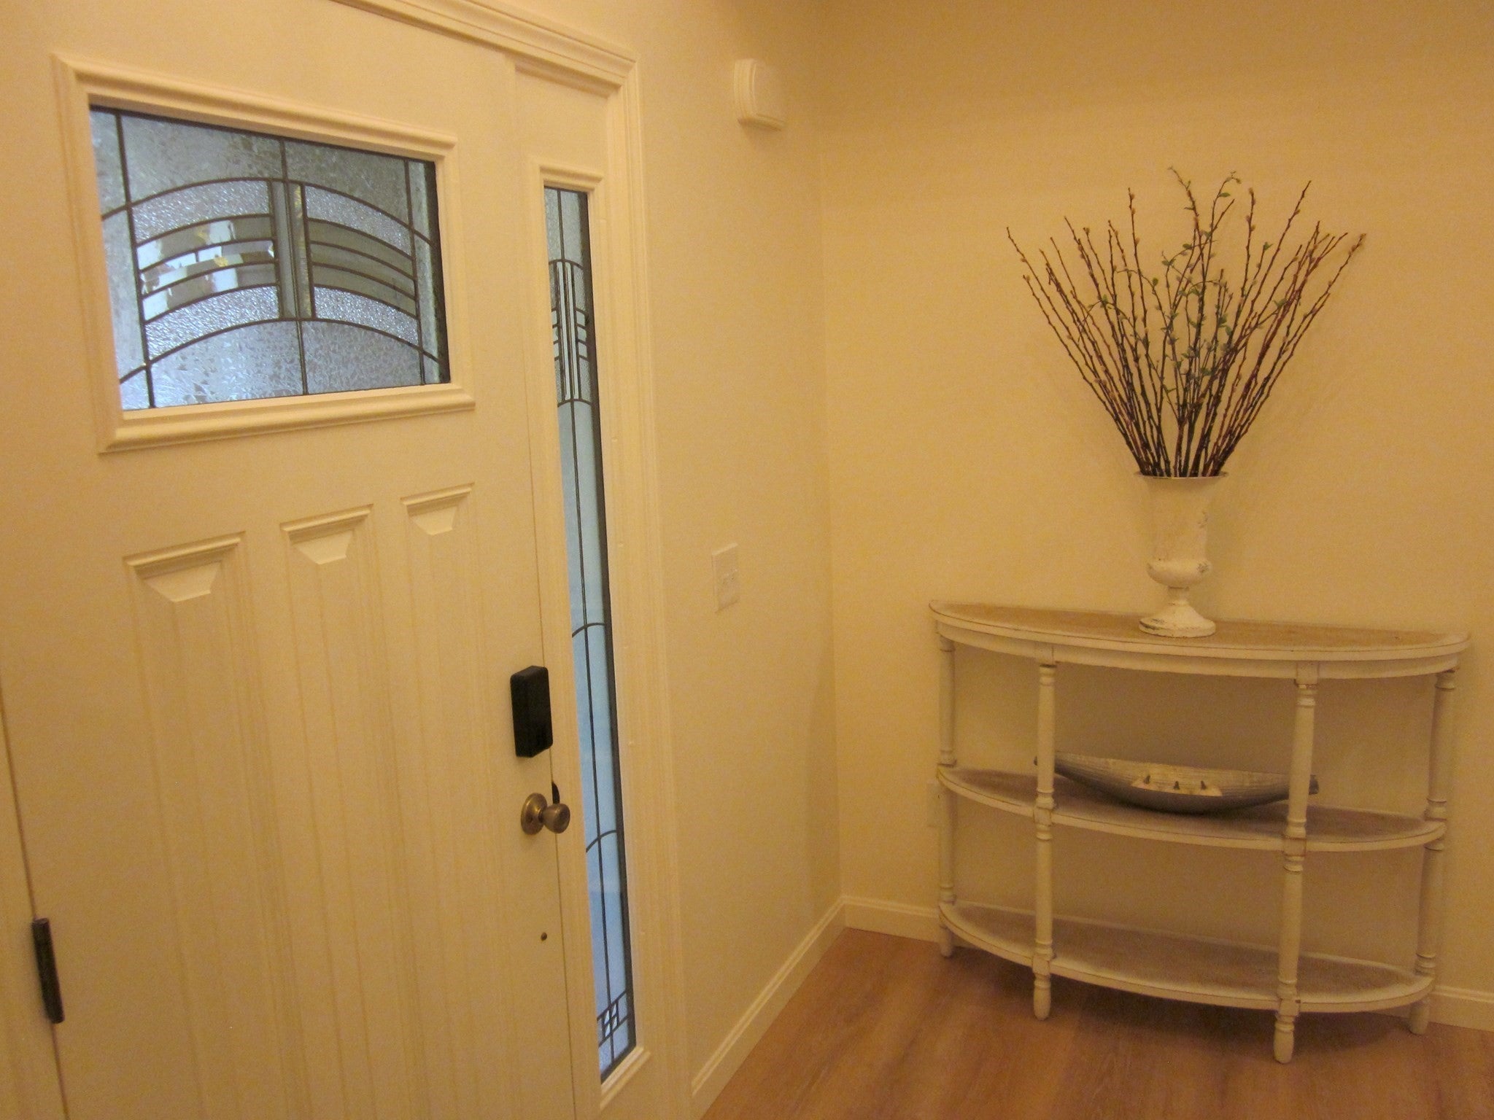
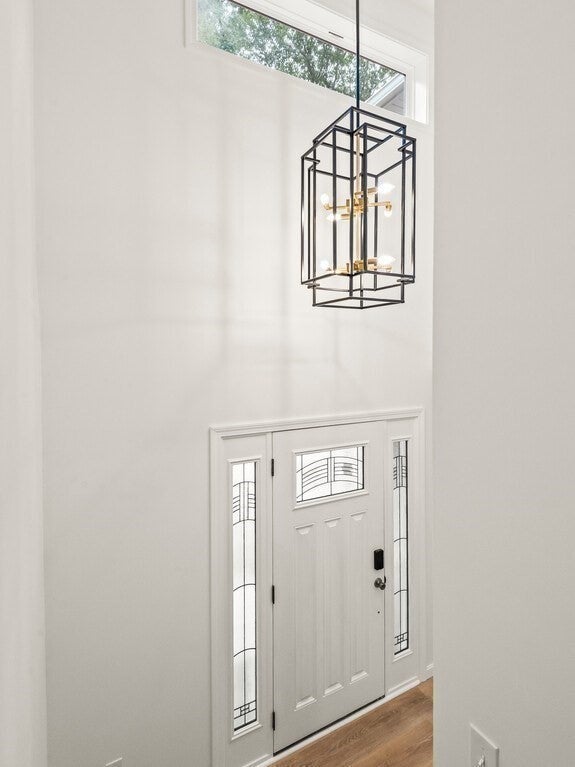
BRAND NEW CONSTRUCTION WITHOUT THE WAIT! **SPECIAL $15000.00 BUYER INCENTIVE!** SKIP THE BUILD AND MOVE RIGHT INTO BRAND NEW LUXURY ON JUST SHY OF 1.5 ACRES! CONSTRUCTION IS 100% COMPLETE, SIMPLY MOVE IN , PLACE YOUR FURNITURE AND YOU ARE HOME! BEAUTIFULLY CRAFTED WITH HIGH END FINISHES, MODERN ARCHITECTURAL DETAILS AND A FULL BUILDER’S WARRANTY FOR COMPLETE PEACE OF MIND. THIS CHARMING TOWN OFFERS THIS HOME IN A COUNTRY SETTING! CLOSE TO ALL AMENITIES, MINUTES FROM LOCAL DINING, SHOPPING, SCHOOLS AND SEVERAL HIGHWAYS. THIS IS THE ULTIMATE TURN-KEY LIFESTYLE!!
Save
Ask
Tour
Hide
Listing Snapshot
Price
$659,500
Days On Site
56 Days
Bedrooms
3
Inside Area (SqFt)
2,000 sqft
Total Baths
3
Full Baths
2
Partial Baths
1
Lot Size
1.5 Acres
Year Built
2026
MLS Number
73569243
Status
Active
Property Tax
N/A
HOA/Condo/Coop Fees
N/A
Sq Ft Source
Owner
Friends & Family
Recent Activity
| 17 hours ago | Listing updated with changes from the MLS | |
| 17 hours ago | Price changed to $659,500 | |
| 17 hours ago | Status changed to Active | |
| 2 months ago | Listing first seen on site |
General Features
Acres
1.5
Attached Garage
Yes
Disclosures
Taxes and assessment based on lot only. See firm remarks for additional info. Buyer's agent/Buyer to perform due diligenceon all aspects of this listing. All info in listing As Per Owner.
Foundation
Concrete Perimeter
Garage
Yes
Garage Spaces
2
Home Warranty
Yes
Parking
PavedAttachedGarage Door OpenerStorageWorkshop in GarageOff StreetDrivewayGarage
Parking Spaces
6
Property Sub Type
Single Family Residence
Sewer
Private Sewer
SqFt Above
2000
SqFt Total
2000
Style
ColonialContemporary
Water Source
Private
Zoning
xxxx
Interior Features
Appliances
Electric Water HeaterWater HeaterRangeDishwasherMicrowaveRefrigerator
Basement
FullWalk-Out AccessConcrete
Cooling
Heat PumpZoned
Electric
220 VoltsCircuit Breakers
Flooring
WoodTileHardwood
Heating
Heat PumpZoned
Interior
Entrance FoyerVaulted Ceiling(s)Walk-In Closet(s)Open FloorplanRecessed Lighting
Laundry Features
Electric Dryer HookupWasher Hookup
Window Features
Insulated WindowsScreens
Bathroom 1
Level - Main
Bathroom 2
Level - Second
Bathroom 3
Level - Second
Bedroom 2
Level - Second
Bedroom 3
Level - Second
Dining Room
Level - Main
Kitchen
Level - Main
Living Room
Level - Main
Master Bedroom
Level - Second
Save
Ask
Tour
Hide
Exterior Features
Construction Details
Frame
Exterior
Rain GuttersGarden
Lot Features
WoodedClearedGentle SlopingLevel
Patio And Porch
PorchDeck
Roof
Shingle
View
Scenic
Waterview
Scenic
Windows/Doors
Insulated WindowsScreens
Community Features
Community Features
Park
Schools
School District
Unknown
Elementary School
Doe
Middle School
Doe
High School
Doe
Listing courtesy of Gail Mahoney of Keller Williams Pinnacle Central

The property listing data and information, or the Images, set forth herein were provided to MLS Property Information Network, Inc. from third party sources, including sellers, lessors, landlords, and public records, and were compiled by MLS Property Information Network, Inc. The property listing data and information, and the Images, are for the personal, non-commercial use of consumers having a good faith interest in purchasing, leasing or renting listed properties of the type displayed to them and may not be used for any purpose other than to identify prospective properties which such consumers may have a good faith interest in purchasing, leasing or renting. MLS Property Information Network, Inc. and its subscribers disclaim any and all representations and warranties as to the accuracy of the property listing data and information, or as to the accuracy of any of the Images, set forth herein.
Last checked 2026-10-23 03:05 PM UTC
Neighborhood & Commute
Source: Walkscore
Disclosure: Community information and market data powered by Constellation Data Labs. Information is deemed reliable but not guaranteed.
Save
Ask
Tour
Hide