
Home Search
Save
Ask
Tour
Hide
$729,900
19 Days On Site
60 Osgood Rd.Sterling, MA 01564
Duplex|Pending
4
Beds
3
Total Baths
3
Full Baths
2,240
SqFt
$326
/SqFt
1988
Built
County:
Worcester
Call Now: 978-870-9260
Is this the listing for you? We can help make it yours.
978-870-9260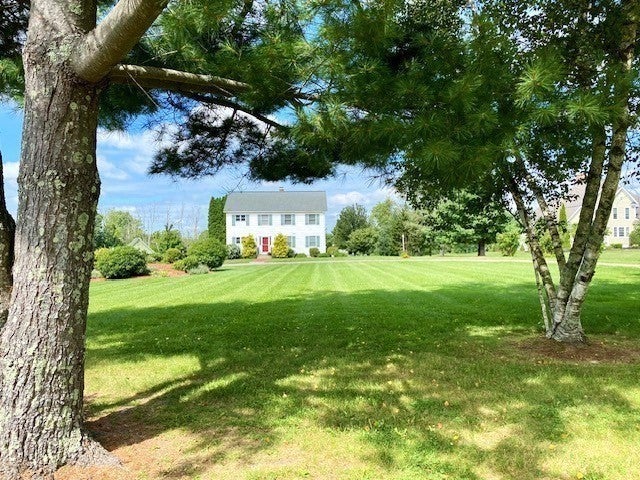
Save
Ask
Tour
Hide
Mortgage Calculator
Monthly Payment (Est.)
$3,330Calculator powered by Showcase IDX, a Constellation1 Company. Copyright ©2026 Information is deemed reliable but not guaranteed.
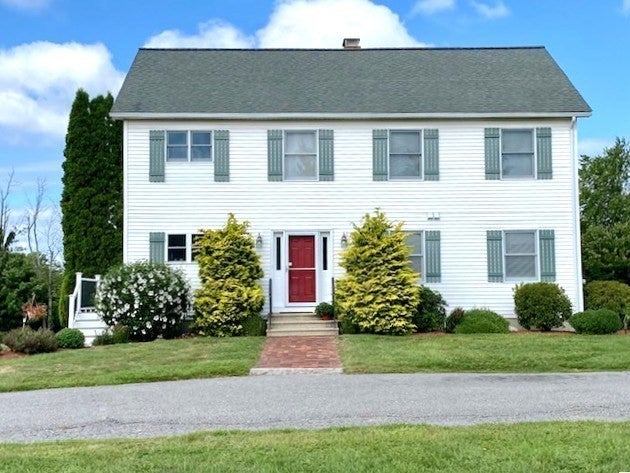
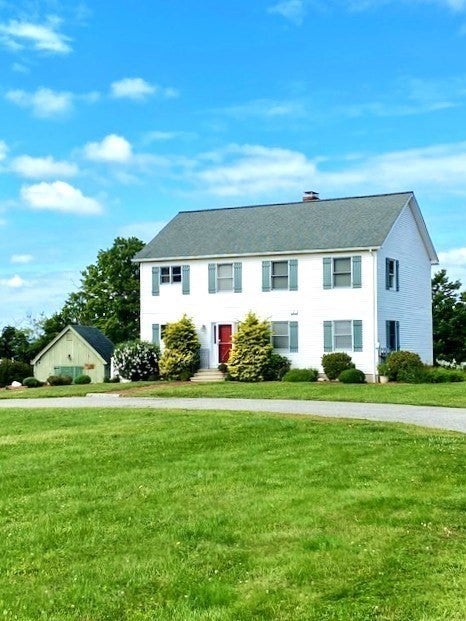
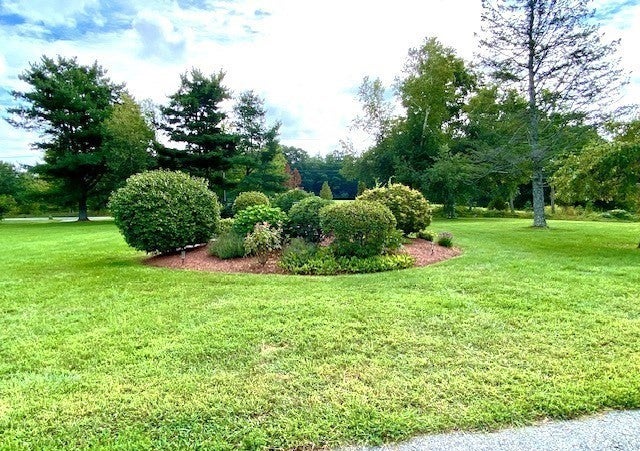
Don't miss a chance of a lifetime to own this stately home. Set back from quiet country road, this impressive 4 bedroom colonial (currently used as a 2 family) offers a blend of privacy, natural beauty and classic New England charm. Situated on 3 cleared acres, the property features manicured lawns, original stone walls and spectacular seasonal views of Mt. Wachusett. This provides a breathtaking backdrop throughout the year. Enjoy unforgettable sunsets and nature at its best. Open living space with a plethora of slider and floor to ceiling window to bring the natural beauty into your living area. Bring your checkbook. This home will not last long on the market!
Save
Ask
Tour
Hide
Listing Snapshot
Price
$729,900
Days On Site
19 Days
Bedrooms
4
Inside Area (SqFt)
2,240 sqft
Total Baths
3
Full Baths
3
Partial Baths
N/A
Lot Size
3 Acres
Year Built
1988
MLS® Number
73569020
Status
Pending
Property Tax
$7,397
HOA/Condo/Coop Fees
N/A
Sq Ft Source
Public Records
Friends & Family
Recent Activity
| 6 days ago | Listing updated with changes from the MLS® | |
| 6 days ago | Status changed to Pending | |
| 7 days ago | Price changed to $729,900 | |
| 3 weeks ago | Listing first seen on site |
General Features
Acres
3
Disclosures
Home zoned as 2 family. 2nd fl. needs carpetpaint and appliances do not work.. 2nd fl. was used as an in law apartment. Vacant now.
Foundation
Concrete Perimeter
Number Of Stories
2
Parking
PavedOff StreetDriveway
Parking Spaces
8
Property Sub Type
Duplex
Sewer
Private Sewer
SqFt Above
2240
SqFt Total
2240
Water Source
Private
Zoning
2 family
Interior Features
Appliances
RangeDishwasherRefrigeratorElectric Water Heater
Basement
FullWalk-Out AccessInterior EntryConcreteUnfinished
Electric
Circuit Breakers200+ Amp Service
Fireplace
Yes
Fireplace Features
Wood BurningPropane
Fireplaces
1
Flooring
TileCarpetWood
Heating
Natural GasElectricWoodPropaneZoned
Interior
Ceiling Fan(s)StoragePantry
Laundry Features
Electric Dryer HookupWasher Hookup
Window Features
Insulated WindowsScreens
Save
Ask
Tour
Hide
Exterior Features
Exterior
Balcony
Fencing
Stone
Frontage
208.00
Lot Features
ClearedGentle Sloping
Other Structures
Shed(s)
Patio And Porch
Deck
Roof
Shingle
Spa Features
Bath
View
Scenic
Waterview
Scenic
Windows/Doors
Insulated WindowsScreens
Community Features
Accessibility Features
Therapeutic Whirlpool
Community Features
ParkStable(s)
Roads
Paved
Schools
School District
Unknown
Elementary School
Houghton
Middle School
Chocksett
High School
Wachusett Reg.
Listing courtesy of Claralee Gorczynski of Center Home Team

The property listing data and information, or the Images, set forth herein were provided to MLS Property Information Network, Inc. from third party sources, including sellers, lessors, landlords, and public records, and were compiled by MLS Property Information Network, Inc. The property listing data and information, and the Images, are for the personal, non-commercial use of consumers having a good faith interest in purchasing, leasing or renting listed properties of the type displayed to them and may not be used for any purpose other than to identify prospective properties which such consumers may have a good faith interest in purchasing, leasing or renting. MLS Property Information Network, Inc. and its subscribers disclaim any and all representations and warranties as to the accuracy of the property listing data and information, or as to the accuracy of any of the Images, set forth herein.
Last checked 2026-09-16 02:06 PM UTC
The property listing data and information, or the Images, set forth herein were provided to MLS Property Information Network, Inc. from third party sources, including sellers, lessors, landlords, and public records, and were compiled by MLS Property Information Network, Inc. The property listing data and information, and the Images, are for the personal, non-commercial use of consumers having a good faith interest in purchasing, leasing or renting listed properties of the type displayed to them and may not be used for any purpose other than to identify prospective properties which such consumers may have a good faith interest in purchasing, leasing or renting. MLS Property Information Network, Inc. and its subscribers disclaim any and all representations and warranties as to the accuracy of the property listing data and information, or as to the accuracy of any of the Images, set forth herein.
Last checked 2026-09-16 02:06 PM UTC
Neighborhood & Commute
Source: Walkscore
Disclosure: Community information and market data powered by Constellation Data Labs. Information is deemed reliable but not guaranteed.
Save
Ask
Tour
Hide