Home Search

Save
Ask
Tour
Hide
Share
$1,380,000
41 Days On Site

33 Belmont St
Reading, MA 01867

For Sale|Single Family Residence|Active
3
Beds
3
Total Baths
2
Full Baths
1
Partial Bath
2,639
SqFt
$523
/SqFt
2014
Built
County:
Middlesex
Call Now: 978-870-9260
Is this the listing for you? We can help make it yours.
978-870-9260
Upcoming Open Houses
Sat, Oct 10, 12:30 PM - 2:30 PM
33 Belmont St33 Belmont St33 Belmont St33 Belmont St
Save
Ask
Tour
Hide
Share

Mortgage Calculator

Monthly Payment (Est.)

Enter an interest rate to see your estimated monthly payment.
Calculator powered by Showcase IDX, a Constellation1 Company. Copyright ©2026 Information is deemed reliable but not guaranteed.

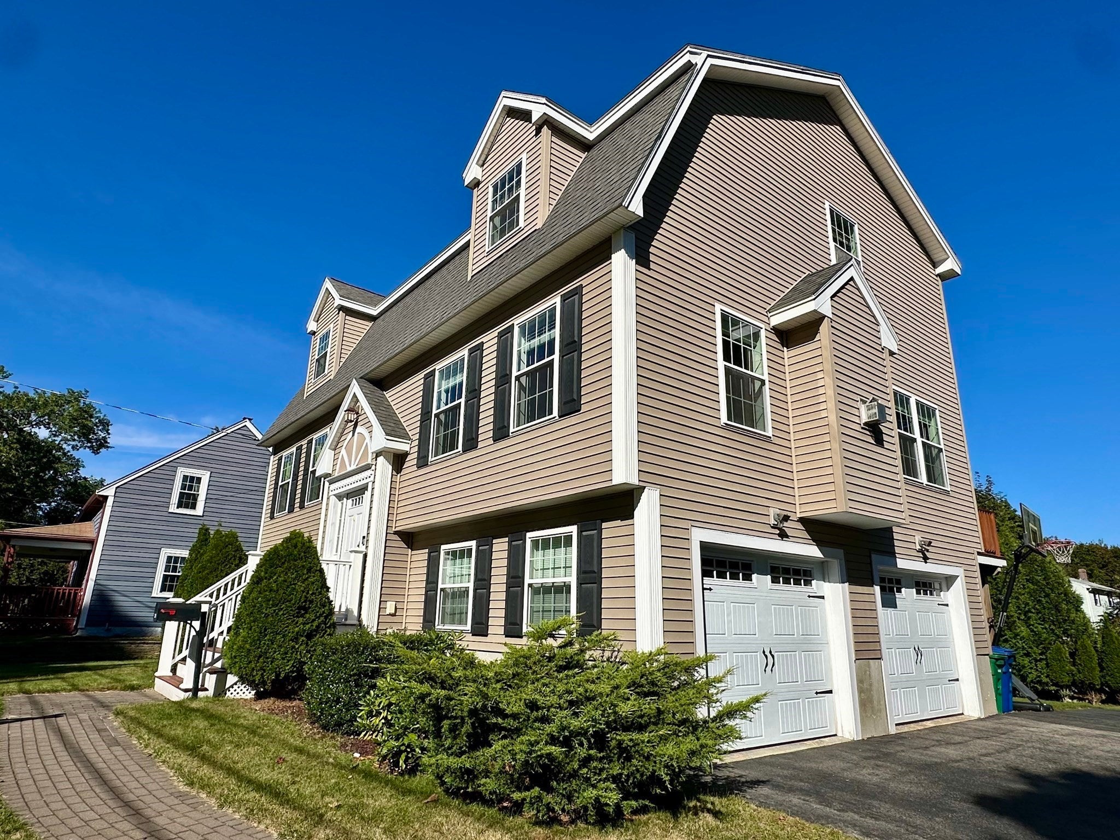
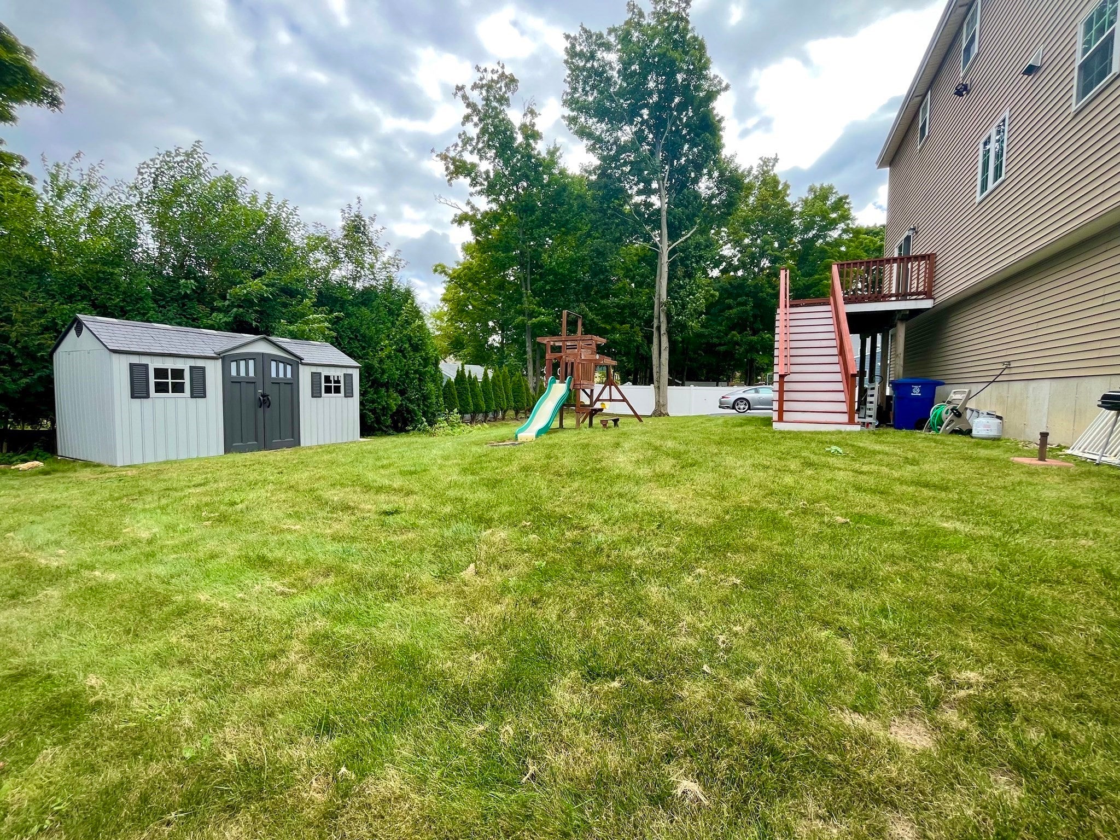
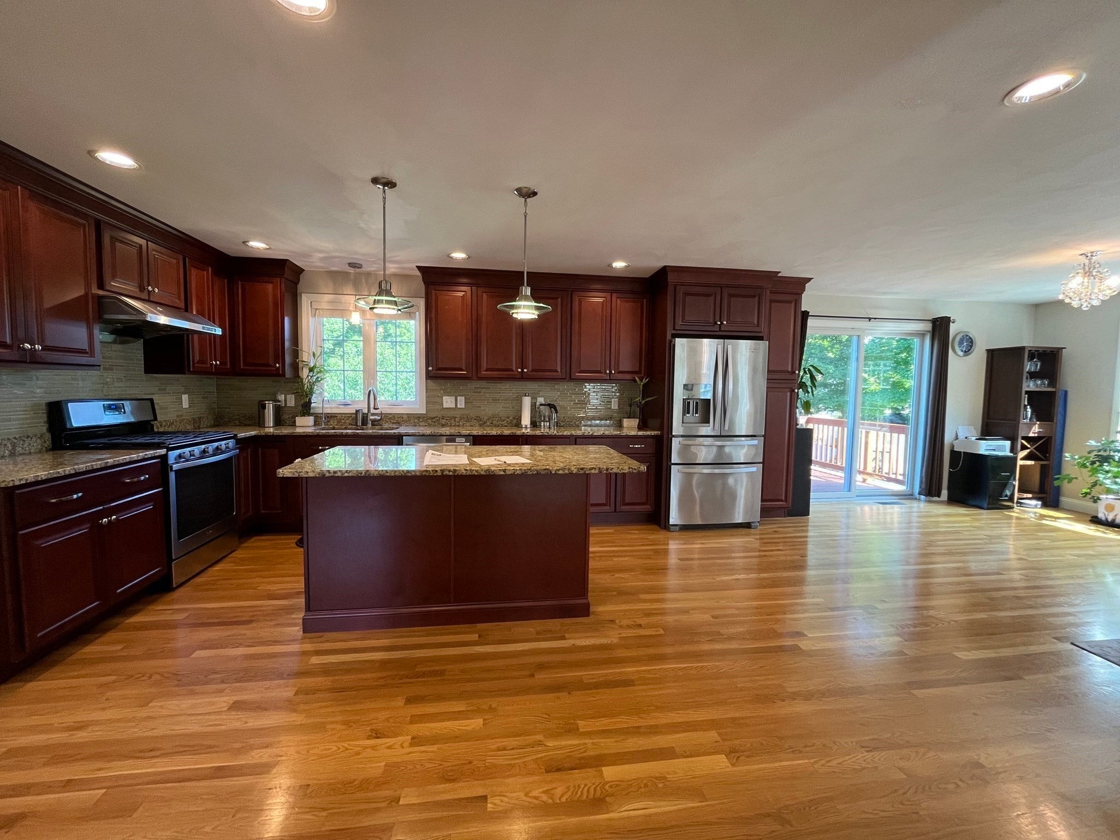
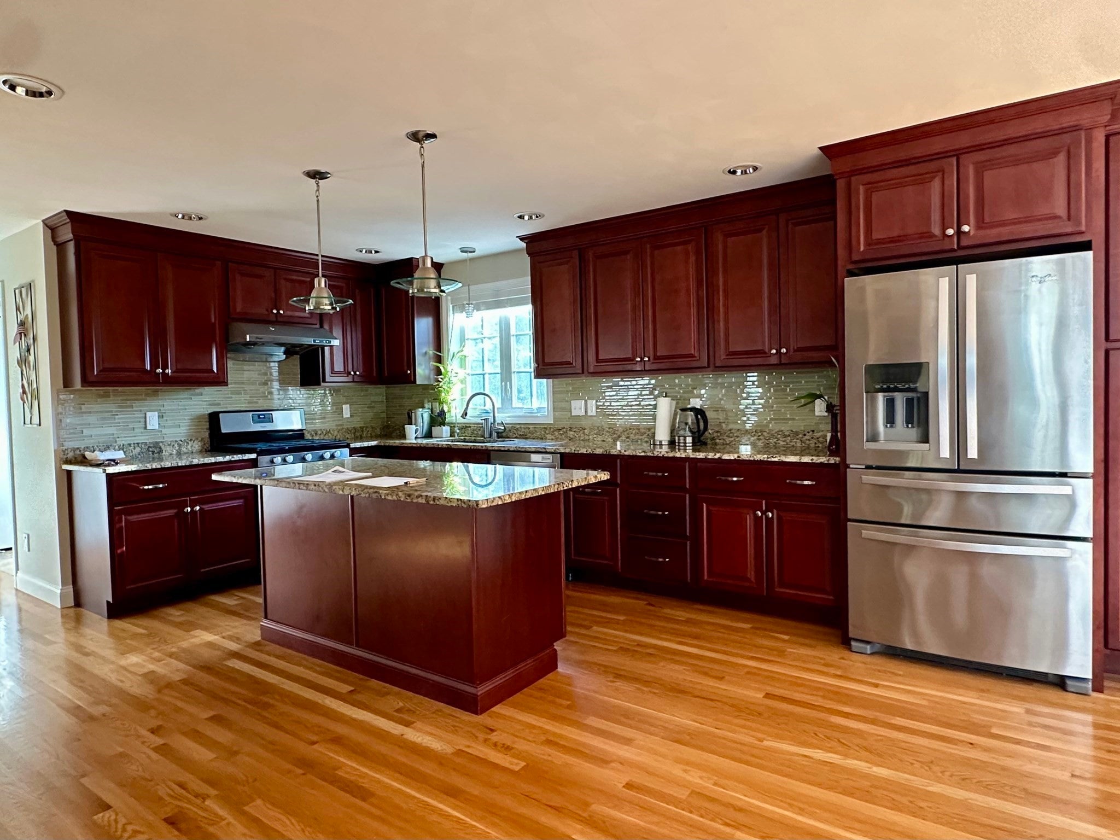
NEW PRICE! Don't miss this exceptional 2014 built home offering modern construction, spacious living, an open concept layout, a finished lower level, an oversized two car attached garage, and a convenient Reading location. Beautifully maintained and truly move in ready, this special home offers the space, quality, and comfort you have been looking for. The first floor features a welcoming open concept layout with hardwood floors throughout, a formal dining room, sun-filled living room with gas fireplace, and a beautiful granite-and-stainless kitchen with center island, plus a convenient laundry area and half bath. Upstairs are three spacious bedrooms and two full baths with double sinks, including a front-to-back primary suite with walk-in closet. Central air, energy efficient construction, and central vacuum provide year round comfort and convenience. The finished lower level offers flexible space for a playroom, home office, gym, or recreation room. An oversized attached two-car garage, well-sized yard with storage shed, and relaxing deck complete the home. Ideally located minutes from major highways, commuter rail, schools, and Reading town center.

Save
Ask
Tour
Hide
Share
Listing Snapshot
Price 
$1,380,000
Days On Site 
41 Days
Bedrooms 
3
Inside Area (SqFt) 
2,639 sqft
Total Baths 
3
Full Baths 
2
Partial Baths 
1
Lot Size 
0.21 Acres
Year Built 
2014
MLS® Number 
73568795
Status 
Active
Property Tax 
$11,018
HOA/Condo/Coop Fees 
N/A
Sq Ft Source 
Owner
Friends & Family
Recent Activity
13 hours agoListing updated with changes from the MLS®
13 hours agoPrice changed to $1,380,000
13 hours agoStatus changed to Active
a month agoListing first seen on site
General Features
Acres 
0.21
Attached Garage 
Yes
Disclosures 
Listing agent has a financial interest in the property.
Foundation 
Concrete Perimeter
Garage 
Yes
Garage Spaces 
2
Parking 
PavedAttachedGarage Door OpenerStorageOff StreetGarage
Parking Spaces 
8
Property Sub Type 
Single Family Residence
Sewer 
Public Sewer
SqFt Above 
2309
SqFt Below 
330
SqFt Total 
2639
Water Source 
Public
Zoning 
S15
Interior Features
Appliances 
Gas Water HeaterENERGY STAR Qualified RefrigeratorENERGY STAR Qualified DishwasherRangeOven
Basement 
Partially Finished
Cooling 
Central AirZoned
Electric 
Circuit Breakers200+ Amp Service
Fireplace 
Yes
Fireplace Features 
Living Room
Fireplaces 
1
Flooring 
TileHardwood
Heating 
CentralForced Air
Interior 
Central VacuumWalk-In Closet(s)Open Floorplan
Laundry Features 
Gas Dryer HookupWasher Hookup
Bathroom 1 
Level - First
Bathroom 2 
Level - Second
Bathroom 3 
Level - Second
Bedroom 2 
Dimensions - 15x11Level - SecondArea - 165
Bedroom 3 
Dimensions - 13x14Level - SecondArea - 182
Dining Room 
Dimensions - 15x14Level - FirstArea - 210
Kitchen 
Dimensions - 26x13Level - FirstArea - 338
Living Room 
Dimensions - 15x14Level - FirstArea - 210
Master Bedroom 
Dimensions - 15x15Level - SecondArea - 225
Save
Ask
Tour
Hide
Share
Exterior Features
Exterior 
Storage
Frontage 
88.00
Lot Features 
Level
Other Structures 
Storage
Patio And Porch 
Deck
Community Features
Community Features 
Park
Listing courtesy of Tina Liu of Stuart St James, Inc.


The property listing data and information, or the Images, set forth herein were provided to MLS Property Information Network, Inc. from third party sources, including sellers, lessors, landlords, and public records, and were compiled by MLS Property Information Network, Inc. The property listing data and information, and the Images, are for the personal, non-commercial use of consumers having a good faith interest in purchasing, leasing or renting listed properties of the type displayed to them and may not be used for any purpose other than to identify prospective properties which such consumers may have a good faith interest in purchasing, leasing or renting. MLS Property Information Network, Inc. and its subscribers disclaim any and all representations and warranties as to the accuracy of the property listing data and information, or as to the accuracy of any of the Images, set forth herein.

Last checked 2026-10-07 03:52 PM UTC

Neighborhood & Commute
Source: Walkscore
Disclosure: Community information and market data powered by Constellation Data Labs. Information is deemed reliable but not guaranteed.
Save
Ask
Tour
Hide
Share