Home Search

Save
Ask
Tour
Hide
Share
$749,900
18 Days On Site

2 Horizon Road
Rutland, MA 01543

For Sale|Single Family Residence|Active Under Contract
3
Beds
4
Total Baths
2
Full Baths
2
Partial Baths
2,258
SqFt
$332
/SqFt
2007
Built
Subdivision:
Brunelle East
County:
Worcester
Call Now: 978-870-9260
Is this the listing for you? We can help make it yours.
978-870-9260
2 Horizon Road2 Horizon Road2 Horizon Road2 Horizon Road
Save
Ask
Tour
Hide
Share

Mortgage Calculator

Monthly Payment (Est.)

$3,421
Calculator powered by Showcase IDX, a Constellation1 Company. Copyright ©2026 Information is deemed reliable but not guaranteed.

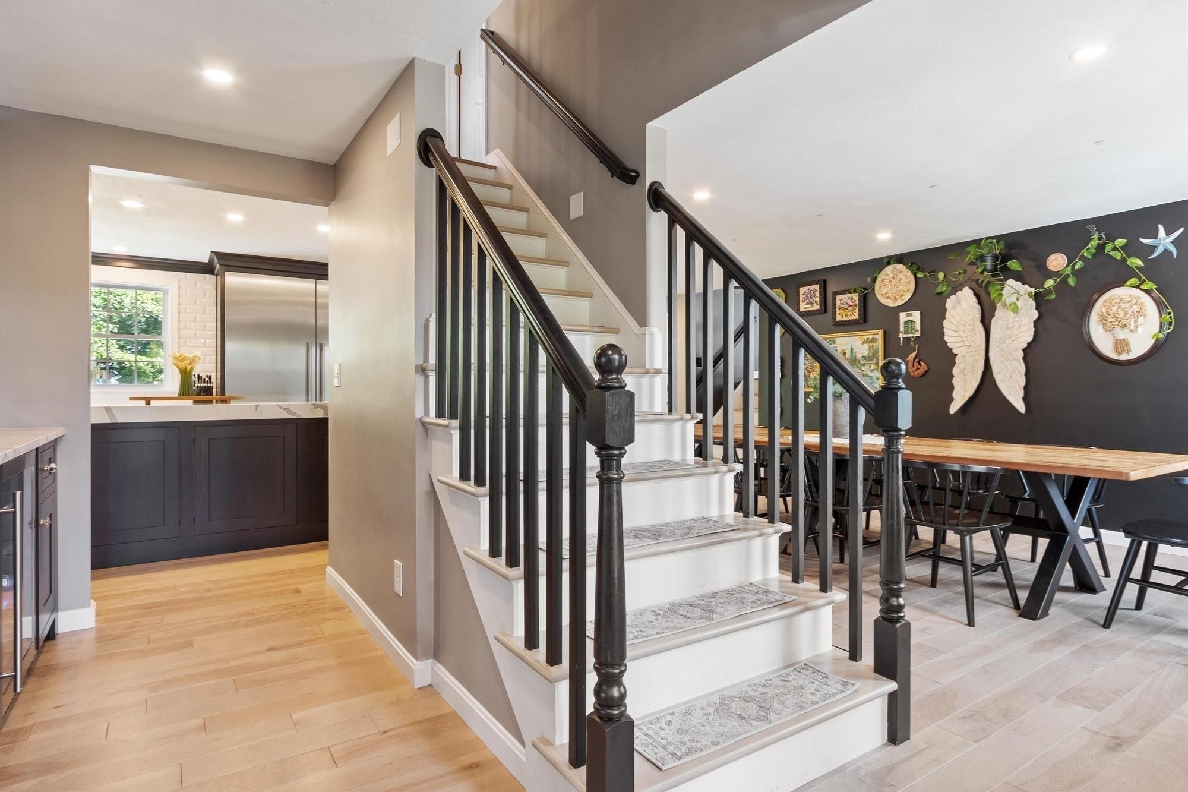
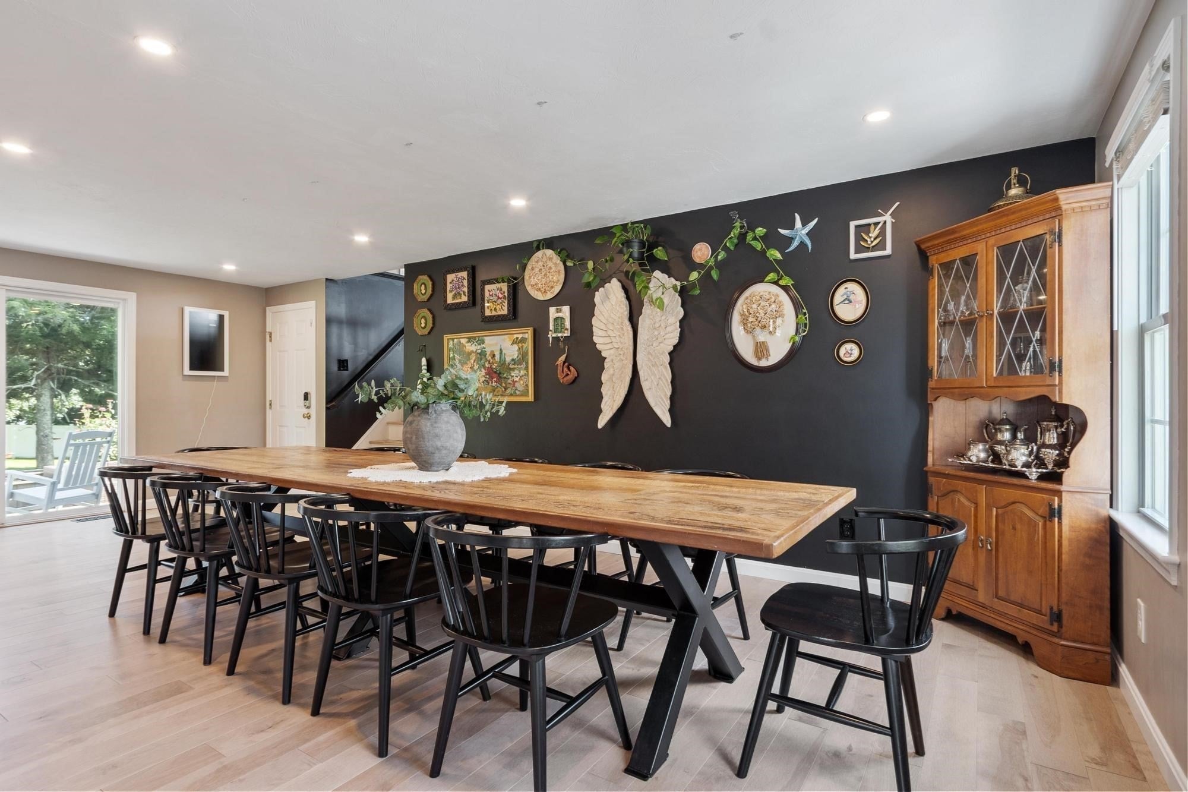
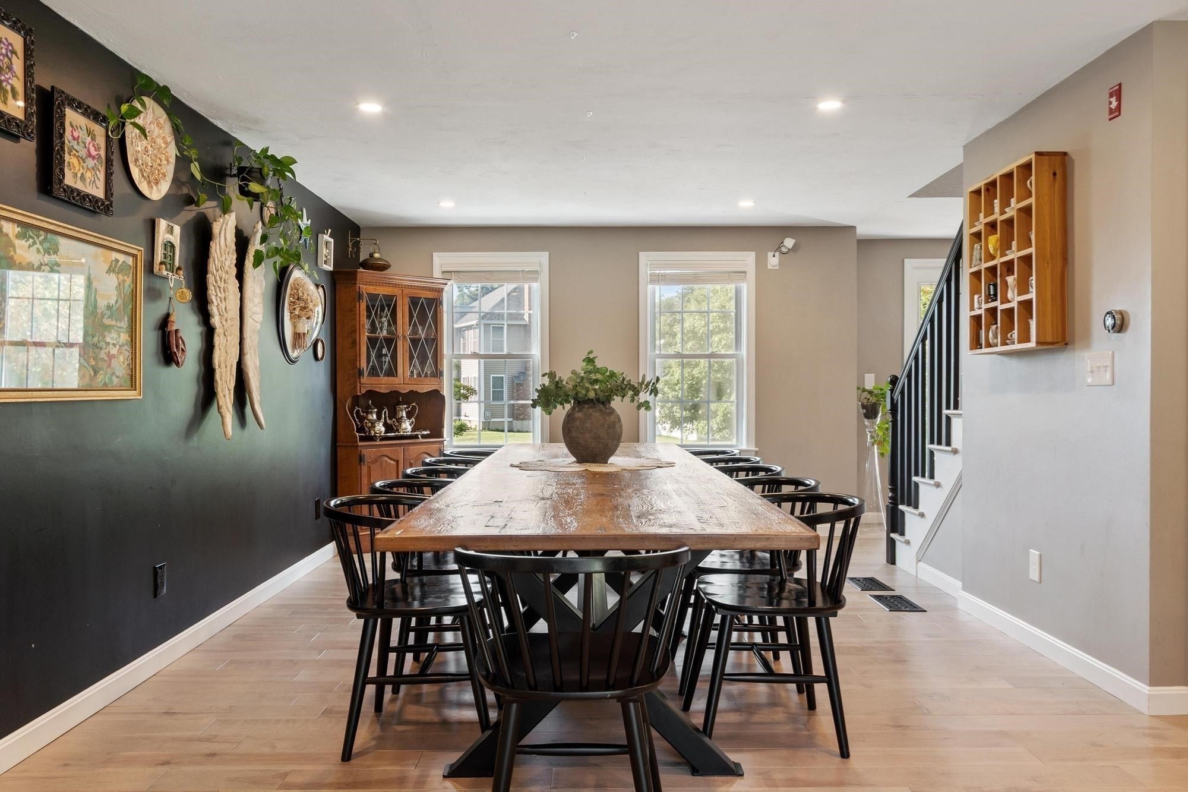
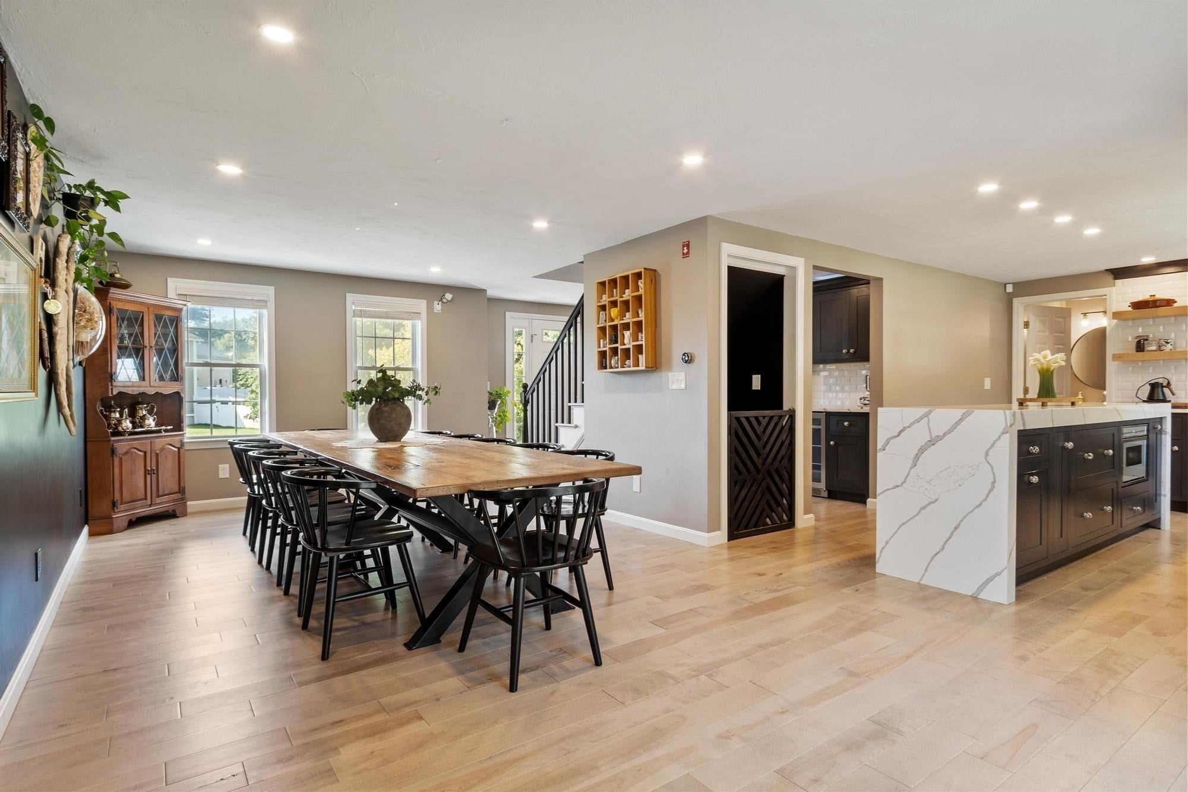
Welcome to Brunelle East, where this beautifully updated and thoughtfully designed home delivers the space, comfort, and setting to truly enjoy everyday living! Situated on a generous .69-acre lot near Moulton Pond, this 3-bedroom home offers over 2,250 SF of above-grade living space with an additional finished lower level. The open-concept kitchen and dining area creates a natural heart of the home, ideal for everything from everyday meals to hosting family and friends. The remodeled kitchen is beautifully appointed with quartz countertops, a center island, stainless steel appliances, crown molding, and a pantry, with convenient access to the backyard and deck. Just a few steps above, the impressive 24' x 24' elevated living room creates a distinctive yet connected space, featuring a vaulted ceiling, fireplace, decorative moldings, recessed lighting, engineered hardwood flooring, and oversized windows that bring in an abundance of natural light. Outside, the fully fenced and professionally landscaped yard provides a wonderful setting for summer cookouts, gatherings, pets, gardening, or simply relaxing at the end of the day. Upstairs, the vaulted primary suite offers a walk-in closet and private full bath, while two additional bedrooms and a second full bath provide plenty of room to spread out. A dedicated first-floor office makes working from home easy, while the finished lower-level family room with half bath offers even more flexibility for movie nights, a game room, fitness area, or additional entertaining space. Complete with first-floor laundry, a 2-car attached garage, ample paved parking, central air and ductless mini-splits, public water and sewer, this is a home that feels as good to live in as it looks. Turn-key home ready to be enjoyed!

Save
Ask
Tour
Hide
Share
Listing Snapshot
Price 
$749,900
Days On Site 
18 Days
Bedrooms 
3
Inside Area (SqFt) 
2,258 sqft
Total Baths 
4
Full Baths 
2
Partial Baths 
2
Lot Size 
0.69 Acres
Year Built 
2007
MLS® Number 
73568589
Status 
Active Under Contract
Property Tax 
$8,140
HOA/Condo/Coop Fees 
N/A
Sq Ft Source 
Public Records
Friends & Family
Recent Activity
a week agoListing updated with changes from the MLS®
2 weeks agoStatus changed to Active Under Contract
3 weeks agoListing first seen on site
General Features
Acres 
0.69
Attached Garage 
Yes
Foundation 
Concrete Perimeter
Garage 
Yes
Garage Spaces 
2
Green Energy Efficient 
Thermostat
Parking 
PavedAttachedGarage Door OpenerOff StreetGarage
Parking Spaces 
6
Property Condition 
Updated/Remodeled
Property Sub Type 
Single Family Residence
Sewer 
Public Sewer
SqFt Above 
2258
SqFt Below 
540
SqFt Total 
2258
Style 
Colonial
Water Source 
Public
Zoning 
SF MDL-1
Interior Features
Appliances 
Electric Water HeaterWater HeaterOvenMicrowaveRangeRefrigeratorWasherDryerRange Hood
Basement 
FullFinishedInterior EntryConcrete
Cooling 
Central AirDuctlessCeiling Fan(s)Zoned
Electric 
Circuit Breakers200+ Amp Service
Fireplace 
Yes
Fireplace Features 
Living Room
Fireplaces 
1
Flooring 
WoodTileCarpet
Heating 
Forced AirOilElectricDuctlessZoned
Interior 
Ceiling Fan(s)Recessed LightingPantryWalk-In Closet(s)Vaulted Ceiling(s)Open Floorplan
Laundry Features 
Laundry ClosetMain LevelElectric Dryer HookupWasher Hookup
Window Features 
Insulated WindowsBay Window(s)
Bathroom 1 
Dimensions - 6x8Level - MainArea - 48
Bathroom 2 
Dimensions - 8x7Level - SecondArea - 56
Bathroom 3 
Dimensions - 11x7Level - SecondArea - 77
Bedroom 2 
Dimensions - 13x12Level - SecondArea - 156
Bedroom 3 
Dimensions - 13x12Level - SecondArea - 156
Dining Room 
Dimensions - 12x24Level - MainArea - 288
Family Room 
Dimensions - 24x21Level - BasementArea - 504
Kitchen 
Dimensions - 12x12Level - MainArea - 144
Living Room 
Dimensions - 24x24Level - FirstArea - 576
Master Bedroom 
Dimensions - 16x12Level - SecondArea - 192
Office 
Dimensions - 12x12Level - FirstArea - 144
Save
Ask
Tour
Hide
Share
Exterior Features
Exterior 
Rain Gutters
Frontage 
156.00
Lot Features 
Corner LotClearedLevelOtherLandscaped
Patio And Porch 
Deck
Roof 
Shingle
Windows/Doors 
Insulated WindowsBay Window(s)
Community Features
Community Features 
PoolParkGolfSidewalks
Roads 
Paved
Schools
School District
Unknown
Elementary School
Naquag Elementary
Middle School
Central Tree Middle School
High School
Wachusett Regional High School
Listing courtesy of James Kalogeropoulos of RE/MAX Partners


The property listing data and information, or the Images, set forth herein were provided to MLS Property Information Network, Inc. from third party sources, including sellers, lessors, landlords, and public records, and were compiled by MLS Property Information Network, Inc. The property listing data and information, and the Images, are for the personal, non-commercial use of consumers having a good faith interest in purchasing, leasing or renting listed properties of the type displayed to them and may not be used for any purpose other than to identify prospective properties which such consumers may have a good faith interest in purchasing, leasing or renting. MLS Property Information Network, Inc. and its subscribers disclaim any and all representations and warranties as to the accuracy of the property listing data and information, or as to the accuracy of any of the Images, set forth herein.

Last checked 2026-09-14 04:34 AM UTC

Neighborhood & Commute
Source: Walkscore
Disclosure: Community information and market data powered by Constellation Data Labs. Information is deemed reliable but not guaranteed.
Save
Ask
Tour
Hide
Share