Home Search

Save
Ask
Tour
Hide
Share
$499,900
16 Days On Site

95 Rindge State Rd
Ashburnham, MA 01430

For Sale|Single Family Residence|Active
3
Beds
3
Total Baths
2
Full Baths
1
Partial Bath
1,872
SqFt
$267
/SqFt
2003
Built
County:
Worcester
Call Now: 978-870-9260
Is this the listing for you? We can help make it yours.
978-870-9260
95 Rindge State Rd95 Rindge State Rd95 Rindge State Rd95 Rindge State Rd
Save
Ask
Tour
Hide
Share

Mortgage Calculator

Monthly Payment (Est.)

$2,281
Calculator powered by Showcase IDX, a Constellation1 Company. Copyright ©2026 Information is deemed reliable but not guaranteed.

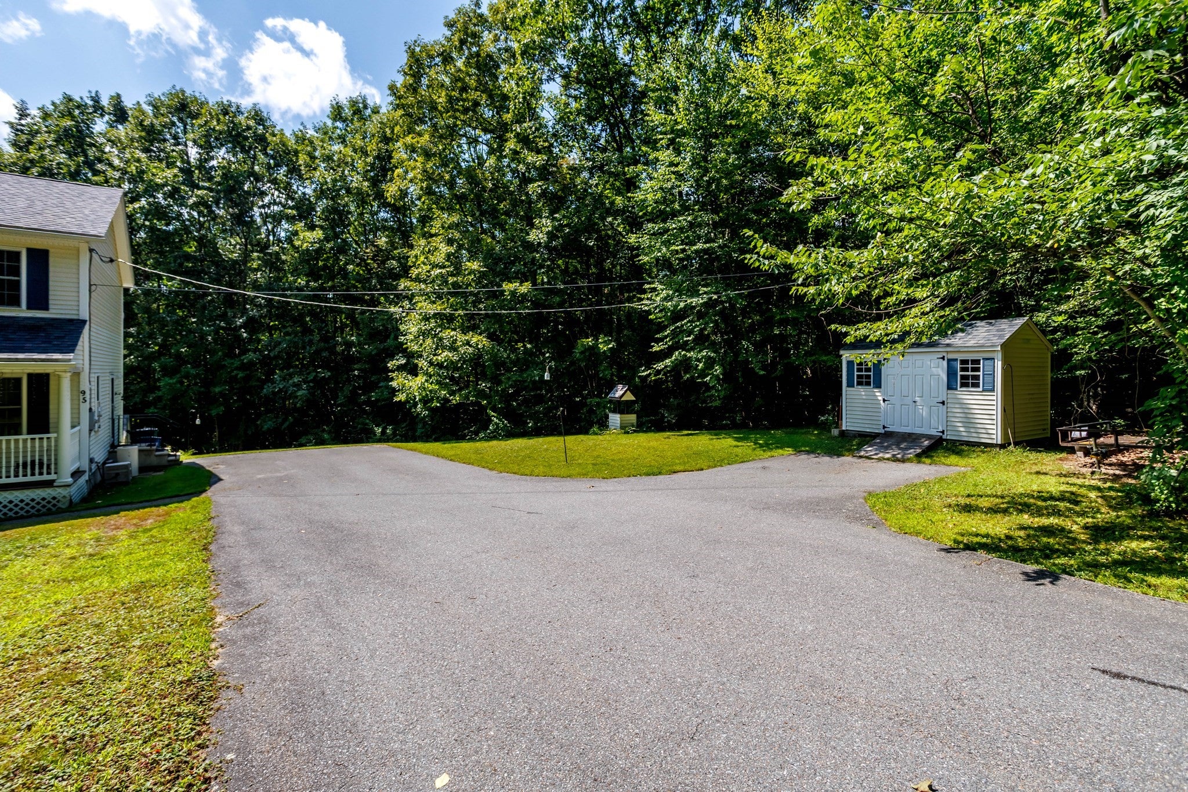
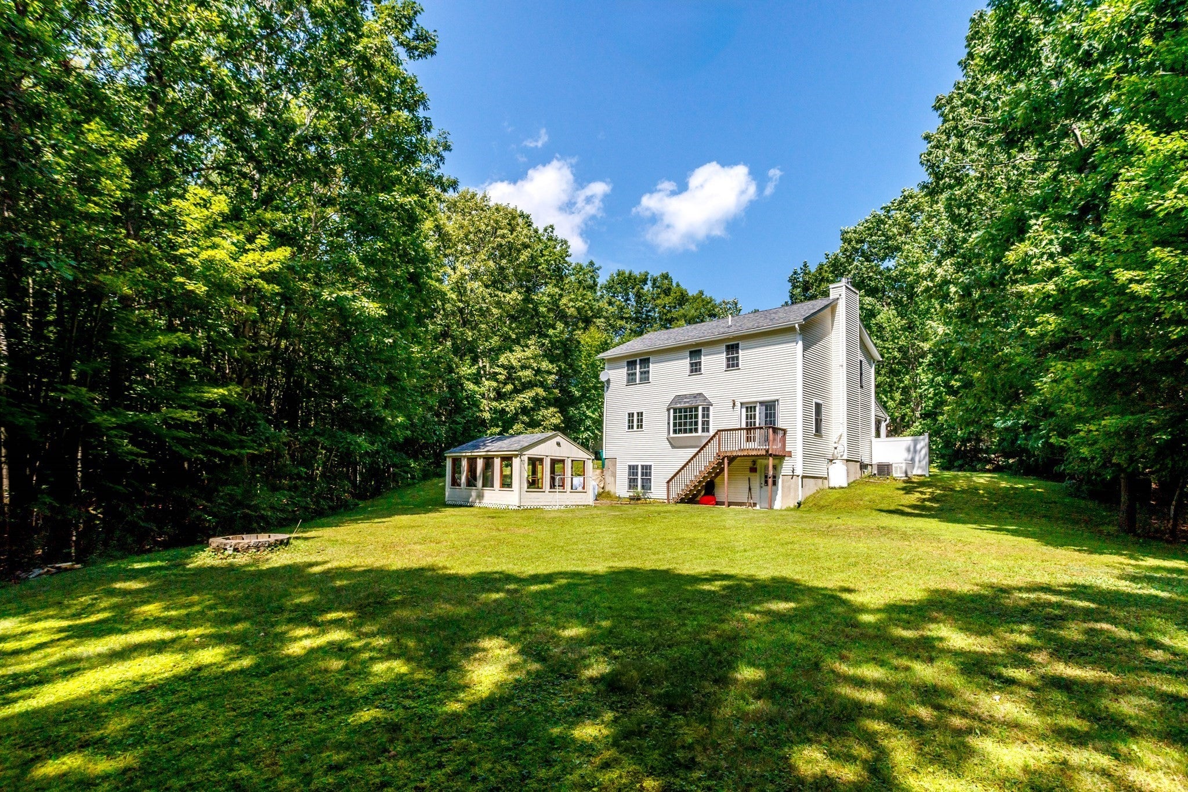
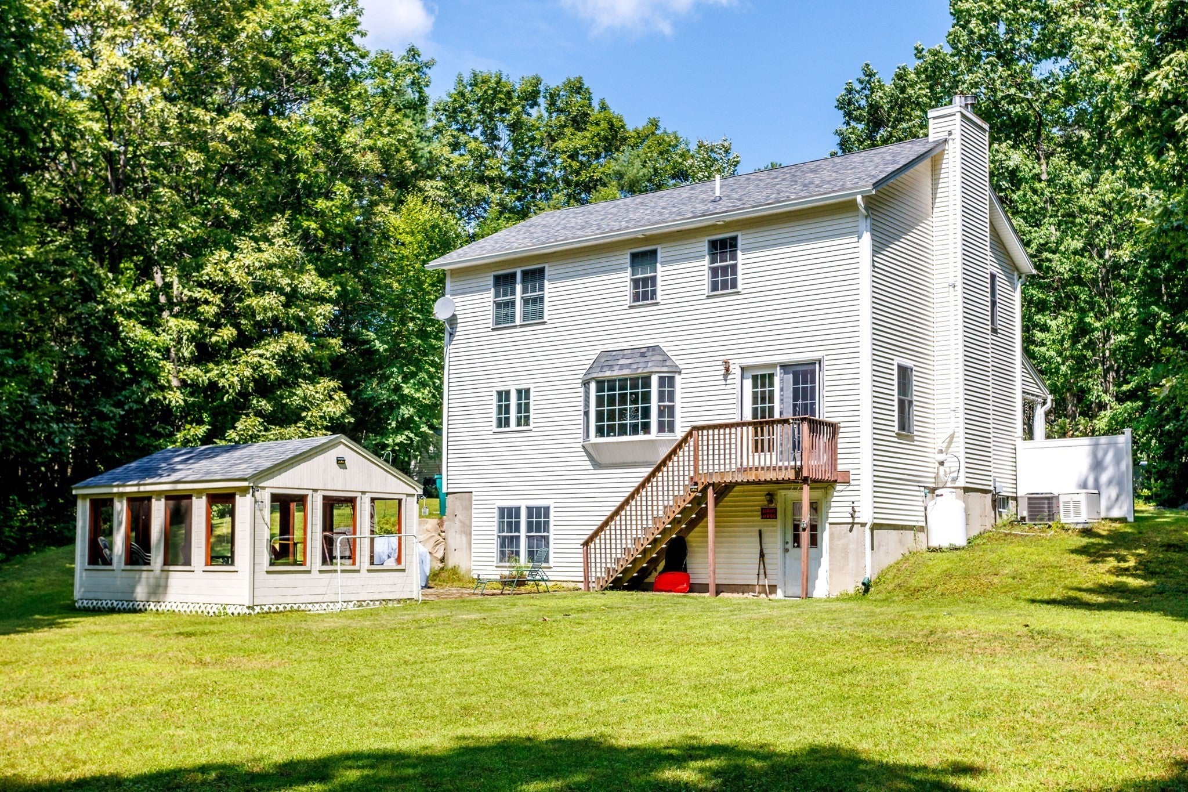
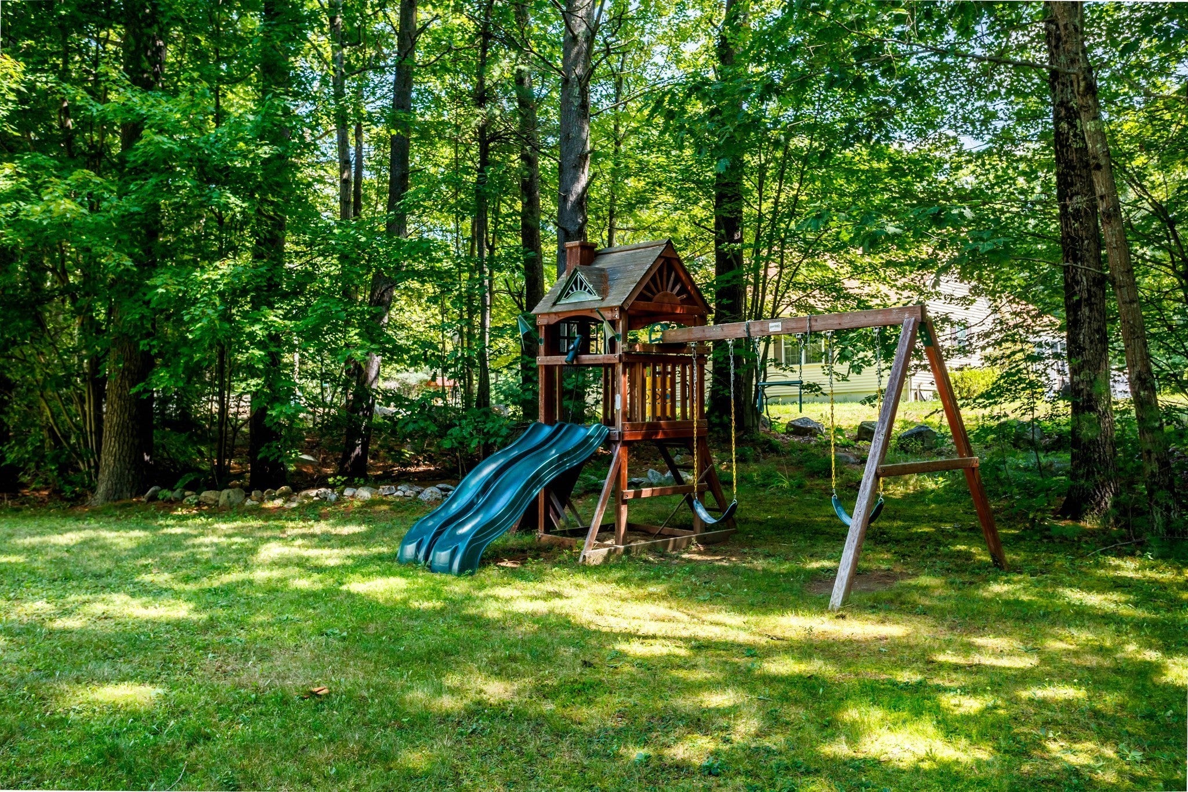
Welcome to 95 Rindge State Rd in Ashburnham! This inviting 3-bedroom, 2.5-bath home offers a comfortable blend of character, functionality, and thoughtful updates. Inside, hardwood floors, and a gas fireplace create a warm and welcoming atmosphere, while the primary bedroom features vaulted ceilings, a walk-in closet, and primary bath. Enjoy central air, installed in 2017, a whole-house generator with a new battery that has been recently serviced, and a water filtration system installed in 2022. The walkout basement provides additional flexible space and convenient access to the outdoors. Outside you will find a play-set, storage shed, detached three-season room, a fire pit, and ample entertaining space. The roof was replaced in 2018 with 42-year Everest shingles. Located near Mount Watatic, Lake Watatic, the Wapack and Midstate Trails, Ashburnham Rail Trail, Willard Brook State Forest, and Pearl Hill State Park, with opportunities for hiking, biking, public access for water-based recreation, and camping nearby. Check out the virtual tour! Play-set, generator, and wood shelving in basement to convey. Sellers request a closing date of 10/31 or later.

Save
Ask
Tour
Hide
Share
Listing Snapshot
Price 
$499,900
Days On Site 
16 Days
Bedrooms 
3
Inside Area (SqFt) 
1,872 sqft
Total Baths 
3
Full Baths 
2
Partial Baths 
1
Lot Size 
1.72 Acres
Year Built 
2003
MLS® Number 
73568585
Status 
Active
Property Tax 
$6,571
HOA/Condo/Coop Fees 
N/A
Sq Ft Source 
Public Records
Friends & Family
Recent Activity
2 days agoListing updated with changes from the MLS®
2 weeks agoListing first seen on site
General Features
Acres 
1.72
Disclosures 
Audio and video recording may be in use on the premises. Measurements are estimates. Play-setgeneratorand wood shelving in basement to convey. Sellers request a closing date of 10/31 or later.
Foundation 
Concrete Perimeter
Parking 
PavedOff Street
Parking Spaces 
4
Property Sub Type 
Single Family Residence
Sewer 
Private Sewer
SqFt Above 
1872
SqFt Below 
936
SqFt Total 
1872
Style 
Colonial
Water Source 
Private
Zoning 
R
Interior Features
Appliances 
Water HeaterTankless Water HeaterRangeDishwasherMicrowaveRefrigeratorWasherDryer
Basement 
FullWalk-Out AccessInterior Entry
Cooling 
Central Air
Electric 
GeneratorCircuit Breakers200+ Amp Service
Fireplace 
Yes
Fireplace Features 
Living Room
Fireplaces 
1
Flooring 
TileVinylHardwood
Heating 
BaseboardOilZoned
Interior 
Walk-In Closet(s)Ceiling Fan(s)Open Floorplan
Laundry Features 
Electric Dryer HookupWasher Hookup
Window Features 
Insulated Windows
Bathroom 1 
Dimensions - 3.2x7.5Level - FirstArea - 24
Bathroom 2 
Dimensions - 7.8x8Level - SecondArea - 62
Bathroom 3 
Dimensions - 7.8x8Level - SecondArea - 62
Bedroom 2 
Dimensions - 13.5x11.5Level - SecondArea - 155
Bedroom 3 
Dimensions - 15.5x11Level - SecondArea - 170
Dining Room 
Dimensions - 11x11.3Level - MainArea - 124
Kitchen 
Dimensions - 11.5x13.3Level - FirstArea - 152
Living Room 
Dimensions - 12x25Level - FirstArea - 300
Master Bedroom 
Dimensions - 12x16.5Level - SecondArea - 198
Office 
Dimensions - 12x11.3Level - FirstArea - 135
Save
Ask
Tour
Hide
Share
Exterior Features
Construction Details 
Frame
Exterior 
StorageOther
Lot Features 
WoodedSloped
Other Structures 
Storage
Patio And Porch 
PorchDeck
Roof 
Shingle
Windows/Doors 
Insulated Windows
Community Features
Community Features 
Park
Financing Terms Available 
Contract
Roads 
Paved
Listing courtesy of Sheng Yang of Central Mass Real Estate


The property listing data and information, or the Images, set forth herein were provided to MLS Property Information Network, Inc. from third party sources, including sellers, lessors, landlords, and public records, and were compiled by MLS Property Information Network, Inc. The property listing data and information, and the Images, are for the personal, non-commercial use of consumers having a good faith interest in purchasing, leasing or renting listed properties of the type displayed to them and may not be used for any purpose other than to identify prospective properties which such consumers may have a good faith interest in purchasing, leasing or renting. MLS Property Information Network, Inc. and its subscribers disclaim any and all representations and warranties as to the accuracy of the property listing data and information, or as to the accuracy of any of the Images, set forth herein.

Last checked 2026-09-12 12:16 PM UTC

Neighborhood & Commute
Source: Walkscore
Disclosure: Community information and market data powered by Constellation Data Labs. Information is deemed reliable but not guaranteed.
Save
Ask
Tour
Hide
Share