Home Search

Save
Ask
Tour
Hide
Share
$1,180,000
17 Days On Site

50 Holt Rd
Andover, MA 01810

For Sale|Single Family Residence|Active
3
Beds
2
Total Baths
2
Full Baths
3,174
SqFt
$372
/SqFt
1966
Built
Subdivision:
Bancroft
County:
Essex
Call Now: 978-870-9260
Is this the listing for you? We can help make it yours.
978-870-9260
Upcoming Open Houses
Sun, Sep 13, 11:30 AM - 1:00 PM
50 Holt Rd50 Holt Rd50 Holt Rd50 Holt Rd
Save
Ask
Tour
Hide
Share

Mortgage Calculator

Monthly Payment (Est.)

$5,384
Calculator powered by Showcase IDX, a Constellation1 Company. Copyright ©2026 Information is deemed reliable but not guaranteed.

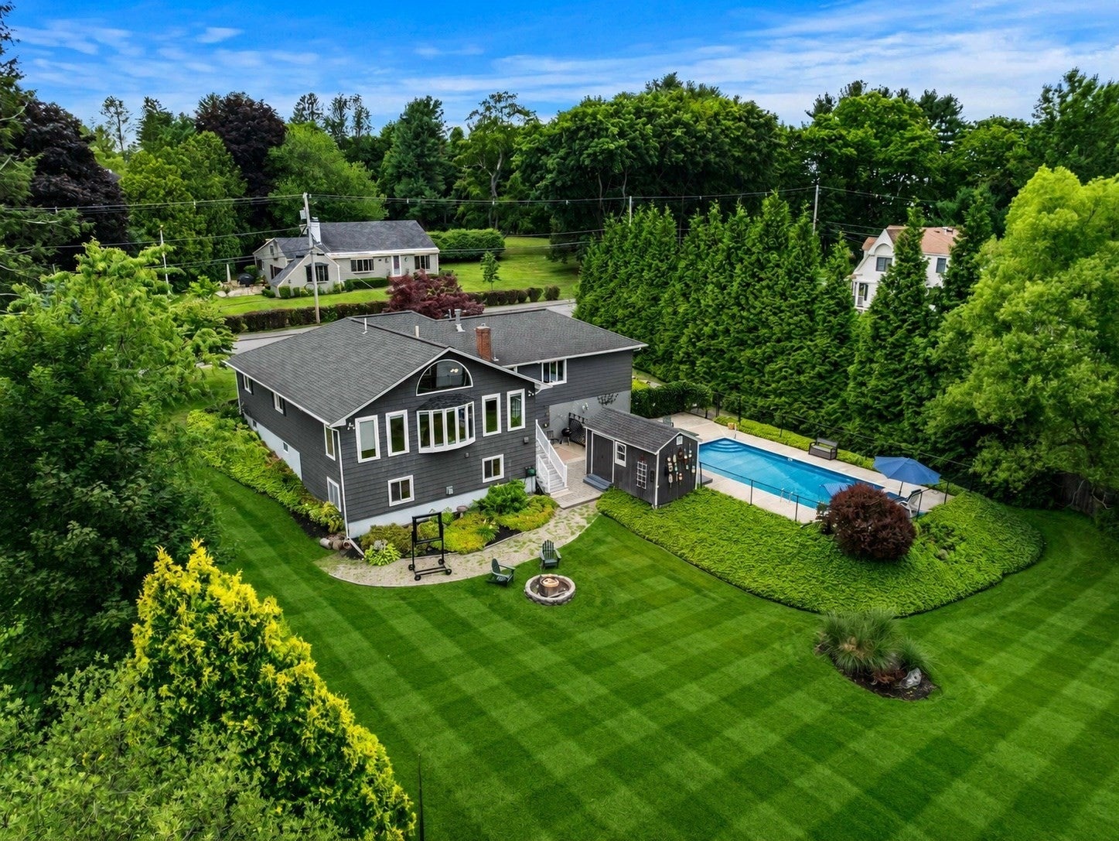
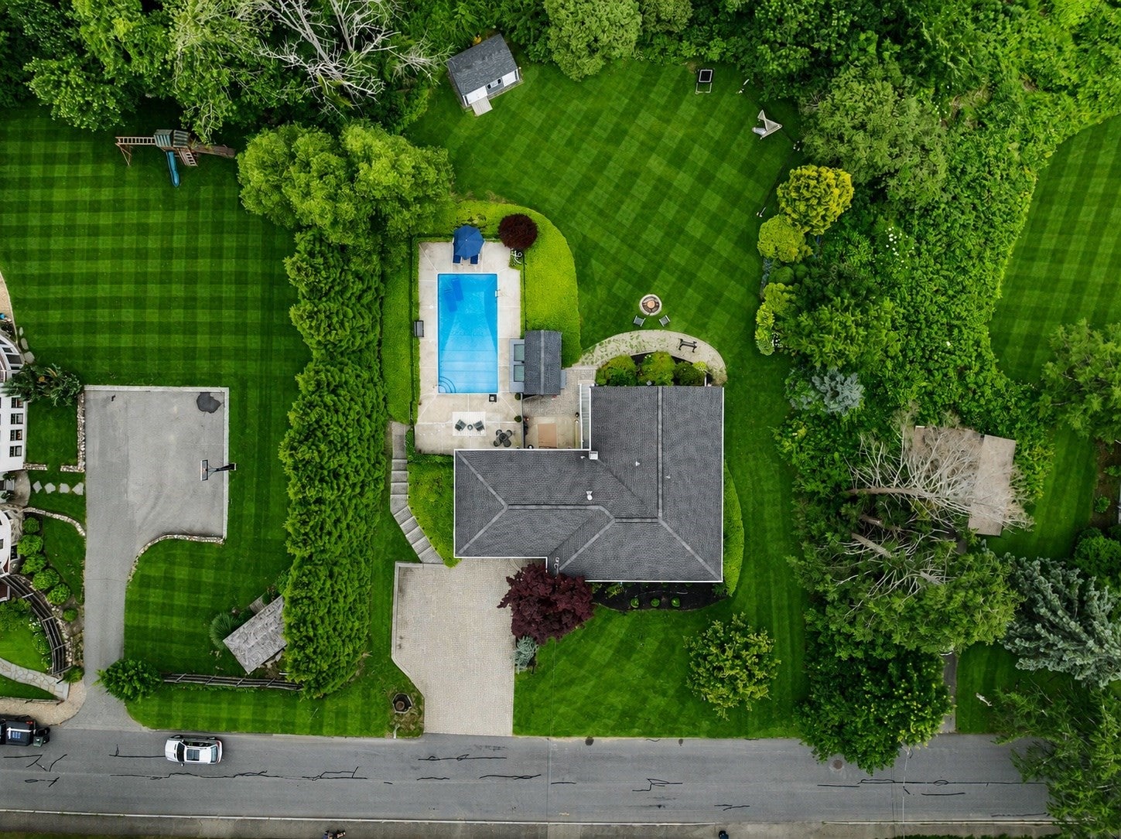
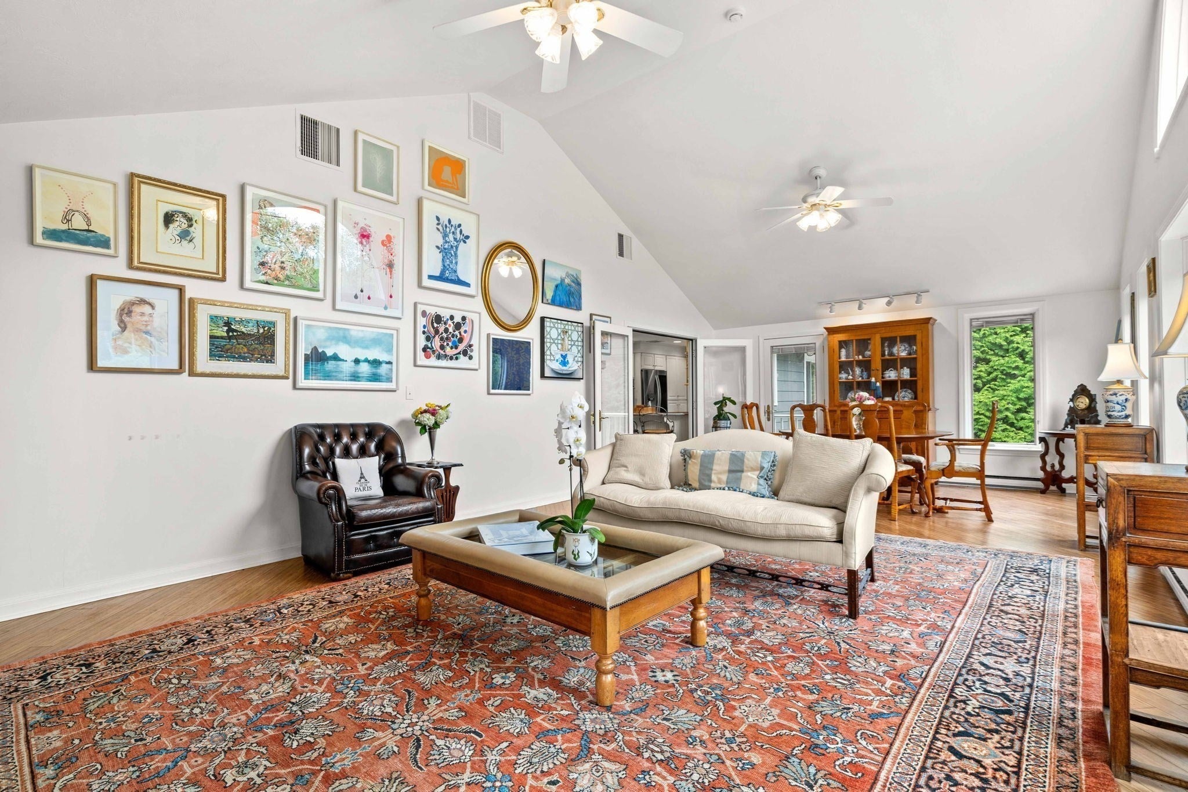
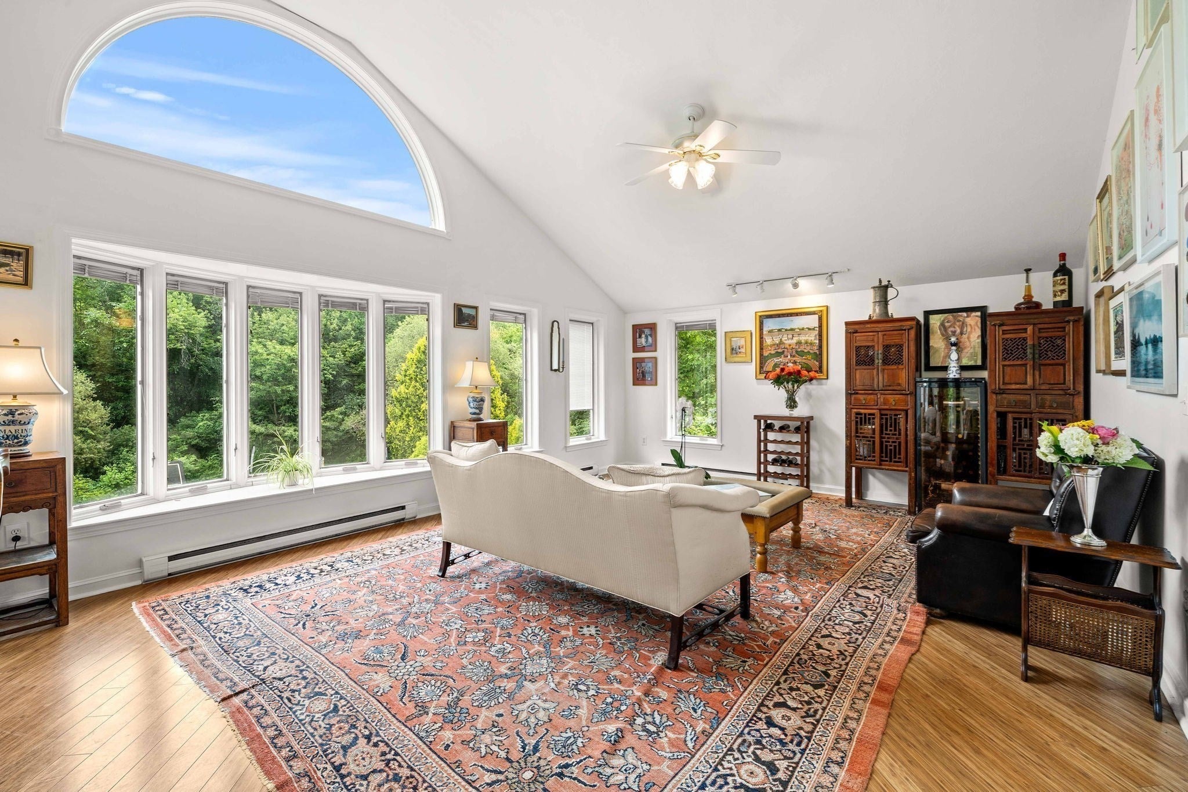
SELLER OFFERING $25,000 FOR AN INTEREST RATE BUYDOWN IF OFFER ACCEPTED BEFORE 9/16 SEE BELOW FOR DETAILS ******************************************************* Perfectly positioned just moments from Phillips Academy and Bancroft Elementary, this beautifully refreshed expanded ranch offers the ideal blend of comfort, flexibility, and location. The sun-drenched +/-500 SF family room showcases soaring cathedral ceilings, walls of bay windows, and tranquil views of the private backyard. A spacious primary suite and updated walk-out lower level provide exceptional living space, while a large home office can easily serve as a fourth bedroom or guest suite. Outside, enjoy professionally landscaped gardens, a sparkling in-ground pool, and a charming tiki bar—perfect for summer entertaining. The protected backyard offers plenty of room for children, pets, or peaceful relaxation. An exceptional opportunity for Phillips Academy/Bancroft families, downsizers seeking first-floor living, or anyone looking to enjoy one of Andover's most desirable neighborhoods. ************************************************* LENDERS WILL ALLOW A RATE BUYDOWN FOR UP TO 3% OF THE LOAN AMOUNT. IN THIS INSTANCE THAT AMOUNT ON AN 80/20 LOAN WOULD EQUAL +/- $28,000. THIS EFFECTIVELY SAVES THE BUYER +/- $75,000 BY REDUCING THE INTEREST RATE FROM FROM 6.75% TO 6%. ALL INFORMATION PROVIDED HERE IS MEANT TO GIVE A BASIC UNDERSTANDING OF HOW AN INTEREST RATE BUYDOWN WORKS. BUYER AND BUYER'S AGENT SHOULD DISCUSS THIS WITH THEIR LENDER FOR CLARITY AND CONFIRMATION.

Save
Ask
Tour
Hide
Share
Listing Snapshot
Price 
$1,180,000
Days On Site 
17 Days
Bedrooms 
3
Inside Area (SqFt) 
3,174 sqft
Total Baths 
2
Full Baths 
2
Partial Baths 
N/A
Lot Size 
0.89 Acres
Year Built 
1966
MLS® Number 
73568506
Status 
Active
Property Tax 
$11,599
HOA/Condo/Coop Fees 
N/A
Sq Ft Source 
N/A
Friends & Family
Recent Activity
yesterdayListing updated with changes from the MLS®
yesterdayPrice changed to $1,180,000
yesterdayStatus changed to Active
2 weeks agoListing first seen on site
General Features
Acres 
0.89
Attached Garage 
Yes
Disclosures 
Seller's have owned for less than 1 year. Some info provided as per previous owners disclosure. Exterior lawn pics have been enhanced.
Foundation 
Concrete PerimeterBlock
Garage 
Yes
Garage Spaces 
1
Parking 
PavedAttachedOff StreetGarage
Parking Spaces 
4
Property Sub Type 
Single Family Residence
Sewer 
Public Sewer
SqFt Above 
1687
SqFt Below 
1487
SqFt Total 
3174
Style 
Ranch
Water Source 
Public
Zoning 
SRB
Interior Features
Appliances 
Water HeaterOvenDishwasherDisposalRangeRefrigeratorFreezerWasherDryer
Basement 
FullFinishedWalk-Out AccessInterior Entry
Cooling 
Central Air
Electric 
220 Volts
Fireplace 
Yes
Fireplace Features 
Living RoomMaster Bedroom
Fireplaces 
2
Flooring 
TileHardwood
Heating 
Natural GasElectricZoned
Interior 
Walk-In Closet(s)Recessed LightingCathedral Ceiling(s)Ceiling Fan(s)
Laundry Features 
Electric Dryer HookupWasher Hookup
Window Features 
Insulated WindowsScreens
Bathroom 1 
Dimensions - 9x10Level - FirstArea - 90
Bathroom 2 
Dimensions - 11x10Level - BasementArea - 110
Bedroom 2 
Dimensions - 13x14Level - FirstArea - 182
Bedroom 3 
Dimensions - 9x14Level - FirstArea - 126
Dining Room 
Dimensions - 10x22Level - FirstArea - 220
Family Room 
Dimensions - 28x16Level - FirstArea - 448
Kitchen 
Dimensions - 19x10Level - MainArea - 190
Living Room 
Dimensions - 29x17Level - FirstArea - 493
Master Bedroom 
Dimensions - 28x15Level - BasementArea - 420
Office 
Dimensions - 13x17Level - FirstArea - 221
Save
Ask
Tour
Hide
Share
Exterior Features
Construction Details 
Frame
Exterior 
Rain GuttersStorageGarden
Lot Features 
Gentle Sloping
Other Structures 
CabanaStorage
Patio And Porch 
DeckPatio
Pool Features 
In GroundPrivate
Private Pool 
Yes
Roof 
Shingle
Windows/Doors 
Insulated WindowsScreens
Community Features
Community Features 
PoolTennis Court(s)ParkGolf
MLS Area 
South Andover
Schools
School District
Unknown
Elementary School
Bancroft Elementary
Middle School
Doherty Middle
High School
Ahs
Listing courtesy of Henry Gourdeau of Gibson Sotheby's International Realty


The property listing data and information, or the Images, set forth herein were provided to MLS Property Information Network, Inc. from third party sources, including sellers, lessors, landlords, and public records, and were compiled by MLS Property Information Network, Inc. The property listing data and information, and the Images, are for the personal, non-commercial use of consumers having a good faith interest in purchasing, leasing or renting listed properties of the type displayed to them and may not be used for any purpose other than to identify prospective properties which such consumers may have a good faith interest in purchasing, leasing or renting. MLS Property Information Network, Inc. and its subscribers disclaim any and all representations and warranties as to the accuracy of the property listing data and information, or as to the accuracy of any of the Images, set forth herein.

Last checked 2026-09-13 03:16 AM UTC

Neighborhood & Commute
Source: Walkscore
Disclosure: Community information and market data powered by Constellation Data Labs. Information is deemed reliable but not guaranteed.
Save
Ask
Tour
Hide
Share