Home Search

Save
Ask
Tour
Hide
Share
$320,000
21 Days On Site

165 State Rd
Templeton, MA 01331

For Sale|Single Family Residence|Active Under Contract
3
Beds
1
Total Bath
1
Full Bath
1,378
SqFt
$232
/SqFt
1950
Built
County:
Worcester
Call Now: 978-870-9260
Is this the listing for you? We can help make it yours.
978-870-9260
165 State Rd165 State Rd165 State Rd165 State Rd
Save
Ask
Tour
Hide
Share

Mortgage Calculator

Monthly Payment (Est.)

$1,460
Calculator powered by Showcase IDX, a Constellation1 Company. Copyright ©2026 Information is deemed reliable but not guaranteed.

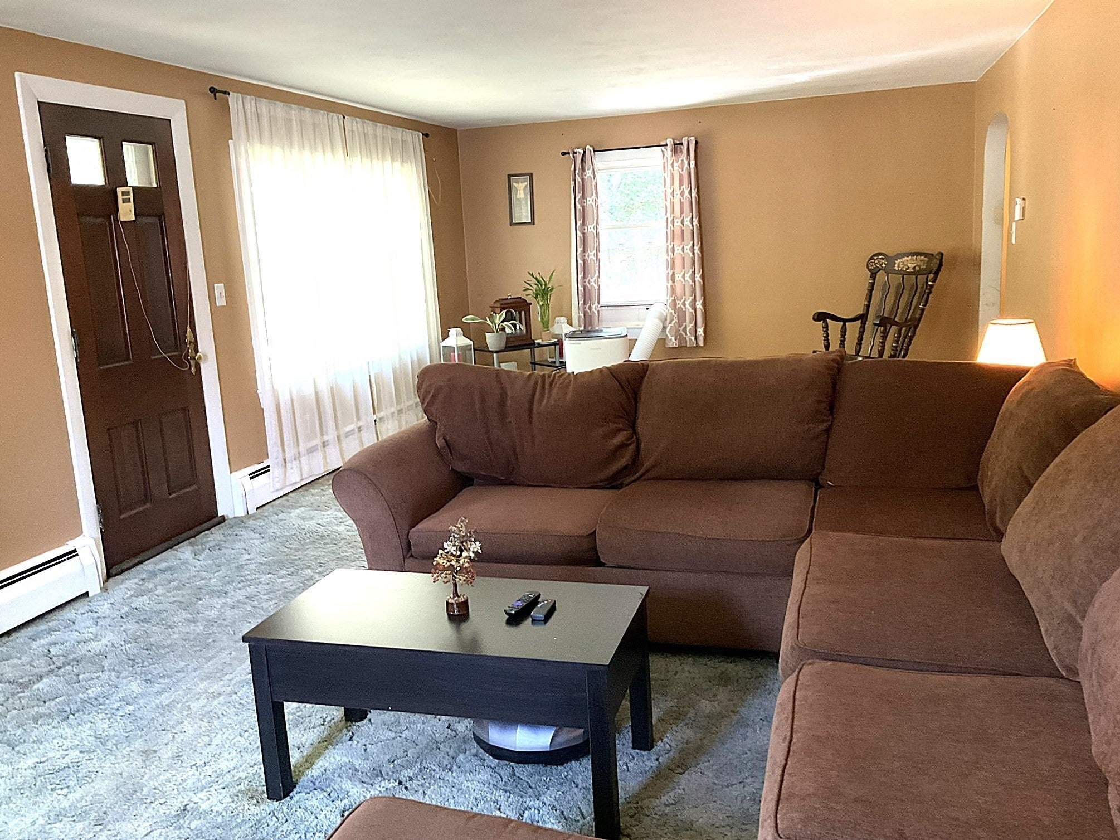
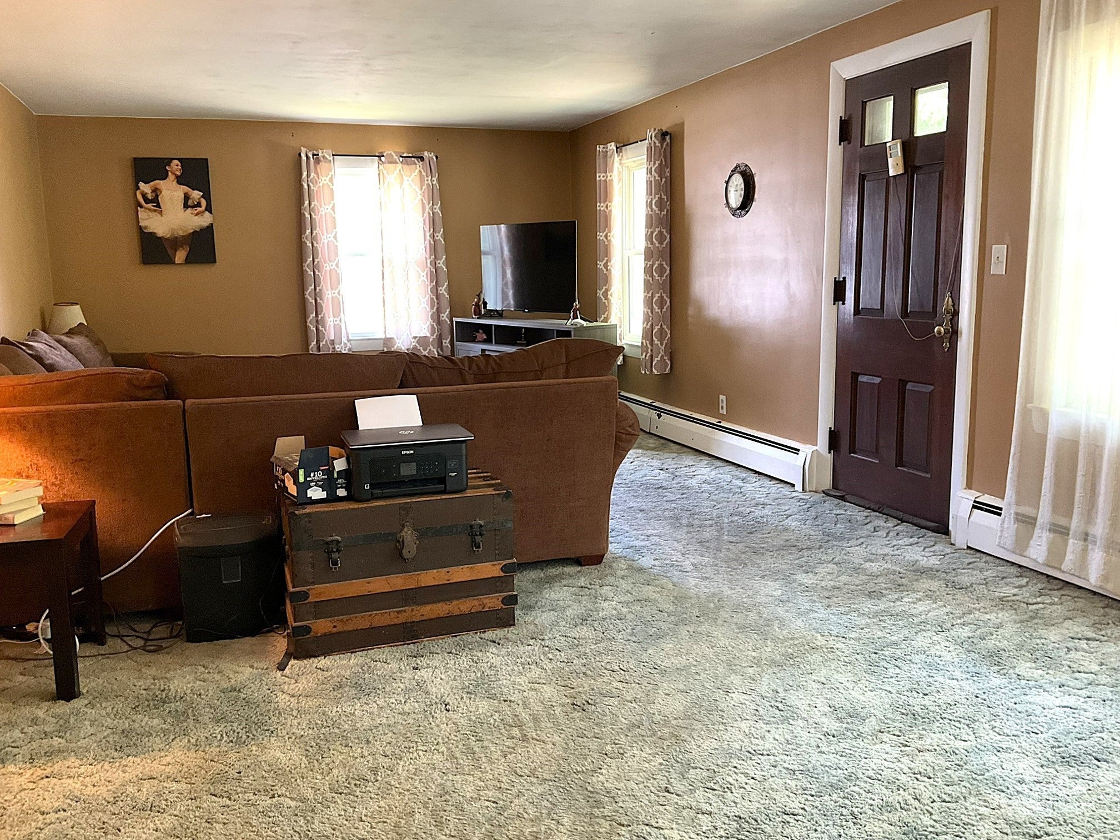
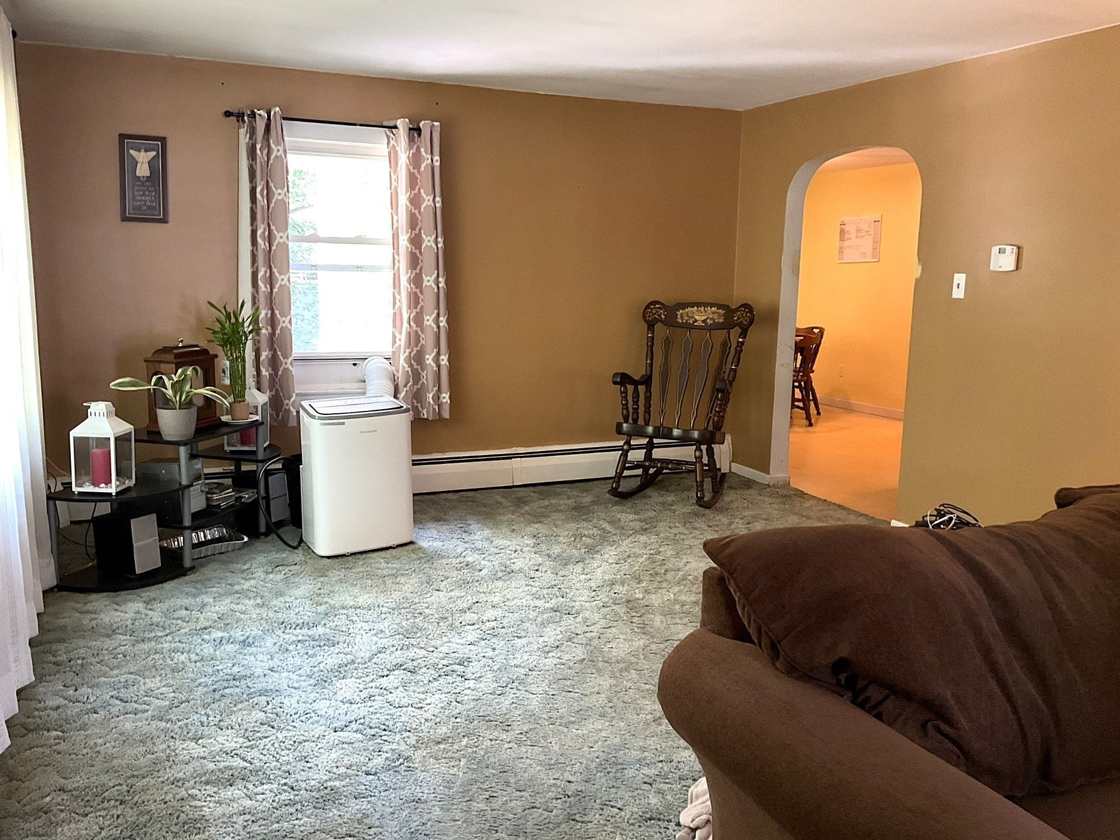
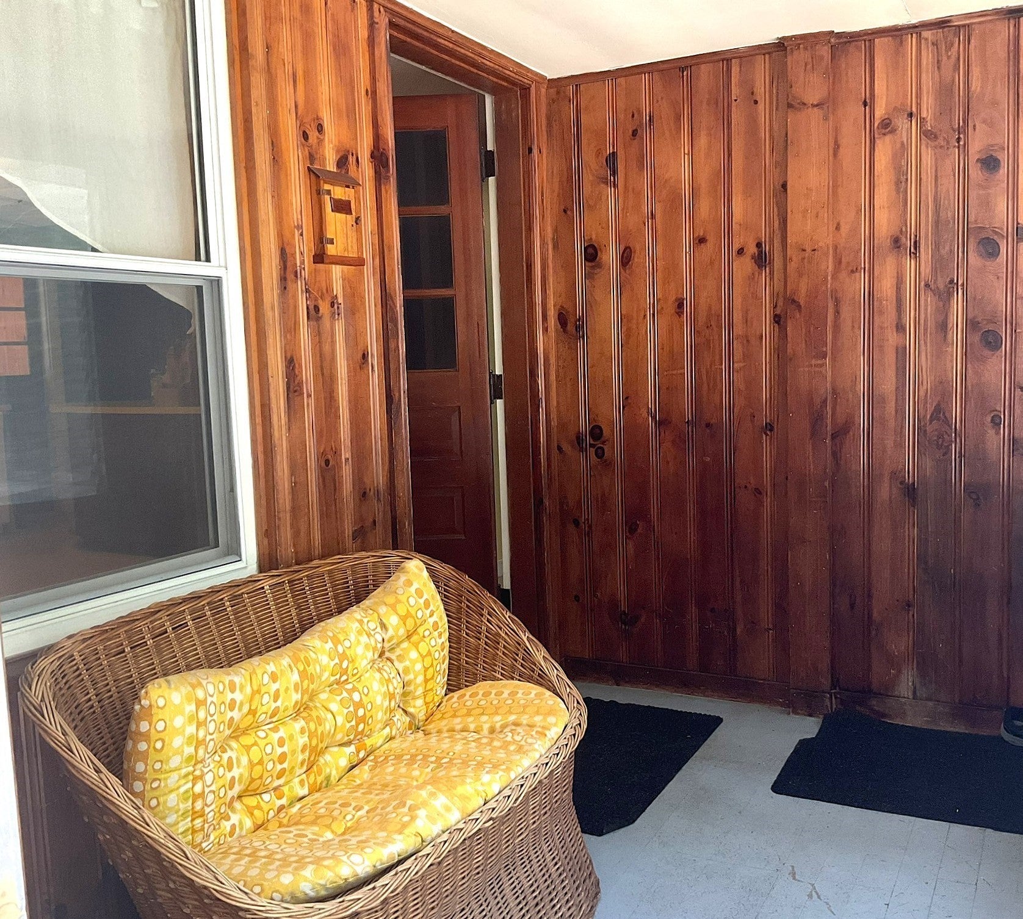
165 State Rd Baldwinville. 3 Bed 1 bath one level living Ranch. Large kitchen with full dining space, center island, plenty of cabinets and counter space. The living room is uniquely spacious with diversity for double use living and office area. Main bedroom has a triple wide closet. All 3 bedrooms have hard wood flooring and one with a deep walk-in closet. Full size bath with tub and shower. Convenient front enclosed porch with easy access to driveway or garage. Equally convenient rear mudroom leads to the outside partially roofed deck, steps off into fenced in back yard. Mature pear tree full of this season's harvest. Driveway parking for 2. Single car attached garage has seller's $1000 back at closing for garage door repair. Brand new sump. Per seller, roof 10 years old. First showings deferred to first open house.

Save
Ask
Tour
Hide
Share
Listing Snapshot
Price 
$320,000
Days On Site 
21 Days
Bedrooms 
3
Inside Area (SqFt) 
1,378 sqft
Total Baths 
1
Full Baths 
1
Partial Baths 
N/A
Lot Size 
0.18 Acres
Year Built 
1950
MLS® Number 
73568225
Status 
Active Under Contract
Property Tax 
$3,222
HOA/Condo/Coop Fees 
N/A
Sq Ft Source 
Public Records
Friends & Family
Recent Activity
2 weeks agoListing updated with changes from the MLS®
2 weeks agoStatus changed to Active Under Contract
3 weeks agoListing first seen on site
General Features
Acres 
0.18
Attached Garage 
Yes
Disclosures 
Water in basement with rain. New sump pump. Garage door is broken$1000 back at closing for repair.
Foundation 
Block
Garage 
Yes
Garage Spaces 
1
Parking 
PavedAttachedGarage Faces SideOff StreetGarage
Parking Spaces 
3
Property Sub Type 
Single Family Residence
Sewer 
Public Sewer
SqFt Above 
1378
SqFt Total 
1378
Style 
Ranch
Water Source 
Public
Zoning 
res
Interior Features
Appliances 
Water HeaterTankless Water HeaterRangeDishwasherRefrigerator
Basement 
FullInterior EntrySump PumpConcreteUnfinished
Electric 
Circuit Breakers
Flooring 
VinylCarpetHardwood
Heating 
BaseboardOil
Interior 
Master Downstairs
Laundry Features 
In BasementElectric Dryer HookupWasher Hookup
Main Level Bedrooms 
3
Window Features 
Screens
Bathroom 1 
Dimensions - 7x5.9Level - FirstArea - 41
Bedroom 2 
Dimensions - 12.5x9Level - MainArea - 112
Bedroom 3 
Dimensions - 12.5x9Level - MainArea - 112
Dining Room 
Dimensions - 14.9x9.2Level - FirstArea - 137
Kitchen 
Dimensions - 11x16Level - MainArea - 176
Living Room 
Dimensions - 27x13Level - MainArea - 351
Master Bedroom 
Dimensions - 10.11x11.7Level - MainArea - 118
Save
Ask
Tour
Hide
Share
Exterior Features
Construction Details 
Frame
Lot Features 
ClearedLevel
Patio And Porch 
DeckPorchEnclosed
Roof 
Shingle
Windows/Doors 
Screens
Community Features
Community Features 
ParkGolf
Financing Terms Available 
Contract
Roads 
Paved
Schools
School District
Unknown
Elementary School
Templeton Elementary
Middle School
Narragansett Middle School
High School
Narragansett High School
Listing courtesy of Laura Rice of EXIT New Options Real Estate


The property listing data and information, or the Images, set forth herein were provided to MLS Property Information Network, Inc. from third party sources, including sellers, lessors, landlords, and public records, and were compiled by MLS Property Information Network, Inc. The property listing data and information, and the Images, are for the personal, non-commercial use of consumers having a good faith interest in purchasing, leasing or renting listed properties of the type displayed to them and may not be used for any purpose other than to identify prospective properties which such consumers may have a good faith interest in purchasing, leasing or renting. MLS Property Information Network, Inc. and its subscribers disclaim any and all representations and warranties as to the accuracy of the property listing data and information, or as to the accuracy of any of the Images, set forth herein.

Last checked 2026-09-16 12:44 PM UTC

Neighborhood & Commute
Source: Walkscore
Disclosure: Community information and market data powered by Constellation Data Labs. Information is deemed reliable but not guaranteed.
Save
Ask
Tour
Hide
Share