Home Search

Save
Ask
Tour
Hide
Share
$410,000
21 Days On Site

145 Brooks Village Road
Templeton, MA 01468

Single Family Residence|Pending
4
Beds
2
Total Baths
2
Full Baths
1,845
SqFt
$222
/SqFt
1976
Built
County:
Worcester
Call Now: 978-870-9260
Is this the listing for you? We can help make it yours.
978-870-9260
145 Brooks Village Road145 Brooks Village Road145 Brooks Village Road145 Brooks Village Road
Save
Ask
Tour
Hide
Share

Mortgage Calculator

Monthly Payment (Est.)

$1,871
Calculator powered by Showcase IDX, a Constellation1 Company. Copyright ©2026 Information is deemed reliable but not guaranteed.

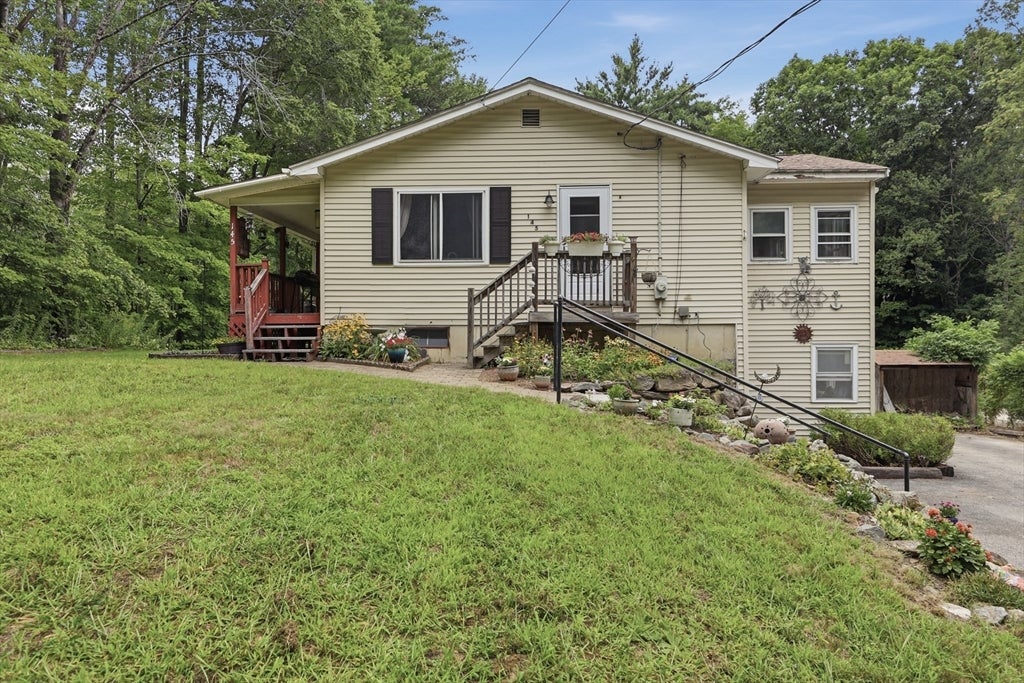
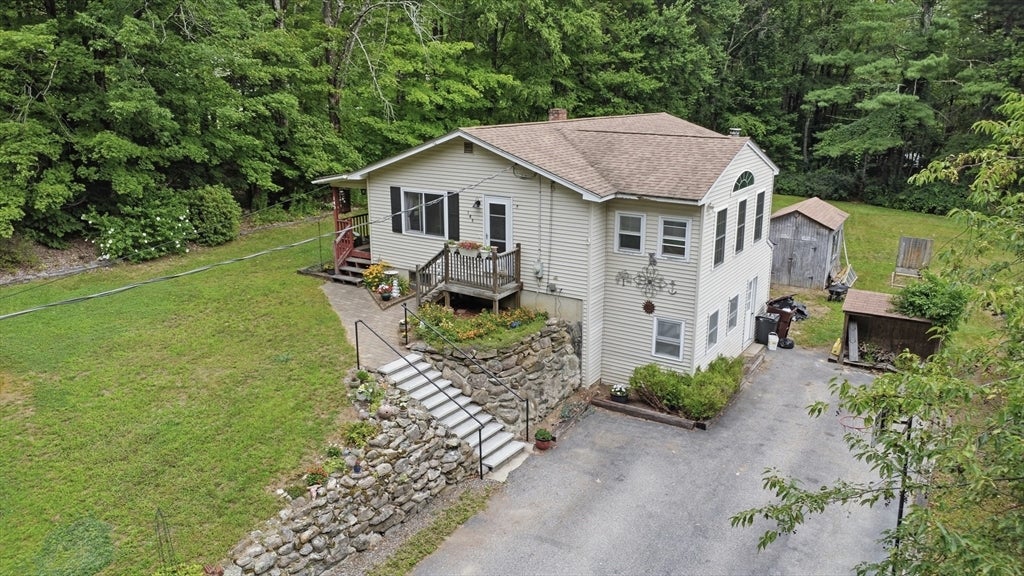
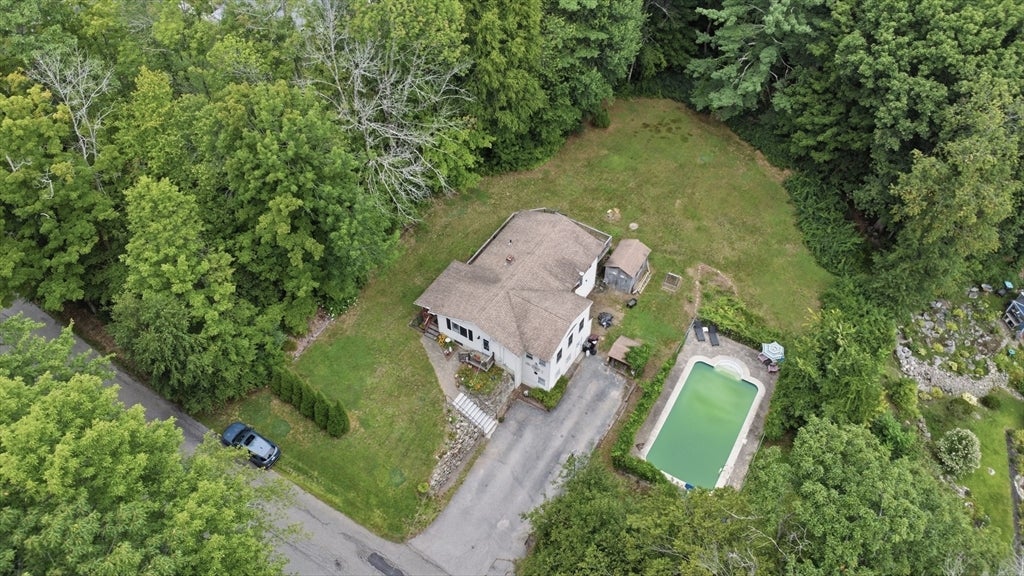
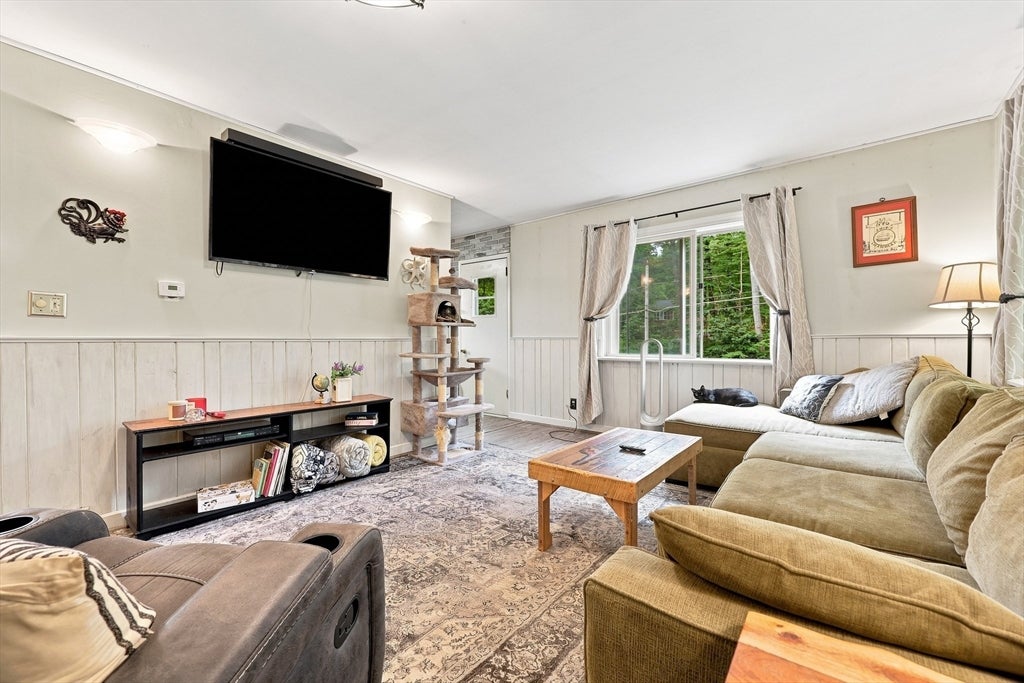
Welcome home to this charming and well maintained property offering the perfect blend of comfort, space, and scenic tranquility!Enter inside to a welcoming living room featuring classic wainscoting and a large picture window that floods the space with tons of natural light. The heart of the home is a well-equipped eat-in kitchen boasting sleek stainless steel appliances, gas cooking, and a convenient pantry closet. A sliding glass door leads right from the kitchen into a sunroom. Down the hall, you will find two spacious bedrooms and a full bath. Need more space? Head to the finished lower level, which offers fantastic bonus living space complete with a cozy family room featuring a wood stove, two additional rooms, and a second full bath—ideal for guests or multi-generational living.Outdoor living is a dream here! A wrap-around porch guides you from the front around to your private, tree-lined 1.73-acre oasis. Spend your summers relaxing or entertaining by the sparkling inground pool. Best of all, this peaceful retreat is conveniently located near Routes 2A and 2 for easy commuting. Don't miss out on this incredible property!

Save
Ask
Tour
Hide
Share
Listing Snapshot
Price 
$410,000
Days On Site 
21 Days
Bedrooms 
4
Inside Area (SqFt) 
1,845 sqft
Total Baths 
2
Full Baths 
2
Partial Baths 
N/A
Lot Size 
1.73 Acres
Year Built 
1976
MLS® Number 
73568071
Status 
Pending
Property Tax 
$4,271
HOA/Condo/Coop Fees 
N/A
Sq Ft Source 
Public Records
Friends & Family
Recent Activity
6 hours agoListing updated with changes from the MLS®
6 hours agoStatus changed to Pending
3 weeks agoListing first seen on site
General Features
Acres 
1.73
Disclosures 
Buyers and buyers agents to perform due diligence. Some photos may be virtually enhanced. Title V to be completed by seller
Foundation 
Concrete Perimeter
Parking 
Paved
Parking Spaces 
4
Property Sub Type 
Single Family Residence
Sewer 
Private Sewer
SqFt Above 
1168
SqFt Below 
677
SqFt Total 
1845
Style 
Raised Ranch
Water Source 
Public
Zoning 
RES
Interior Features
Appliances 
Water HeaterRangeDishwasherRefrigeratorWasherDryer
Basement 
FullPartially FinishedWalk-Out AccessInterior EntryConcrete
Cooling 
Wall Unit(s)
Electric 
Circuit Breakers
Flooring 
VinylConcrete
Heating 
BaseboardOilPropane
Interior 
Master Downstairs
Laundry Features 
Electric Dryer HookupWasher HookupIn Basement
Bathroom 1 
Dimensions - 8x9Level - FirstArea - 72
Bathroom 2 
Dimensions - 8x11Level - BasementArea - 88
Bedroom 2 
Dimensions - 13x10Level - FirstArea - 130
Bedroom 3 
Dimensions - 13x11Level - BasementArea - 143
Bedroom 4 
Dimensions - 10x12Level - BasementArea - 120
Dining Room 
Dimensions - 8x11Level - FirstArea - 88
Family Room 
Dimensions - 20x12Level - BasementArea - 240
Kitchen 
Dimensions - 11x11Level - FirstArea - 121
Living Room 
Dimensions - 19x12Level - FirstArea - 228
Master Bedroom 
Dimensions - 22x10Level - FirstArea - 220
Save
Ask
Tour
Hide
Share
Exterior Features
Exterior 
Rain GuttersStorage
Other Structures 
Storage
Patio And Porch 
PorchDeck
Pool Features 
In GroundPrivate
Private Pool 
Yes
Roof 
Shingle
Windows/Doors 
Storm Door(s)
Community Features
Community Features 
Park
Roads 
Paved
Listing courtesy of Cyndi Deshaies of Lamacchia Realty, Inc.


The property listing data and information, or the Images, set forth herein were provided to MLS Property Information Network, Inc. from third party sources, including sellers, lessors, landlords, and public records, and were compiled by MLS Property Information Network, Inc. The property listing data and information, and the Images, are for the personal, non-commercial use of consumers having a good faith interest in purchasing, leasing or renting listed properties of the type displayed to them and may not be used for any purpose other than to identify prospective properties which such consumers may have a good faith interest in purchasing, leasing or renting. MLS Property Information Network, Inc. and its subscribers disclaim any and all representations and warranties as to the accuracy of the property listing data and information, or as to the accuracy of any of the Images, set forth herein.

Last checked 2026-09-16 12:44 PM UTC

Neighborhood & Commute
Source: Walkscore
Disclosure: Community information and market data powered by Constellation Data Labs. Information is deemed reliable but not guaranteed.
Save
Ask
Tour
Hide
Share