
Home Search
Crescent Gate At Sturbridge7 Crescent Way 319Sturbridge, MA 01518
Mortgage Calculator
Monthly Payment (Est.)
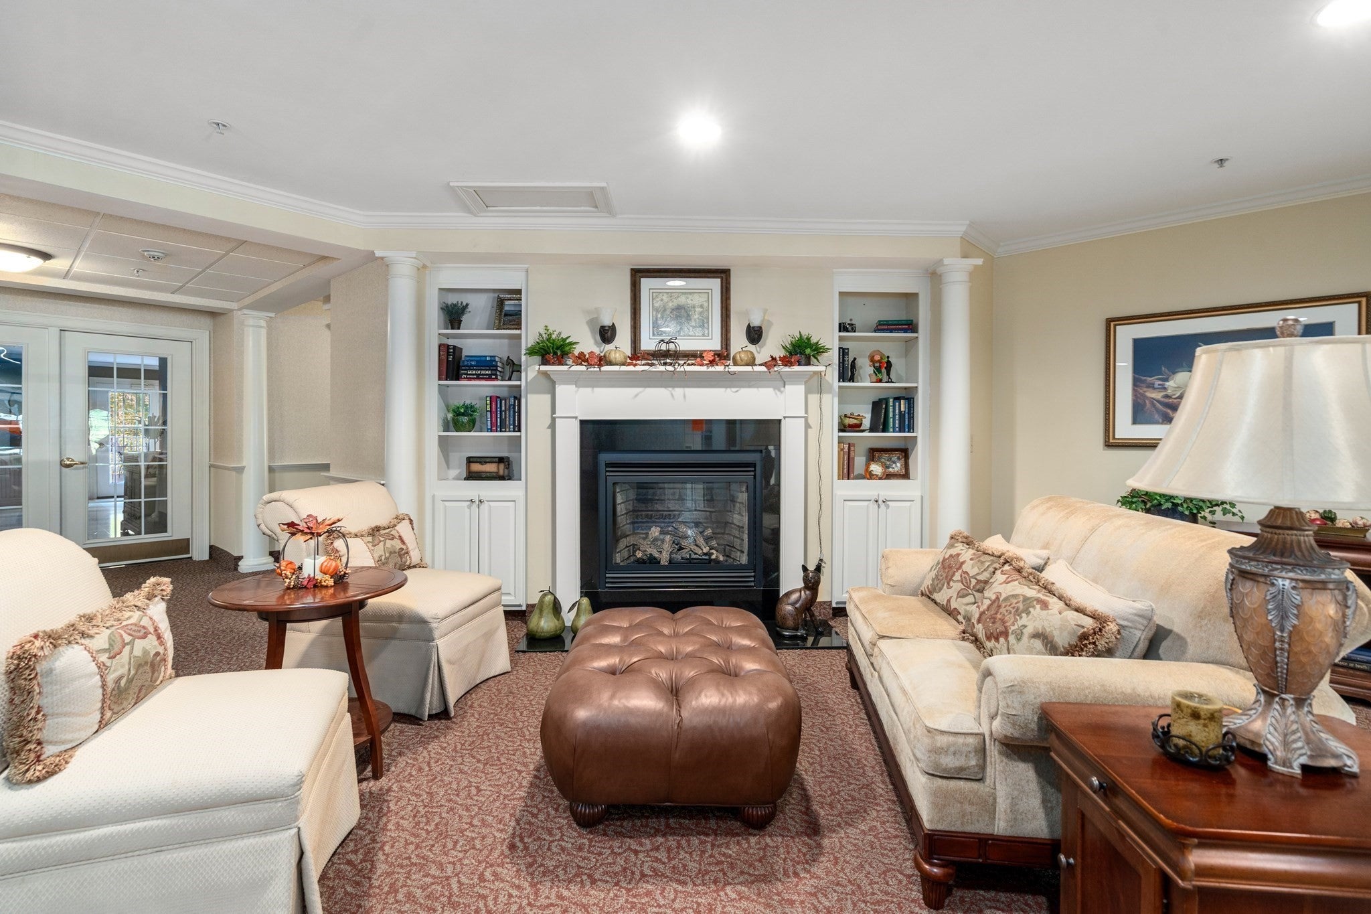
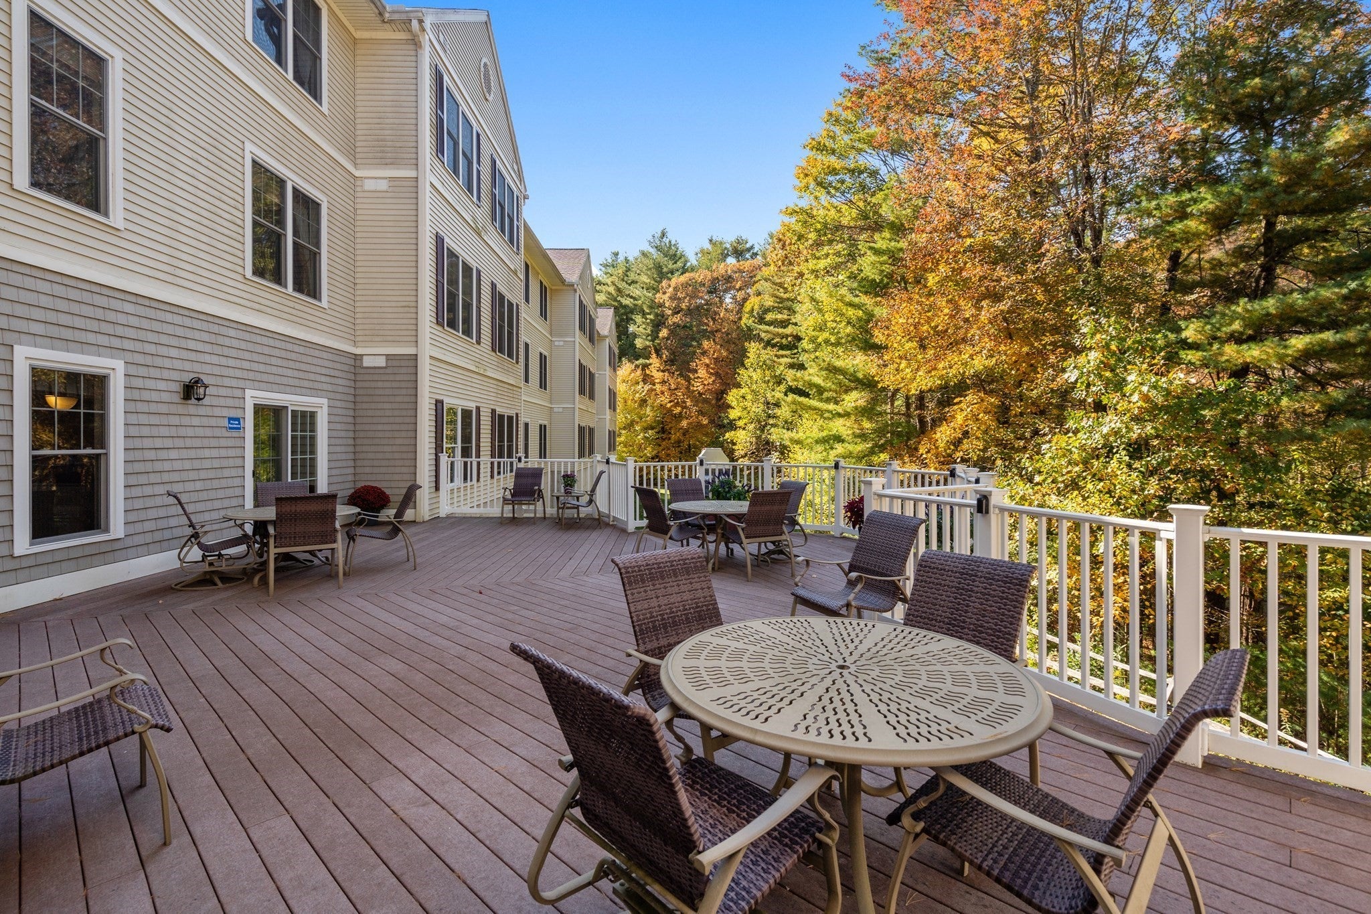
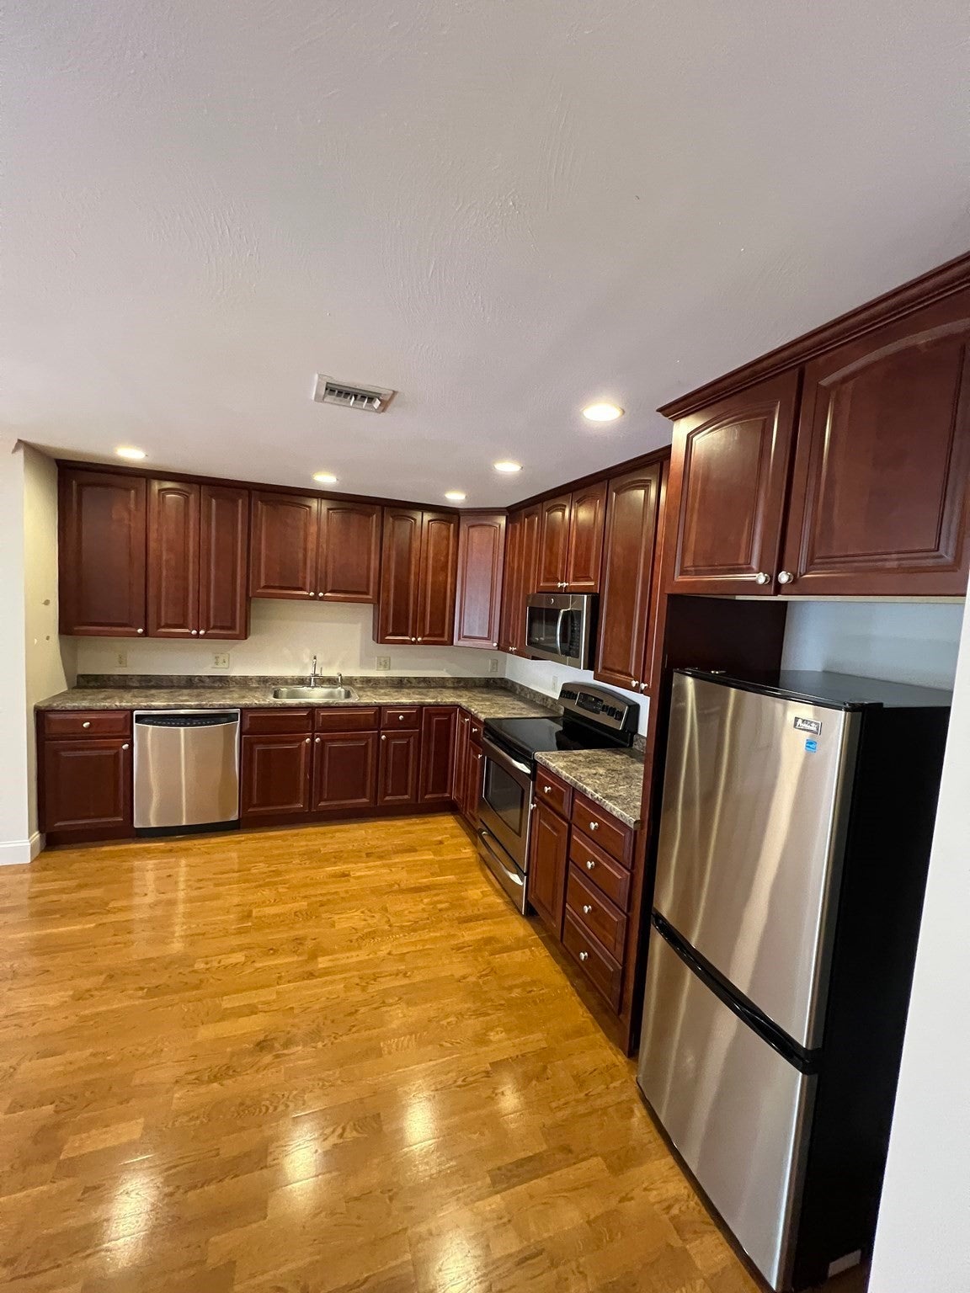
$1,483Come and enjoy easy, maintenance free luxury living at Crescent Gate, Sturbridge's premier 55+ adult community! Relax with all the comforts and conveniences that this beautiful property has to offer. This unit is located on the penthouse level third floor.This expansive 1100 sq. ft 2 bedroom corner unit features hardwood floors thru out the living space. The large master bedroom features a walk-in closet and master bathroom. You will love the open concept floor plan that highlights the in-unit features of a large cabinet packed kitchen with stainless steel appliances that opens up to an eat-in area. The comfortable expanded living-room has a South facing views for great natural light. The second bed and bath are on the opposite side of the unit from the master bedroom.The unit is finished off with an in-unit washer and dryer. Additional Ample storage space with extra closets for your convenience. All this and a garaged parking space with a bonus storage area. Elevator access to all levels of this meticulously maintained complex. Enjoy all the amenities such as: fitness center, library, theatre, billiard room, kitchen & outside deck area. Ample guest parking and all that the Town of Sturbridge has to offer.
| a week ago | Listing updated with changes from the MLS® | |
| 3 weeks ago | Listing first seen on site |

The property listing data and information, or the Images, set forth herein were provided to MLS Property Information Network, Inc. from third party sources, including sellers, lessors, landlords, and public records, and were compiled by MLS Property Information Network, Inc. The property listing data and information, and the Images, are for the personal, non-commercial use of consumers having a good faith interest in purchasing, leasing or renting listed properties of the type displayed to them and may not be used for any purpose other than to identify prospective properties which such consumers may have a good faith interest in purchasing, leasing or renting. MLS Property Information Network, Inc. and its subscribers disclaim any and all representations and warranties as to the accuracy of the property listing data and information, or as to the accuracy of any of the Images, set forth herein.
Last checked 2026-09-13 03:16 AM UTC