
Home Search
30 Barrett AveWorcester, MA 01605
Mortgage Calculator
Monthly Payment (Est.)
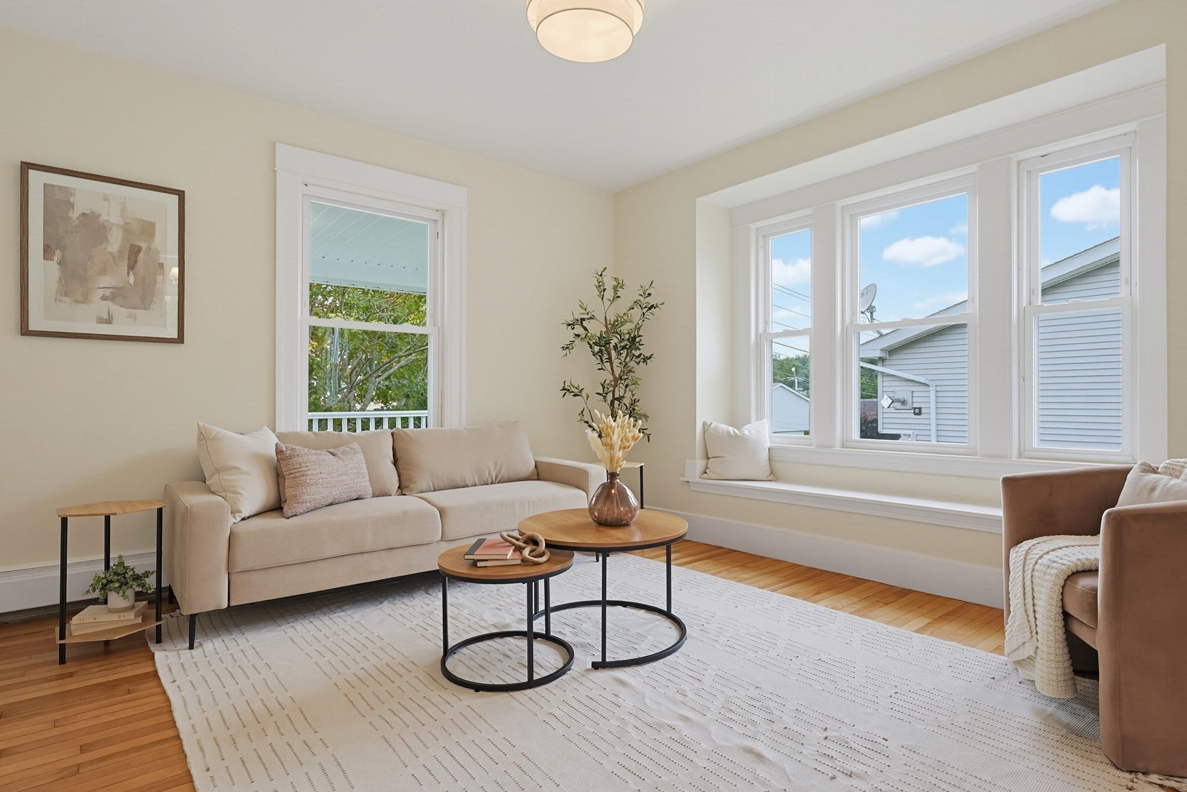
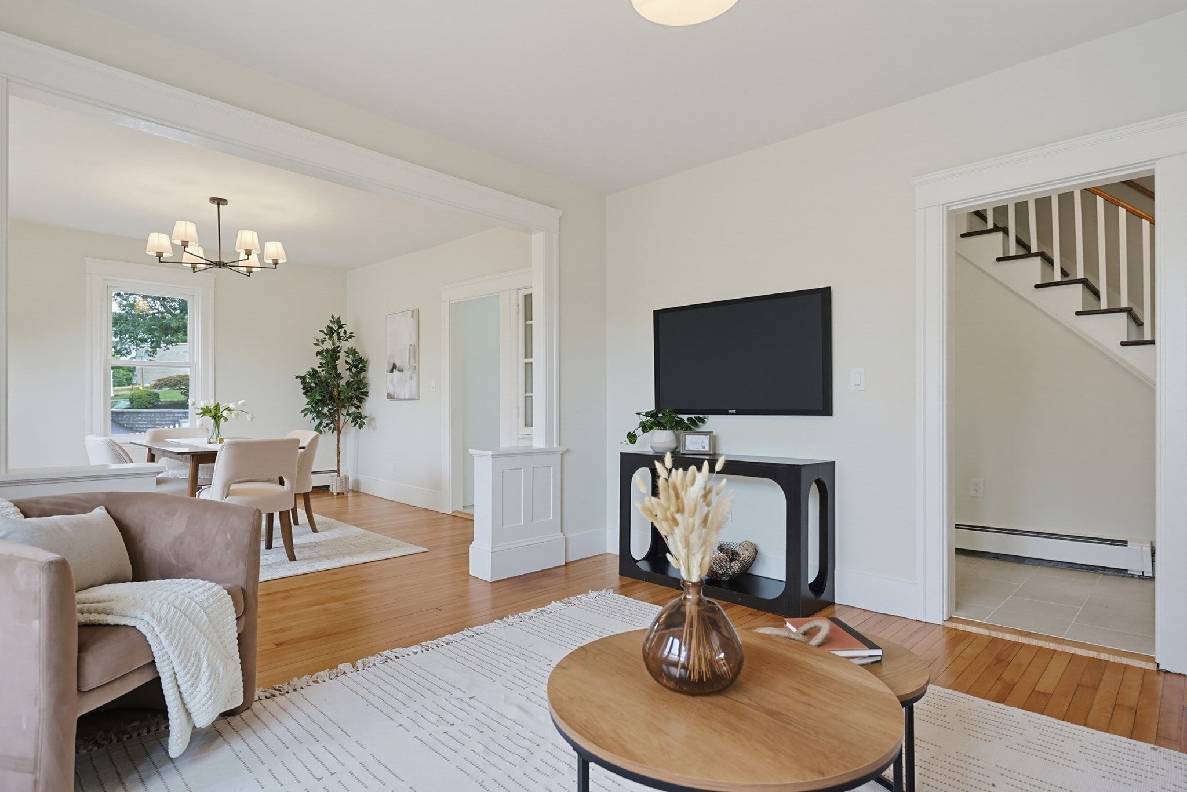
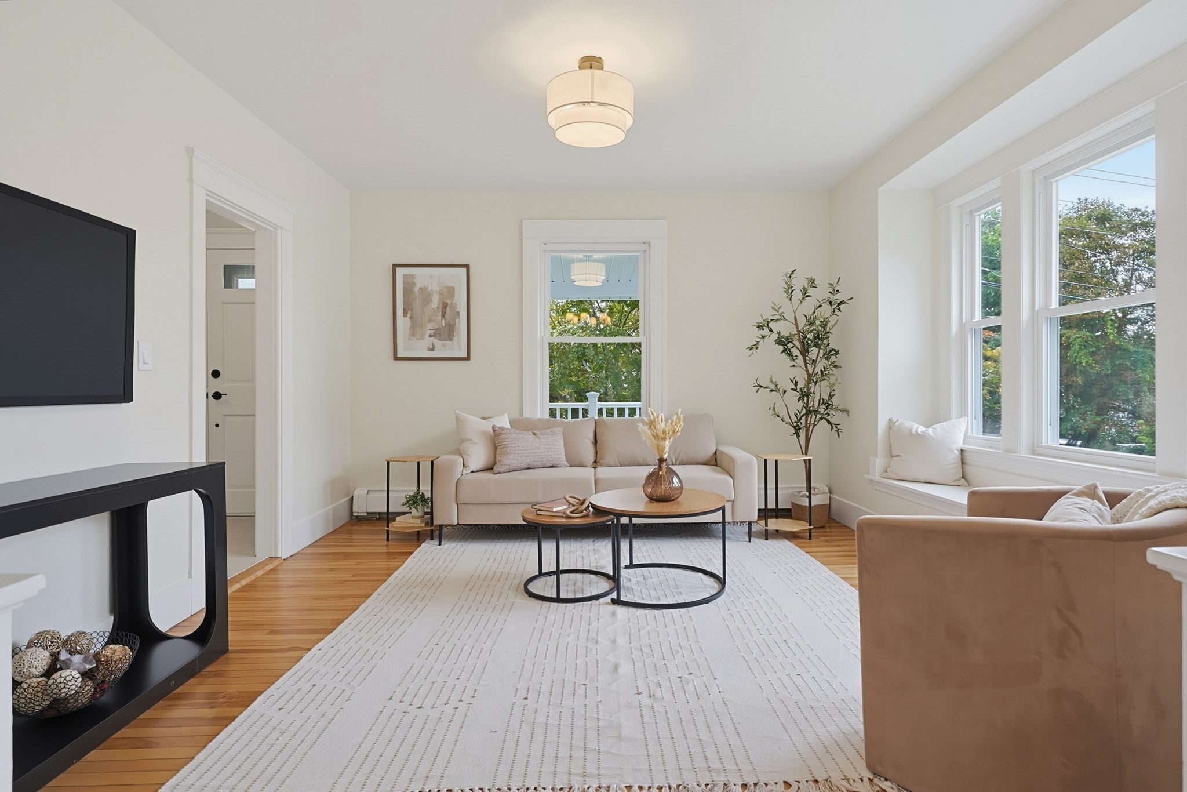
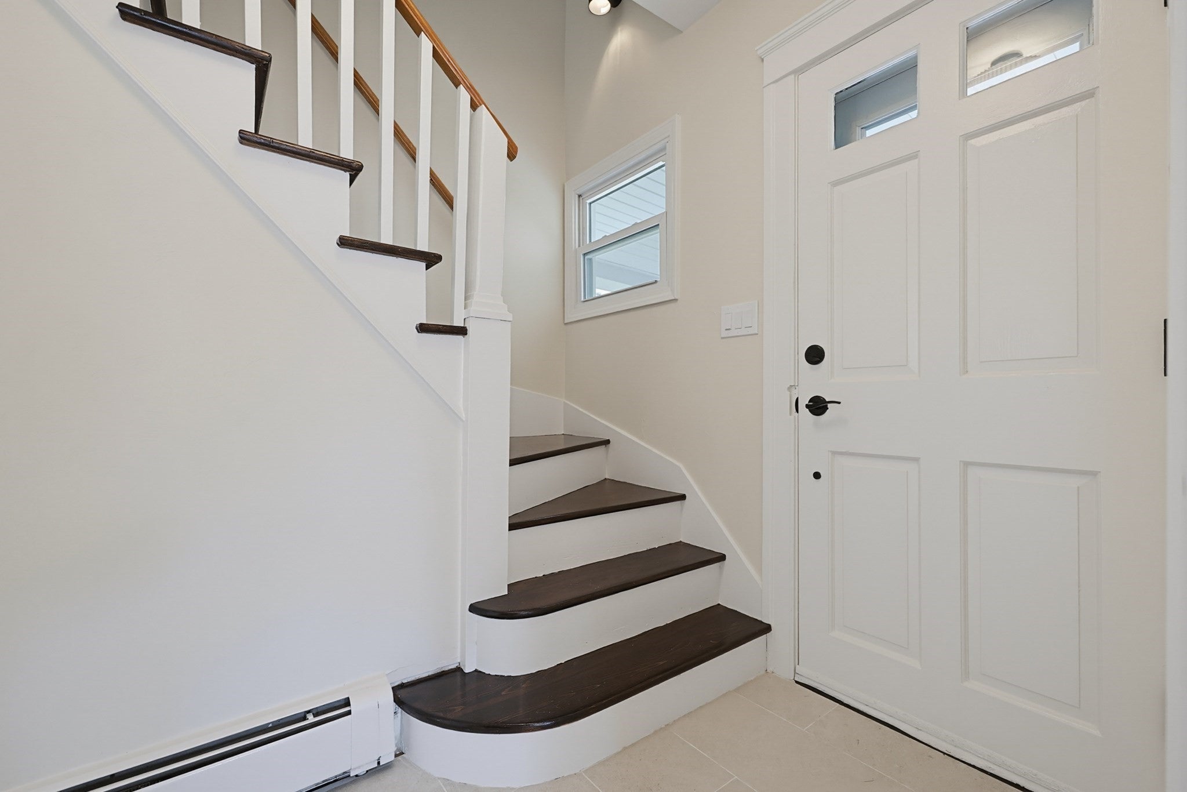
Enter an interest rate to see your estimated monthly payment.Welcome to 30 Barrett Ave in Worcester! This beautifully renovated home is completely move-in ready, offering the perfect combination of modern updates, comfort, and convenience. Step inside to find refinished hardwood floors, fresh new carpeting in the bedrooms, an updated kitchen, beautifully renovated bathrooms, and numerous additional improvements throughout. Located in Worcester’s desirable 01605 area, the property offers convenient access to shopping, restaurants, schools, parks, medical facilities, and everything the city has to offer. With downtown Worcester, major commuter routes, and area amenities just a short drive away, this location makes everyday living and commuting easy. With the renovations already completed, all that’s left to do is move in and enjoy. Don’t miss your opportunity to see this beautifully updated Worcester home!
| 4 hours ago | Listing updated with changes from the MLS® | |
| 4 hours ago | Price changed to $434,900 | |
| 4 hours ago | Status changed to Active | |
| a month ago | Listing first seen on site |

The property listing data and information, or the Images, set forth herein were provided to MLS Property Information Network, Inc. from third party sources, including sellers, lessors, landlords, and public records, and were compiled by MLS Property Information Network, Inc. The property listing data and information, and the Images, are for the personal, non-commercial use of consumers having a good faith interest in purchasing, leasing or renting listed properties of the type displayed to them and may not be used for any purpose other than to identify prospective properties which such consumers may have a good faith interest in purchasing, leasing or renting. MLS Property Information Network, Inc. and its subscribers disclaim any and all representations and warranties as to the accuracy of the property listing data and information, or as to the accuracy of any of the Images, set forth herein.
Last checked 2026-10-07 03:52 PM UTC