
Home Search
Stoney Hill Condominiums419 Southwick Road B7Westfield, MA 01085
Mortgage Calculator
Monthly Payment (Est.)
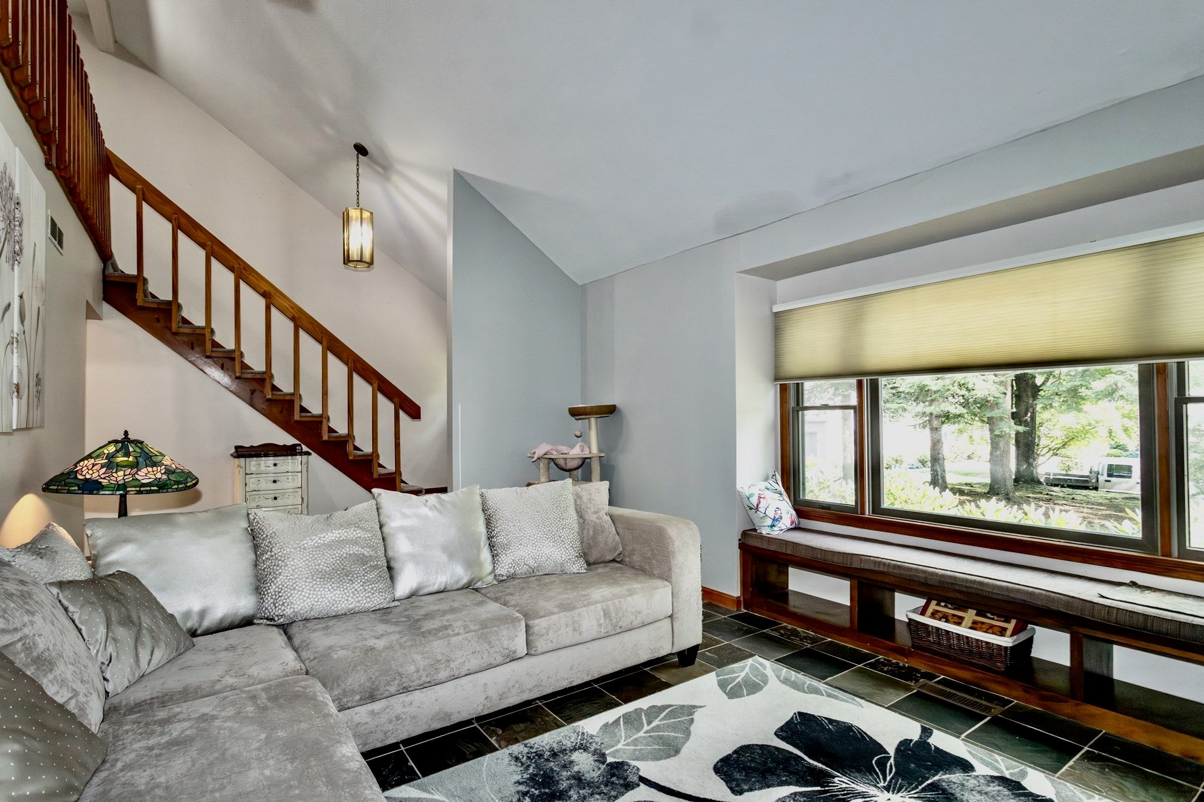
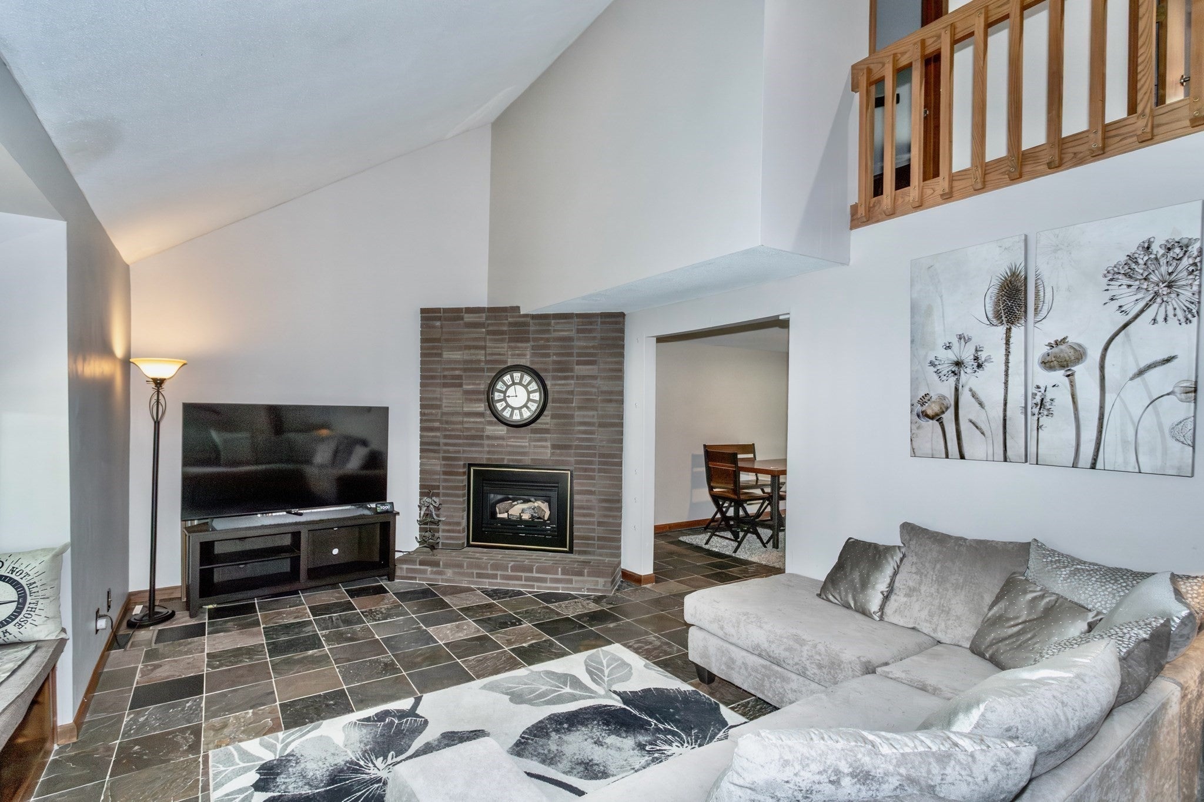
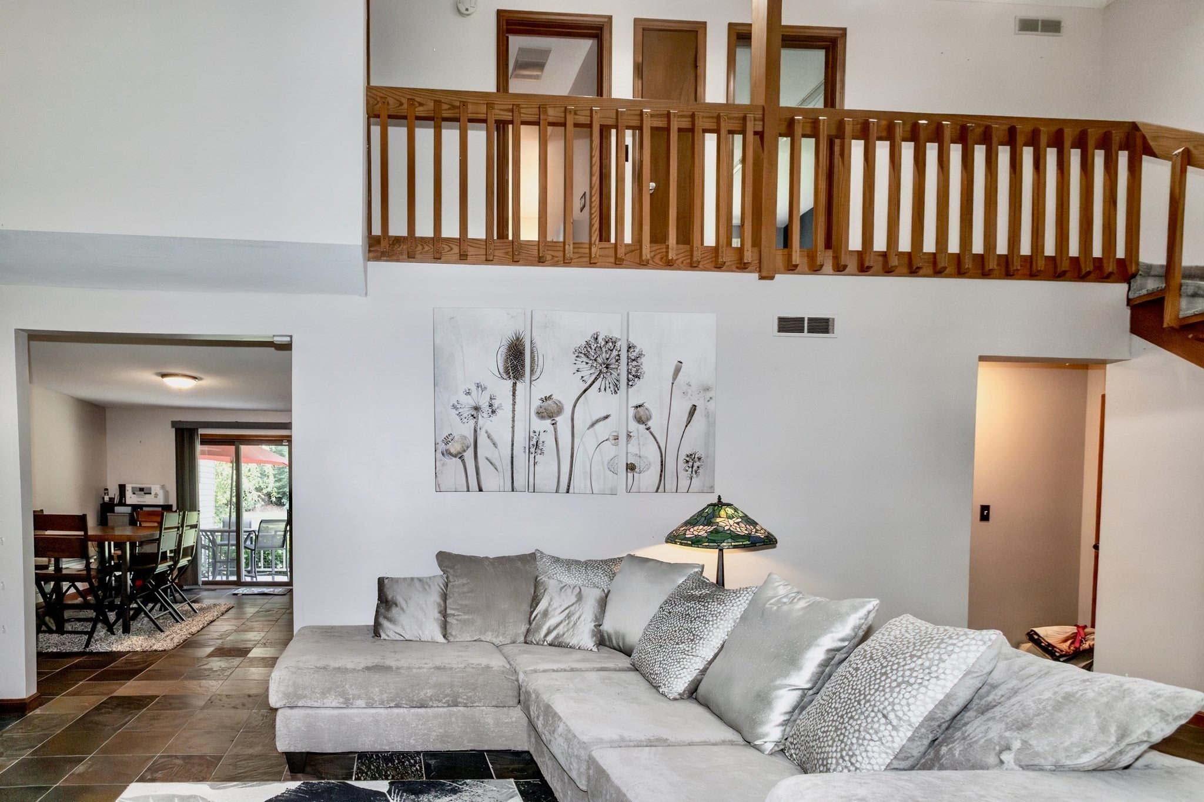
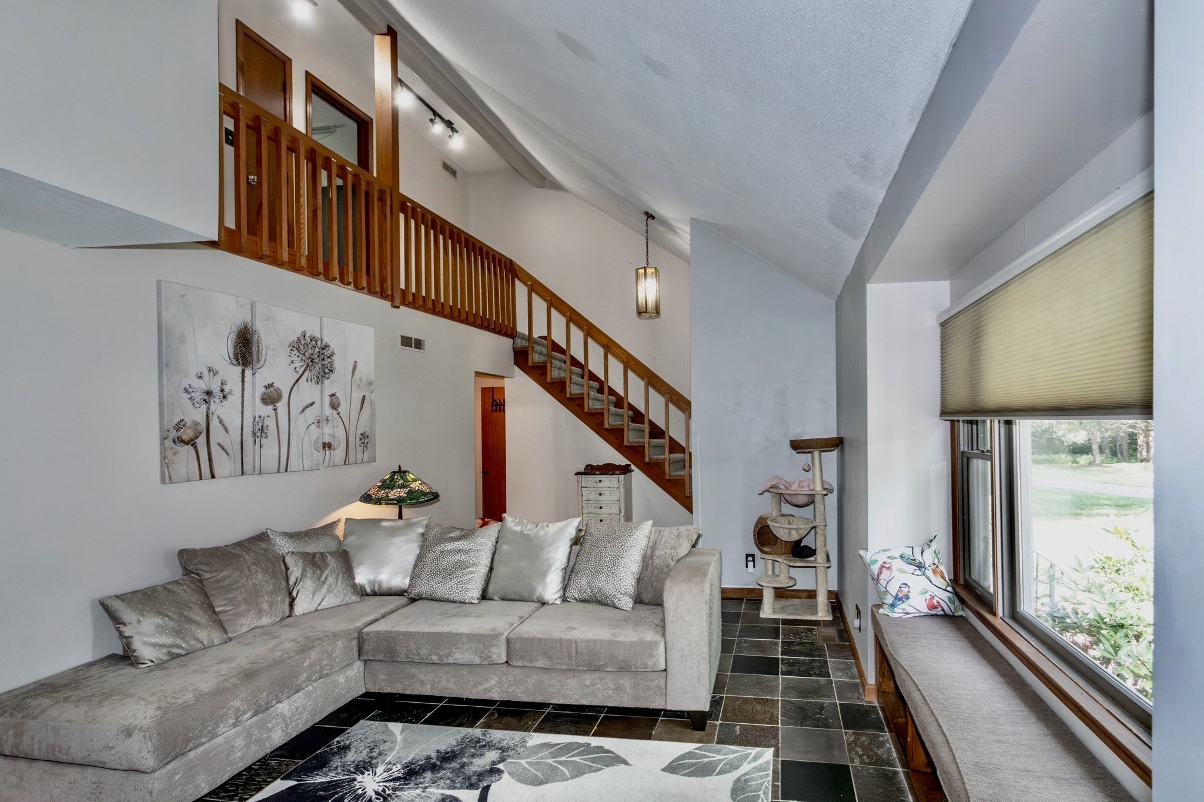
Enter an interest rate to see your estimated monthly payment.Exceptional space meets low-maintenance living in the beautiful Stoney Hill Condominium complex. Surrounded by wooded privacy, this home offers a flexible layout with room to spread out. It begins with a bright kitchen featuring white cabinetry and stainless steel appliances, and convenient 1st floor laundry. The spacious living room is highlighted by soaring ceilings, a stunning brick fireplace and interior balcony. A formal dining area that opens to the rear deck, creating an easy flow for everyday living and entertaining. New Roof in 2025! Upstairs, the primary bedroom offers ample storage while the finished lower level adds two additional rooms with full bathroom - ideal for guests, a home office, hobby space, or additional living area. Enjoy the ease of condo living plus an association in-ground pool, open green space, and a peaceful setting.
| yesterday | Listing updated with changes from the MLS | |
| yesterday | Price changed to $289,900 | |
| yesterday | Status changed to Active | |
| 2 months ago | Listing first seen on site |

The property listing data and information, or the Images, set forth herein were provided to MLS Property Information Network, Inc. from third party sources, including sellers, lessors, landlords, and public records, and were compiled by MLS Property Information Network, Inc. The property listing data and information, and the Images, are for the personal, non-commercial use of consumers having a good faith interest in purchasing, leasing or renting listed properties of the type displayed to them and may not be used for any purpose other than to identify prospective properties which such consumers may have a good faith interest in purchasing, leasing or renting. MLS Property Information Network, Inc. and its subscribers disclaim any and all representations and warranties as to the accuracy of the property listing data and information, or as to the accuracy of any of the Images, set forth herein.
Last checked 2026-10-23 09:50 PM UTC